
6097 Boylston Drive, Sandy Springs, GA 30328
Local realty services provided by:Better Homes and Gardens Real Estate Metro Brokers
6097 Boylston Drive,Sandy Springs, GA 30328
$735,000
- 3 Beds
- 4 Baths
- 2,435 sq. ft.
- Townhouse
- Active
Listed by: alison lecraw
Office: atlanta communities
MLS#:10811082
Source:METROMLS
Price summary
- Price:$735,000
- Price per sq. ft.:$301.85
- Monthly HOA dues:$385
About this home
Welcome to this beautiful newer townhome in super close proximity to Sandy Spring's City Center!! This well maintained townhome offers the perfect blend of style, functionality and location. Featuring 3 spacious bedrooms, 3.5 bathrooms and a 2-car garage, this move-in ready home provides plenty of room for comfortable living and entertaining. The thoughtfully designed floor plan showcases hardwood floors throughout, a convenient mudroom entry, generous closet space and private bedroom suites that offer flexibility for guests, family members or a home office. the open-concept living area features a large kitchen island ideal for gathering and meal preparation, while a bright sunroom with built-in book cases provides the perfect spot to relax, read or work from home. Lastly, the private deck creates an inviting setting to grill, entertain or enjoy your morning coffee. Living so close to Sandy Springs City Center allows for easy access to shopping, restaurants, green space and I-285 combining low maintenance living with unbeatable location....
Contact an agent
Home facts
- Year built:2017
- Subdivision & Development:The Reserve at City Center
- Listing ID #:10811082
- Updated:July 31, 2026 at 11:07 AM
Rooms and interior
- Bedrooms:3
- Total bathrooms:4
- Full bathrooms:3
- Half bathrooms:1
- Flooring:Hardwood
- Kitchen Description:Breakfast Area, Breakfast Bar, Dishwasher, Disposal, Kitchen Island, Microwave
- Bedroom Description:Walk-In Closet(s)
- Living area:2,435 sq. ft.
Heating and cooling
- Cooling:Ceiling Fan(s), Central Air
- Heating:Central
- Central air:Yes
Structure and exterior
- Roof:Composition
- Year built:2017
- Building area:2,435 sq. ft.
- Lot area:0.03 Acres
- Lot Features:Level
- Construction Materials:Brick, Concrete
- Exterior Features:Deck
- Foundation Description:Slab
- Levels:3+ Story
Schools
- High school:Riverwood
- Middle school:Ridgeview
- Elementary school:High Point
Utilities
- Water:Public, Water Available
- Sewer:Public Sewer, Sewer Available
Finances and disclosures
- Price:$735,000
- Price per sq. ft.:$301.85
- Tax amount:$7,051 (2025)
Features and amenities
- Appliances:Dishwasher, Disposal, Microwave
- Laundry features:In Hall, Laundry, Upper Level
- Amenities:Bookcases, Carbon Monoxide Detector(s), Double Pane Windows, Smoke Detector(s)
Parking
- Total parking spaces:2
- Parking description:Garage, Side/Rear Entrance
- Garage:Yes
 2026 Georgia MLS. All rights reserved. Information Deem Reliable But Not Guaranteed July 31, 2026
New listings near 6097 Boylston Drive
- New
 $415,000Active2 beds 2 baths1,160 sq. ft.
240 Le Gran Bend #65, Sandy Springs, GA 30328
MLS# 7812732Listed by: PAM SEWELL REALTY - New
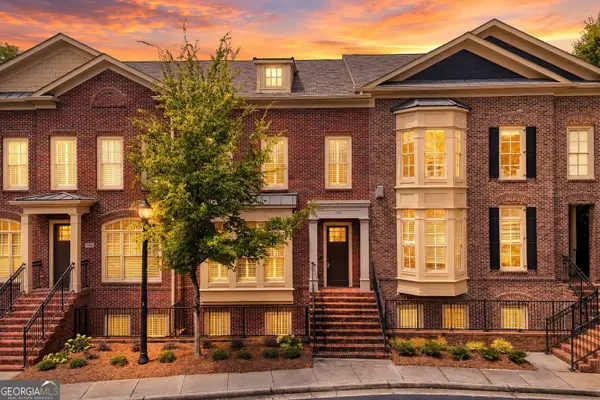 $800,000Active3 beds 4 baths3,452 sq. ft.
102 Riversgate Drive, Atlanta, GA 30342
MLS# 10815876Listed by: RE/MAX Town & Country - New
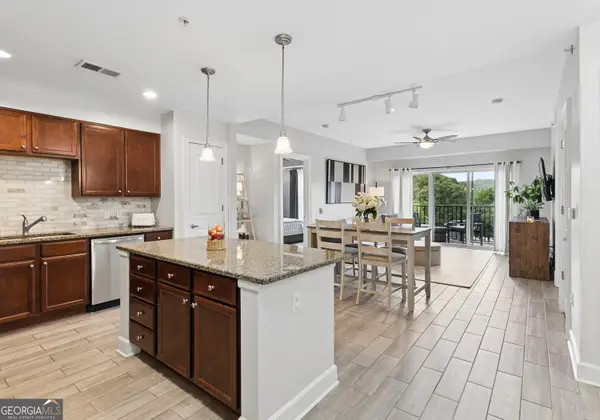 $429,900Active2 beds 2 baths1,250 sq. ft.
200 River Vista Drive #541, Atlanta, GA 30339
MLS# 10815761Listed by: Harry Norman Realtors - New
 $2,800Active2 beds 2 baths1,321 sq. ft.
6890 Peachtree Dunwoody Road #301, Sandy Springs, GA 30328
MLS# 10815568Listed by: Harry Norman Realtors - New
 $250,000Active2 beds 2 baths
5641 Kingsport Drive #8, Atlanta, GA 30342
MLS# 10815658Listed by: La Rosa Realty Georgia LLC - New
 $235,000Active1 beds 1 baths1,128 sq. ft.
211 Abingdon Way, Sandy Springs, GA 30328
MLS# 10815697Listed by: Atlanta Communities - New
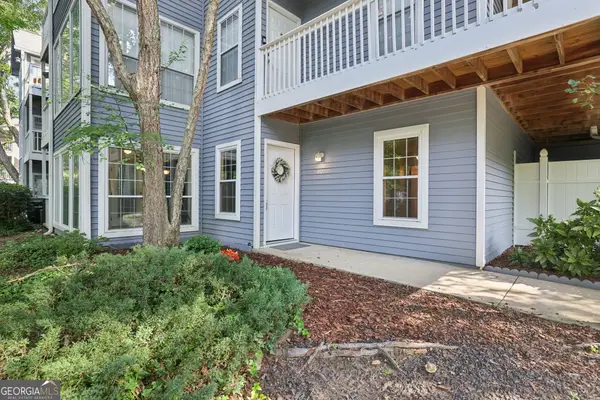 $214,900Active2 beds 2 baths1,100 sq. ft.
801 Gettysburg Place, Sandy Springs, GA 30350
MLS# 10815738Listed by: Bolst, Inc. - New
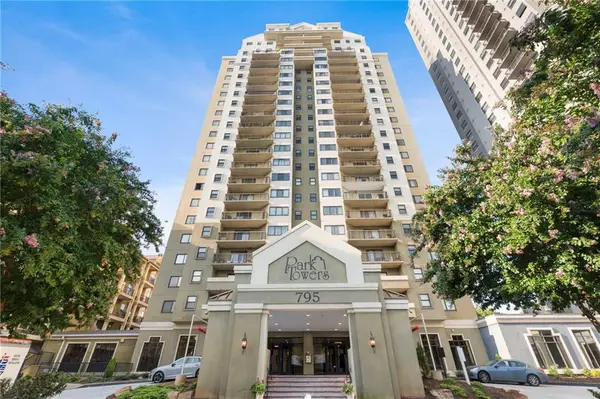 $185,000Active1 beds 2 baths703 sq. ft.
795 Hammond Drive #505, Atlanta, GA 30328
MLS# 7812991Listed by: VIRTUAL PROPERTIES REALTY.COM - New
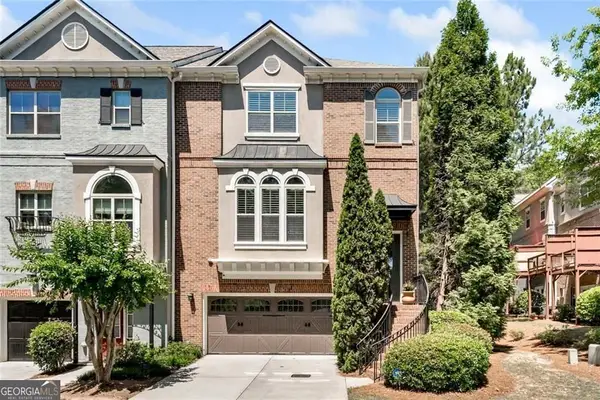 $600,000Active4 beds 4 baths2,827 sq. ft.
906 Dumaine Trace, Sandy Springs, GA 30328
MLS# 10815309Listed by: Harry Norman Realtors - New
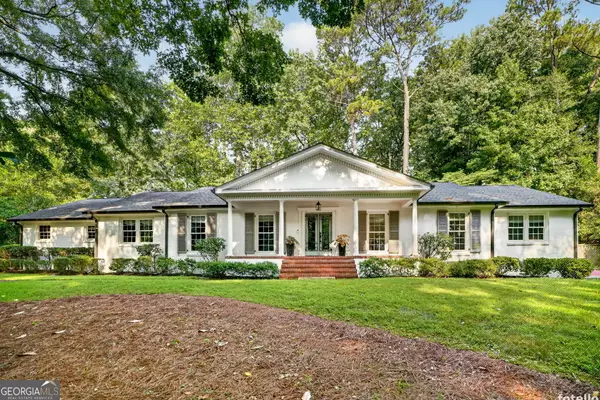 $1,395,000Active4 beds 5 baths4,280 sq. ft.
5680 Lake Forrest Drive Nw, Sandy Springs, GA 30342
MLS# 10815316Listed by: Bolst, Inc.


Protect your home and budget from life's surprises with an Assurant Home Warranty, backed by a partner that supports you through every step of homeownership. Explore Plans.
© 2026 Better Homes and Gardens Real Estate LLC. An Anywhere Real Estate company. All rights reserved. Better Homes and Gardens® Real Estate is a registered trademark owned by Meredith Operations Corporation, licensed to Better Homes and Gardens Real Estate LLC and used with permission. Better Homes and Gardens Real Estate LLC fully supports the principles of the Fair Housing Act and the Equal Opportunity Act. Listing information is deemed reliable but is not guaranteed accurate.
Each office is independently owned and operated.
Any services or products provided by third parties are not provided by, affiliated with or related to Better Homes and Gardens Real Estate LLC, or its affiliated companies.