
645 Patrick Place, Sandy Springs, GA 30328
Local realty services provided by:Better Homes and Gardens Real Estate Jackson Realty
645 Patrick Place,Sandy Springs, GA 30328
$790,000
- 4 Beds
- 3 Baths
- 2,102 sq. ft.
- Single family
- Active
Listed by: jim parker
Office: homesmart
MLS#:10798365
Source:METROMLS
Price summary
- Price:$790,000
- Price per sq. ft.:$375.83
About this home
Rare opportunity in one of Sandy Springs' most popular neighborhoods! Close to City Center, hospitals, shopping, and dining. Hammond Park is just around the corner. Marvelous traditional home with many updates, newer roof and HVAC system. Plenty of lot size for adding on to greatly increase the space. No HOA (swim/tennis is optional). Builders note: This is an A+ corner lot - excellent topography requiring little excavating, just a few small trees to remove, and on public sewer. You will not find a better site!
Contact an agent
Home facts
- Year built:1955
- Subdivision & Development:GLENRIDGE FOREST
- Listing ID #:10798365
- Updated:July 31, 2026 at 11:07 AM
Rooms and interior
- Bedrooms:4
- Total bathrooms:3
- Full bathrooms:3
- Flooring:Carpet, Tile
- Kitchen Description:Dishwasher, Disposal, Microwave, Refrigerator
- Basement Description:Partial
- Living area:2,102 sq. ft.
Heating and cooling
- Cooling:Central Air
- Heating:Central, Natural Gas
- Central air:Yes
Structure and exterior
- Roof:Composition
- Year built:1955
- Building area:2,102 sq. ft.
- Lot area:0.41 Acres
- Lot Features:Corner Lot
- Architectural Style:Ranch
- Construction Materials:Aluminum Siding
- Exterior Features:Deck/Patio
- Foundation Description:Block
- Levels:3+ Story
Schools
- High school:Riverwood
- Middle school:Ridgeview
- Elementary school:High Point
Utilities
- Water:Public, Water Available
- Sewer:Public Sewer, Sewer Available
Finances and disclosures
- Price:$790,000
- Price per sq. ft.:$375.83
- Tax amount:$3,634 (2025)
Features and amenities
- Appliances:Dishwasher, Disposal, Dryer, Gas Water Heater, Microwave, Refrigerator, Washer
- Laundry features:Dryer, In Garage, Washer
- Amenities:Bookcases, Gas Water Heater, Smoke Detector(s)
Parking
- Total parking spaces:2
- Parking description:Garage
- Garage:Yes
 2026 Georgia MLS. All rights reserved. Information Deem Reliable But Not Guaranteed July 31, 2026
New listings near 645 Patrick Place
- New
 $415,000Active2 beds 2 baths1,160 sq. ft.
240 Le Gran Bend #65, Sandy Springs, GA 30328
MLS# 7812732Listed by: PAM SEWELL REALTY - New
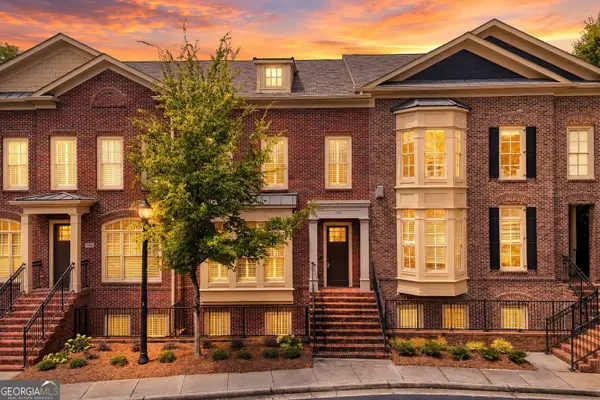 $800,000Active3 beds 4 baths3,452 sq. ft.
102 Riversgate Drive, Atlanta, GA 30342
MLS# 10815876Listed by: RE/MAX Town & Country - New
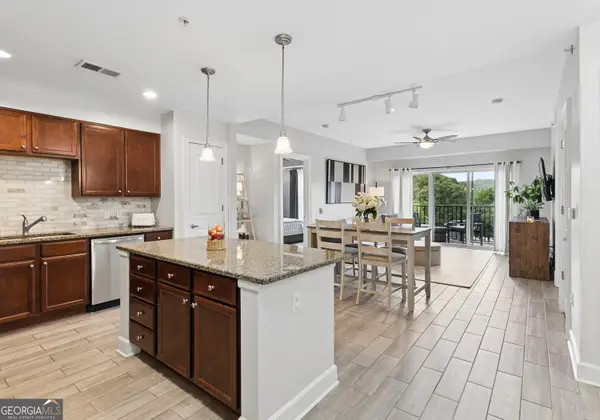 $429,900Active2 beds 2 baths1,250 sq. ft.
200 River Vista Drive #541, Atlanta, GA 30339
MLS# 10815761Listed by: Harry Norman Realtors - New
 $2,800Active2 beds 2 baths1,321 sq. ft.
6890 Peachtree Dunwoody Road #301, Sandy Springs, GA 30328
MLS# 10815568Listed by: Harry Norman Realtors - New
 $250,000Active2 beds 2 baths
5641 Kingsport Drive #8, Atlanta, GA 30342
MLS# 10815658Listed by: La Rosa Realty Georgia LLC - New
 $235,000Active1 beds 1 baths1,128 sq. ft.
211 Abingdon Way, Sandy Springs, GA 30328
MLS# 10815697Listed by: Atlanta Communities - New
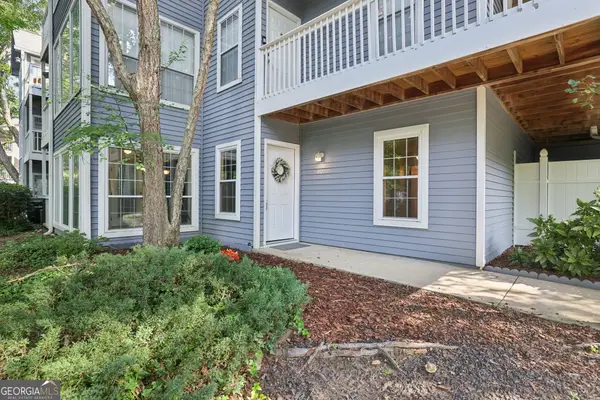 $214,900Active2 beds 2 baths1,100 sq. ft.
801 Gettysburg Place, Sandy Springs, GA 30350
MLS# 10815738Listed by: Bolst, Inc. - New
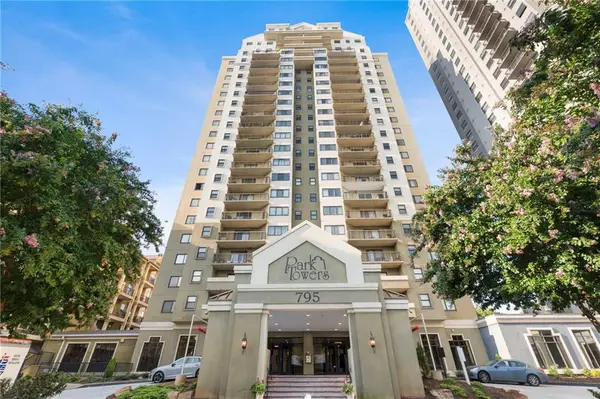 $185,000Active1 beds 2 baths703 sq. ft.
795 Hammond Drive #505, Atlanta, GA 30328
MLS# 7812991Listed by: VIRTUAL PROPERTIES REALTY.COM - New
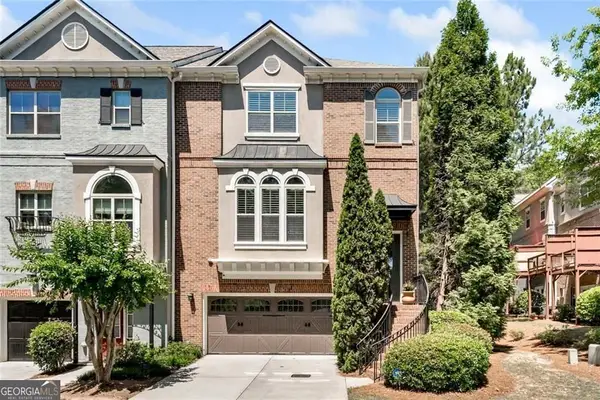 $600,000Active4 beds 4 baths2,827 sq. ft.
906 Dumaine Trace, Sandy Springs, GA 30328
MLS# 10815309Listed by: Harry Norman Realtors - New
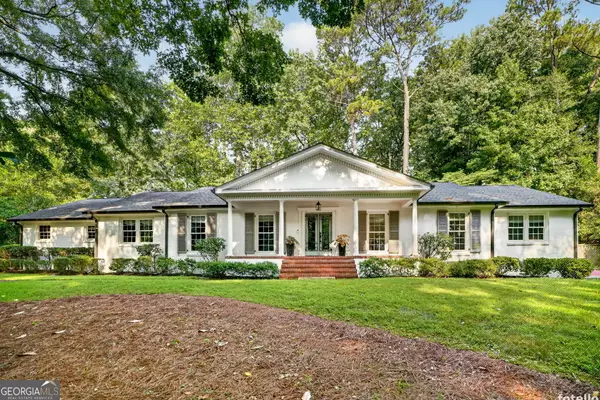 $1,395,000Active4 beds 5 baths4,280 sq. ft.
5680 Lake Forrest Drive Nw, Sandy Springs, GA 30342
MLS# 10815316Listed by: Bolst, Inc.


Protect your home and budget from life's surprises with an Assurant Home Warranty, backed by a partner that supports you through every step of homeownership. Explore Plans.
© 2026 Better Homes and Gardens Real Estate LLC. An Anywhere Real Estate company. All rights reserved. Better Homes and Gardens® Real Estate is a registered trademark owned by Meredith Operations Corporation, licensed to Better Homes and Gardens Real Estate LLC and used with permission. Better Homes and Gardens Real Estate LLC fully supports the principles of the Fair Housing Act and the Equal Opportunity Act. Listing information is deemed reliable but is not guaranteed accurate.
Each office is independently owned and operated.
Any services or products provided by third parties are not provided by, affiliated with or related to Better Homes and Gardens Real Estate LLC, or its affiliated companies.