
680 Carriage Drive, Sandy Springs, GA 30328
Local realty services provided by:Better Homes and Gardens Real Estate Metro Brokers
680 Carriage Drive,Sandy Springs, GA 30328
$2,550,000
- 6 Beds
- 7 Baths
- 6,400 sq. ft.
- Single family
- Active
Listed by: jodi mekyten
Office: bhhs georgia properties
MLS#:10802331
Source:METROMLS
Price summary
- Price:$2,550,000
- Price per sq. ft.:$398.44
About this home
Experience exceptional luxury in this stunning custom new construction home where every detail has been thoughtfully curated with timeless design and impeccable craftsmanship. From the moment you step into the dramatic two-story foyer, featuring a breathtaking designer accent wall, you'll appreciate the extraordinary attention to detail that sets this home apart. Designed for both everyday living and grand-scale entertaining, the open-concept floor plan showcases soaring 12+ foot ceilings on the main level, a spectacular two-story great room with fireplace, flooded with natural light, and gorgeous hardwood floors that extend throughout the entire home. The chef's kitchen is truly the heart of the home, featuring premium appliances, custom cabinetry, designer lighting, exquisite faucets and hardware, an oversized island, and a fully equipped second prep kitchen, perfect for effortless entertaining. The luxurious main-level primary suite offers a private retreat with a spa-inspired bath, huge walk-in closet and laundry connections, while an additional bedroom or executive office on the main provides exceptional flexibility. For convenience, a mudroom located right off the 3-car garage leading into the 2nd kitchen and pantry adds the perfect plan for today's lifestyle. Upstairs, you'll find 4 spacious ensuite bedrooms, each with its own beautifully appointed bathroom, along with a generous loft that serves as the perfect media room, study space, or secondary family room. Step outside to an incredible covered deck complete with a fireplace, creating the perfect setting for year-round outdoor living. The professionally fenced backyard is both private and functional, with an easy transition from the main level, just five steps down, offering plenty of space for children, pets, gardening, or simply relaxing and entertaining outdoors. Every finish throughout this home has been carefully selected, from the statement lighting and designer plumbing fixtures to the custom millwork, elegant hardware, and luxury finishes that create a home that feels both sophisticated and welcoming. Located in one of Sandy Springs' most desirable neighborhoods, this exceptional residence offers the perfect blend of luxury, functionality, and an unbeatable location close to top-rated schools, parks, shopping, dining, and major highways. An extraordinary home that seamlessly blends timeless architecture, modern functionality, and uncompromising quality....
Contact an agent
Home facts
- Year built:2026
- Subdivision & Development:Mount Vernon Woods
- Listing ID #:10802331
- Updated:August 23, 2026 at 10:58 AM
Rooms and interior
- Bedrooms:6
- Total bathrooms:7
- Full bathrooms:6
- Half bathrooms:1
- Flooring:Hardwood
- Dining Description:Seats 12+
- Bathrooms Description:Double Vanity
- Kitchen Description:Breakfast Bar, Dishwasher, Disposal, Double Oven, Kitchen Island, Microwave, Refrigerator, Second Kitchen, Walk-in Pantry
- Bedroom Description:Master On Main Level, Walk-In Closet(s)
- Basement Description:Bath/Stubbed, Daylight, Full
- Living area:6,400 sq. ft.
Heating and cooling
- Cooling:Ceiling Fan(s), Central Air, Electric, Zoned
- Heating:Central, Forced Air, Natural Gas
- Central air:Yes
Structure and exterior
- Roof:Composition
- Year built:2026
- Building area:6,400 sq. ft.
- Lot area:0.46 Acres
- Architectural Style:Brick 3 Side, Contemporary, Traditional
- Construction Materials:Concrete
- Exterior Features:Balcony, Deck
- Levels:3+ Story
Schools
- High school:North Springs
- Middle school:Sandy Springs
- Elementary school:Woodland
Utilities
- Water:Public, Water Available
- Sewer:Septic Tank, Sewer Available
Finances and disclosures
- Price:$2,550,000
- Price per sq. ft.:$398.44
- Tax amount:$5,720 (2025)
Features and amenities
- Appliances:Dishwasher, Disposal, Double Oven, Gas Water Heater, Microwave, Refrigerator
- Laundry features:Upper Level
- Amenities:Carbon Monoxide Detector(s), Double Pane Windows, Gas Water Heater, Smoke Detector(s)
- Pool features:Above Ground
Parking
- Total parking spaces:3
- Parking description:Garage, Garage Door Opener
- Garage:Yes
 2026 Georgia MLS. All rights reserved. Information Deem Reliable But Not Guaranteed August 23, 2026
New listings near 680 Carriage Drive
- Coming Soon
 $485,000Coming Soon3 beds 3 baths2,350 sq. ft.
5996 Mitchell Road #21, Sandy Springs, GA 30328
MLS# 10830848Listed by: Keller Williams Realty North Atlanta - Coming Soon
 $165,000Coming Soon2 beds 1 baths900 sq. ft.
5400 Roswell Road #P1, Sandy Springs, GA 30342
MLS# 10830748Listed by: Keller Williams Realty First Atlanta - Coming Soon
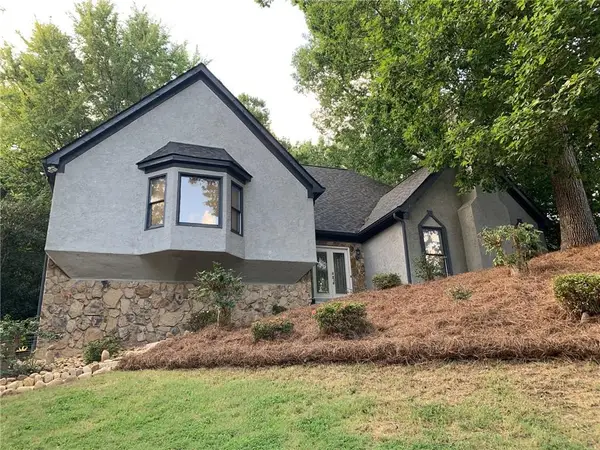 $750,000Coming Soon4 beds 4 baths3,823 sq. ft.
210 Wessex Court, Sandy Springs, GA 30328
MLS# 7823428Listed by: KELLER WMS RE ATL MIDTOWN - Coming Soon
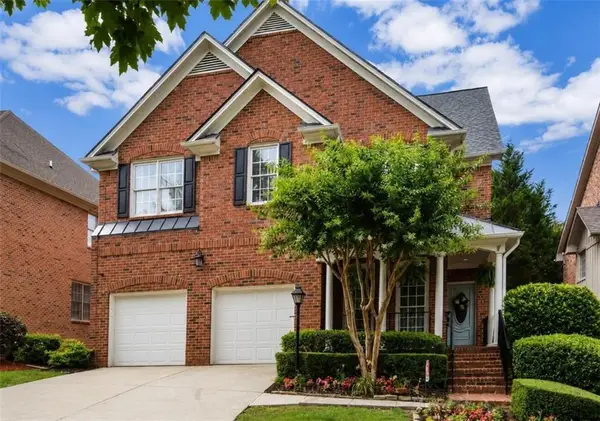 $1,020,000Coming Soon6 beds 5 baths4,500 sq. ft.
1003 Wescott Lane, Sandy Springs, GA 30319
MLS# 7823721Listed by: 14TH & LUXE REALTY - Coming Soon
 $1,020,000Coming Soon6 beds 5 baths4,500 sq. ft.
1003 Wescott Lane, Sandy Springs, GA 30319
MLS# 10828481Listed by: 14th & Luxe Realty - Coming Soon
 $149,900Coming Soon1 beds 1 baths700 sq. ft.
475 Mount Vernon Highway Ne #C221, Sandy Springs, GA 30328
MLS# 7823101Listed by: HAYNES AND ASSOCIATES - Coming Soon
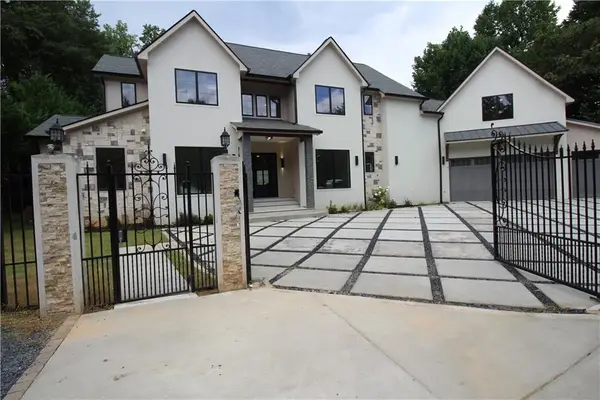 $4,490,000Coming Soon7 beds 7 baths7,700 sq. ft.
39 Johnson Ferry Road Ne, Sandy Springs, GA 30328
MLS# 7822185Listed by: CHAPMAN HALL REALTY - Coming Soon
 $1,875,000Coming Soon5 beds 6 baths5,224 sq. ft.
2145 Clay Drive, Atlanta, GA 30350
MLS# 10826008Listed by: Ansley RE | Christie's Int'l RE - Coming Soon
 $699,000Coming Soon4 beds 3 baths1,838 sq. ft.
50 Stewart Drive, Sandy Springs, GA 30342
MLS# 7819507Listed by: ATLANTA FINE HOMES SOTHEBY'S INTERNATIONAL - Coming Soon
 $699,000Coming Soon4 beds 3 baths2,838 sq. ft.
50 Stewart Drive, Sandy Springs, GA 30342
MLS# 10823453Listed by: Atlanta Fine Homes - Sotheby's Int'l


Protect your home and budget from life's surprises with an Assurant Home Warranty, backed by a partner that supports you through every step of homeownership. Explore Plans.
© 2026 Better Homes and Gardens Real Estate LLC. An Anywhere Real Estate company. All rights reserved. Better Homes and Gardens® Real Estate is a registered trademark owned by Meredith Operations Corporation, licensed to Better Homes and Gardens Real Estate LLC and used with permission. Better Homes and Gardens Real Estate LLC fully supports the principles of the Fair Housing Act and the Equal Opportunity Act. Listing information is deemed reliable but is not guaranteed accurate.
Each office is independently owned and operated.
Any services or products provided by third parties are not provided by, affiliated with or related to Better Homes and Gardens Real Estate LLC, or its affiliated companies.