
6804 Glenridge Drive #D, Sandy Springs, GA 30328
Local realty services provided by:Better Homes and Gardens Real Estate Jackson Realty
Listed by: noelle banks, brad banks
Office: atlanta communities
MLS#:10843243
Source:METROMLS
Price summary
- Price:$235,000
- Price per sq. ft.:$247.37
- Monthly HOA dues:$278
About this home
Welcome to this private, top-floor end unit in the gated Glenridge Park community. This 2-bed, 1-bath turn-key condo features an open floor plan, hardwood flooring, and a cozy fireplace. The updated kitchen comes complete with modern cabinets, sleek countertops, and a stylish backsplash. Step outside to a separate private deck off the family room, perfect for morning coffee. Down the hall are two bright bedrooms with large closets and an updated full bath. Enjoy great amenities: pool, tennis courts, and fitness center. Minutes to GA-400, MARTA, grocery stores and Perimeter Mall.
Contact an agent
Home facts
- Year built:1981
- Subdivision & Development:Glenridge Park
- Listing ID #:10843243
- Updated:September 24, 2026 at 09:34 PM
Rooms and interior
- Bedrooms:2
- Total bathrooms:1
- Full bathrooms:1
- Flooring:Hardwood, Tile
- Dining Description:Living Room/Dining Room Combo
- Kitchen Description:Breakfast Bar, Dishwasher, Disposal, Microwave, Oven/Range (Combo), Solid Surface Counters, Stainless Steel Appliance(s)
- Bedroom Description:Walk-In Closet(s)
- Living area:950 sq. ft.
Heating and cooling
- Cooling:Ceiling Fan(s), Central Air, Electric
- Heating:Central, Common, Electric, Forced Air, Natural Gas
- Central air:Yes
Structure and exterior
- Roof:Composition
- Year built:1981
- Building area:950 sq. ft.
- Lot area:0.02 Acres
- Construction Materials:Vinyl Siding
- Exterior Features:Balcony
- Levels:1 Story
Schools
- High school:North Springs
- Middle school:Sandy Springs
- Elementary school:Woodland
Utilities
- Water:Public, Water Available
- Sewer:Public Sewer, Sewer Connected
Finances and disclosures
- Price:$235,000
- Price per sq. ft.:$247.37
- Tax amount:$1,847 (2025)
Features and amenities
- Appliances:Dishwasher, Disposal, Gas Water Heater, Microwave, Oven/Range (Combo), Stainless Steel Appliance(s)
- Laundry features:In Hall
- Amenities:Double Pane Windows, Gas Water Heater, Smoke Detector(s)
Parking
- Parking description:Parking Pad
 2026 Georgia MLS. All rights reserved. Information Deem Reliable But Not Guaranteed September 24, 2026
New listings near 6804 Glenridge Drive #D
- Coming Soon
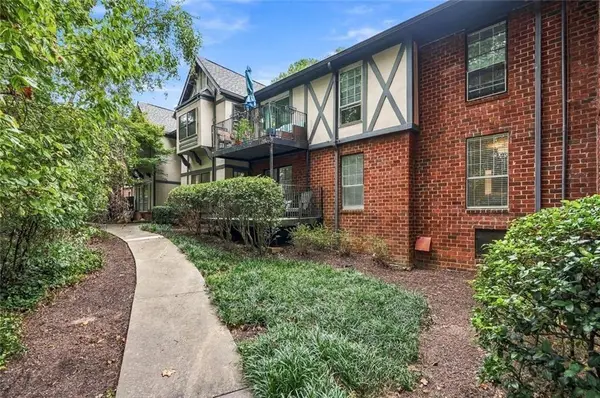 $225,000Coming Soon3 beds 2 baths1,469 sq. ft.
6851 Roswell Road #Q-15, Sandy Springs, GA 30328
MLS# 7844118Listed by: HESTER GROUP REALTORS - Coming Soon
 $485,000Coming Soon3 beds 3 baths2,398 sq. ft.
63 Willow Glen, Atlanta, GA 30342
MLS# 7842391Listed by: DORSEY ALSTON REALTORS - Coming Soon
 $1,750,000Coming Soon6 beds 6 baths5,400 sq. ft.
6434 Cherry Tree Lane, Sandy Springs, GA 30328
MLS# 7840450Listed by: ATLAS REAL ESTATE, INC - Coming Soon
 $1,195,000Coming Soon5 beds 4 baths3,238 sq. ft.
5281 Green Hill Place, Sandy Springs, GA 30342
MLS# 7841502Listed by: BEACHAM AND COMPANY - Coming Soon
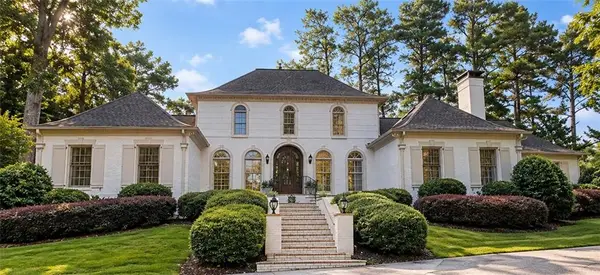 $1,195,000Coming Soon4 beds 4 baths4,616 sq. ft.
9190 Huntcliff Trace, Sandy Springs, GA 30350
MLS# 7830492Listed by: HOMESMART - Coming Soon
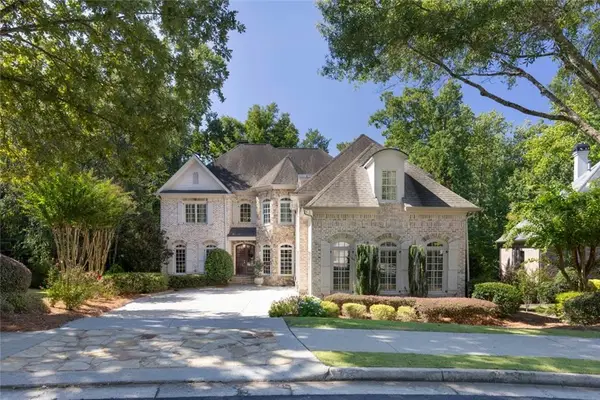 $1,495,000Coming Soon6 beds 6 baths7,295 sq. ft.
7750 Marsh Court Nw, Sandy Springs, GA 30328
MLS# 7840490Listed by: HARRY NORMAN REALTORS - Coming Soon
 $1,495,000Coming Soon6 beds 6 baths7,295 sq. ft.
7750 Marsh Court Nw, Sandy Springs, GA 30328
MLS# 10849257Listed by: Harry Norman Realtors - Coming Soon
 $2,725,000Coming Soon5 beds 5 baths6,967 sq. ft.
5091 Riverview Road Nw, Sandy Springs, GA 30327
MLS# 7321017Listed by: HOMESMART - New
 $500,000Active3 beds 3 baths2,872 sq. ft.
64 Basswood Circle, Sandy Springs, GA 30328
MLS# 7841499Listed by: KAREN CANNON REALTORS INC - New
 $235,000Active2 beds 2 baths1,139 sq. ft.
1312 Old Hammond, Sandy Springs, GA 30350
MLS# 7841819Listed by: MAXIMUM ONE REALTY GREATER ATL.


Protect your home and budget from life's surprises with an Assurant Home Warranty, backed by a partner that supports you through every step of homeownership. Explore Plans.
© 2026 Better Homes and Gardens Real Estate LLC. An Anywhere Real Estate company. All rights reserved. Better Homes and Gardens® Real Estate is a registered trademark owned by Meredith Operations Corporation, licensed to Better Homes and Gardens Real Estate LLC and used with permission. Better Homes and Gardens Real Estate LLC fully supports the principles of the Fair Housing Act and the Equal Opportunity Act. Listing information is deemed reliable but is not guaranteed accurate.
Each office is independently owned and operated.
Any services or products provided by third parties are not provided by, affiliated with or related to Better Homes and Gardens Real Estate LLC, or its affiliated companies.