
6818 Prelude Drive, Sandy Springs, GA 30328
Local realty services provided by:Better Homes and Gardens Real Estate Jackson Realty
6818 Prelude Drive,Sandy Springs, GA 30328
$1,199,900
- 4 Beds
- 5 Baths
- 3,600 sq. ft.
- Townhouse
- Active
Listed by: marc castillo
Office: coldwell banker realty
MLS#:10875942
Source:METROMLS
Price summary
- Price:$1,199,900
- Price per sq. ft.:$333.31
- Monthly HOA dues:$437
About this home
Discover exceptional luxury and privacy in this stunning **Prelude floor plan**, one of the largest residences in the community. Built in 2022 by Ashton Woods, this approximately 3,600-square-foot townhome is ideally positioned on a premium lot backing onto preserved woodlands, offering serene views and exceptional privacy. With four beautifully finished levels, an elevator servicing every floor, four bedrooms, four full bathrooms and one half bathroom, this residence combines sophisticated design, generous living spaces and effortless convenience. A welcoming foyer introduces soaring 10-foot ceilings, upgraded hardwood flooring, designer lighting and thoughtfully curated finishes throughout. The chef-inspired kitchen features granite countertops, sleek cabinetry, stainless steel appliances, an upgraded six-burner range and an expansive island comfortably accommodating six. The adjoining dining room is filled with natural light and flows seamlessly into the kitchen and the great room, where a fireplace, custom illuminated built-in cabinetry and recessed lighting create an inviting atmosphere for entertaining or everyday living. Step outside onto the expansive private deck spanning the rear of the home, overlooking tranquil, protected woodlands in one of the community's most coveted and peaceful settings. The luxurious primary suite offers a spacious bedroom with a tray ceiling, comfortable sitting area, generous walk-in closet and spa-inspired bathroom featuring upgraded quartz countertops, dual vanities, an oversized walk-in shower and a soaking tub. A secondary bedroom enjoys its own beautifully appointed en-suite bathroom with a walk-in shower and custom closet. The finished terrace level provides a versatile multiroom suite, ideal for guests, extended family or a private home office arrangement. The exceptional fourth floor offers an entirely separate entertaining and living retreat, complete with a custom bar, beverage refrigerator, full bathroom and flexible space perfectly suited for a media room, additional bedroom, home office or game room. An expansive covered rooftop terrace provides yet another extraordinary outdoor living area, with peaceful wooded views and ample space to relax or entertain. Additional highlights include a covered front entrance, custom lighting, upgraded hardwood flooring throughout the entire home and a two-car garage and full driveway, providing off-street parking for up to four vehicles. Ideally located in Sandy Springs, this exceptional residence offers convenient access to premier shopping, dining, entertainment, GA-400 and I-285. Community amenities include a clubhouse, fitness center and swimming pool, all within the North Springs High School District. **Impeccably appointed, exceptionally spacious and remarkably easy to maintain, this rare four-level residence offers the perfect combination of luxury, privacy and lock-and-leave convenience.**...
Contact an agent
Home facts
- Year built:2022
- Subdivision & Development:Aria
- Listing ID #:10875942
- Updated:November 09, 2026 at 12:16 PM
Rooms and interior
- Bedrooms:4
- Total bathrooms:5
- Full bathrooms:4
- Half bathrooms:1
- Flooring:Hardwood, Tile
- Bathrooms Description:Double Vanity
- Kitchen Description:Breakfast Area, Breakfast Bar, Dishwasher, Kitchen Island, Microwave, Pantry, Refrigerator
- Bedroom Description:Split Bedroom Plan, Walk-In Closet(s)
- Living area:3,600 sq. ft.
Heating and cooling
- Cooling:Central Air, Electric
- Heating:Central, Electric, Forced Air
- Central air:Yes
Structure and exterior
- Roof:Composition
- Year built:2022
- Building area:3,600 sq. ft.
- Lot area:0.03 Acres
- Architectural Style:Brick Front, European
- Construction Materials:Brick
- Exterior Features:Balcony, Deck
- Foundation Description:Slab
- Levels:3+ Story
Schools
- High school:North Springs
- Middle school:Sandy Springs
- Elementary school:Woodland
Utilities
- Water:Public, Water Available
- Sewer:Public Sewer, Sewer Available
Finances and disclosures
- Price:$1,199,900
- Price per sq. ft.:$333.31
- Tax amount:$9,915 (2025)
Features and amenities
- Appliances:Dishwasher, Microwave, Refrigerator
- Laundry features:In Hall, Upper Level
- Amenities:Double Pane Windows, Fire Sprinkler System, High Ceilings, Pulldown Attic Stairs, Security System, Smoke Detector(s)
- Pool features:In Ground
Parking
- Total parking spaces:2
- Parking description:Basement, Garage, Garage Door Opener
- Garage:Yes
 2026 Georgia MLS. All rights reserved. Information Deem Reliable But Not Guaranteed November 9, 2026
New listings near 6818 Prelude Drive
- Coming Soon
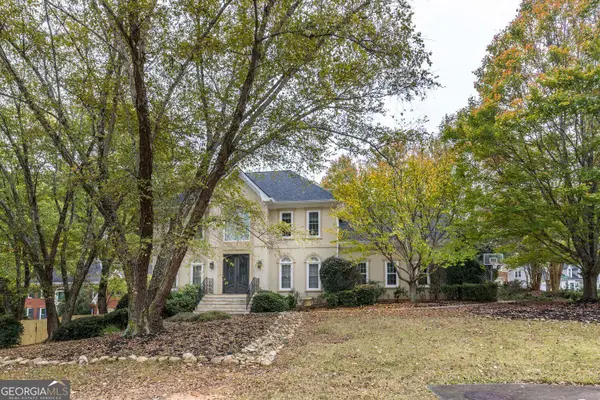 $915,000Coming Soon5 beds 5 baths3,885 sq. ft.
7445 Chestwick Court, Sandy Springs, GA 30350
MLS# 10884374Listed by: Harry Norman Realtors - Coming Soon
 $2,725,000Coming Soon5 beds 5 baths6,967 sq. ft.
5091 Riverview Road Nw, Sandy Springs, GA 30327
MLS# 7321017Listed by: HOMESMART - New
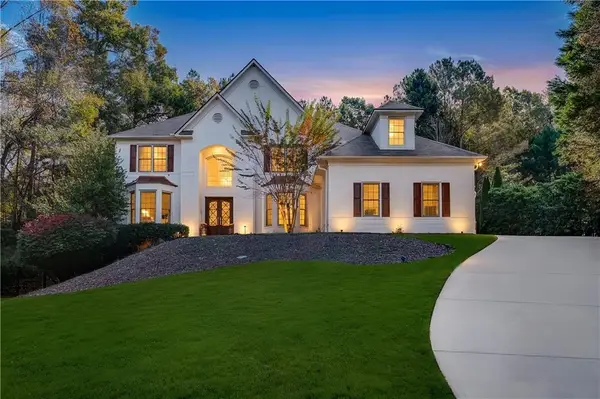 $1,025,000Active5 beds 5 baths4,033 sq. ft.
230 Westminister Place, Sandy Springs, GA 30350
MLS# 7865319Listed by: NORLUXE REALTY ATLANTA - New
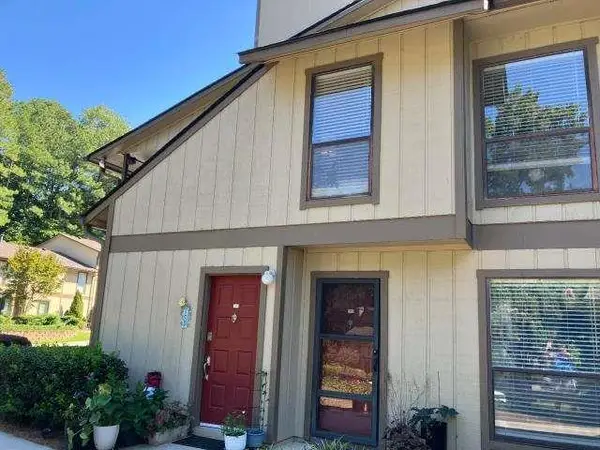 $215,500Active2 beds 2 baths1,131 sq. ft.
908 Woodcliff Drive, Sandy Springs, GA 30350
MLS# 7865629Listed by: DESARI JABBAR REALTY GROUP - New
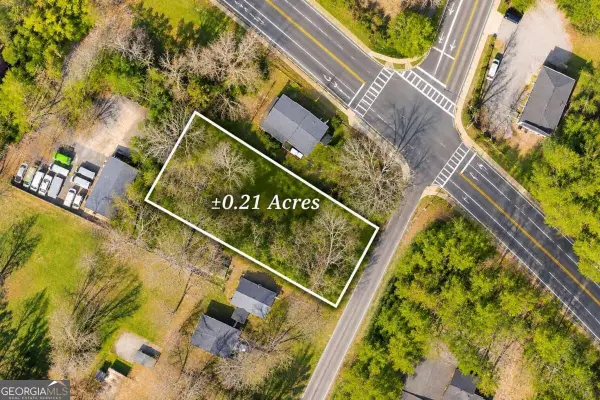 $350,000Active0.22 Acres
0 Hope Road, Sandy Springs, GA 30350
MLS# 10887041Listed by: Keller Williams Realty First Atlanta - New
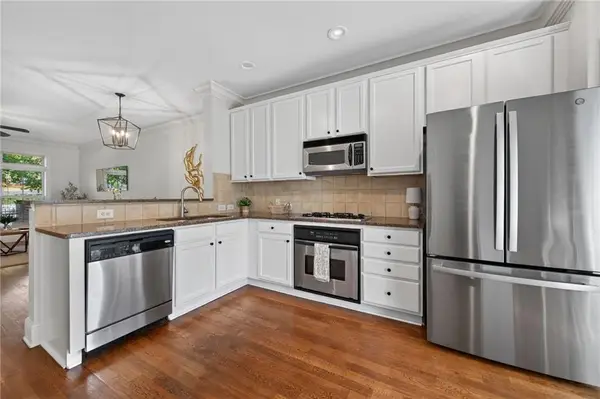 $400,000Active2 beds 2 baths1,160 sq. ft.
240 Le Gran Bend #65, Sandy Springs, GA 30328
MLS# 7865581Listed by: PAM SEWELL REALTY - New
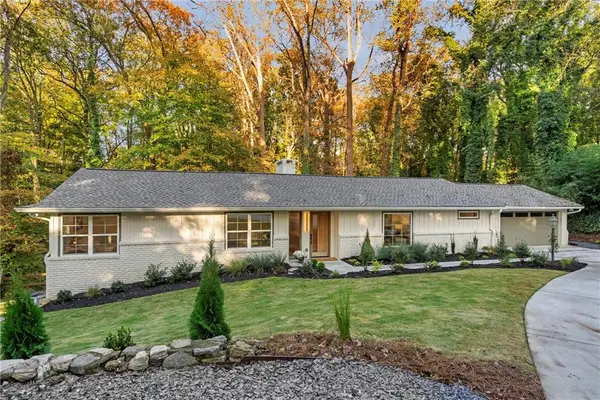 $1,375,000Active3 beds 4 baths3,457 sq. ft.
4955 Powers Ferry Road, Sandy Springs, GA 30327
MLS# 7865420Listed by: KELLER WILLIAMS REALTY ATLANTA PARTNERS - New
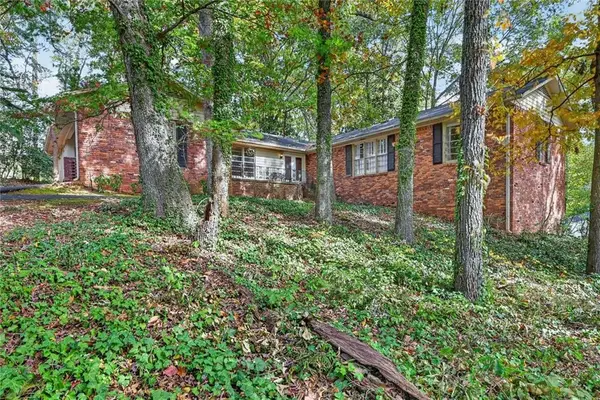 $689,000Active3 beds 3 baths2,282 sq. ft.
280 Beachland Drive, Sandy Springs, GA 30342
MLS# 7865289Listed by: HARRY NORMAN REALTORS - New
 $525,000Active0.54 Acres
0 Dunwoody Club Drive, Dunwoody, GA 30350
MLS# 10886585Listed by: Harry Norman Realtors - New
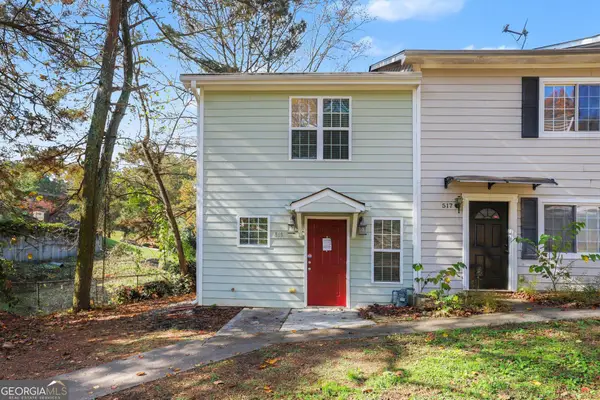 $249,900Active2 beds 2 baths1,472 sq. ft.
519 Granite Ridge Place, Sandy Springs, GA 30350
MLS# 10886363Listed by: Mark Spain Real Estate


Protect your home and budget from life's surprises with an Assurant Home Warranty, backed by a partner that supports you through every step of homeownership. Explore Plans.
© 2026 Better Homes and Gardens Real Estate LLC. An Anywhere Real Estate company. All rights reserved. Better Homes and Gardens® Real Estate is a registered trademark owned by Meredith Operations Corporation, licensed to Better Homes and Gardens Real Estate LLC and used with permission. Better Homes and Gardens Real Estate LLC fully supports the principles of the Fair Housing Act and the Equal Opportunity Act. Listing information is deemed reliable but is not guaranteed accurate.
Each office is independently owned and operated.
Any services or products provided by third parties are not provided by, affiliated with or related to Better Homes and Gardens Real Estate LLC, or its affiliated companies.