
740 Riley Place, Sandy Springs, GA 30327
Local realty services provided by:Better Homes and Gardens Real Estate Metro Brokers
740 Riley Place,Sandy Springs, GA 30327
$2,999,999
- 7 Beds
- 9 Baths
- - sq. ft.
- Single family
- Active
Listed by: debbie shay
Office: ansley re | christie's int'l re
MLS#:10820632
Source:METROMLS
Price summary
- Price:$2,999,999
About this home
JUST REPOSITIONED TO $2,999,999 - A Rare Opportunity in Sandy Springs. A significant new price on an exceptional home. Now below the coveted $3 million mark, this timeless all-brick estate offers an extraordinary combination of elegance, scale, craftsmanship, and location. For discerning buyers seeking luxury inside the Perimeter, few homes deliver this caliber of quality at such a compelling price. Designed for both comfortable everyday living and elegant entertaining, the home features seven bedrooms, seven full baths, and two half baths. A luxurious primary suite on the main level provides the convenience today's buyers desire, while a second primary suite and four additional en-suite bedrooms upstairs offer exceptional flexibility for family and guests. Outdoor living is equally impressive. A walk-out patio extends across the rear of the home overlooking the beautifully landscaped grounds, resort-style pool and spa, while the covered patio with fireplace and outdoor kitchen creates an exceptional setting for year-round entertaining. The main-level primary suite is a true retreat, complete with a fireplace, hardwood floors, custom built-ins, two spacious walk-in closets, and a beautifully renovated spa-inspired bath featuring a freestanding soaking tub, oversized shower, dual vanities, and thoughtfully designed custom cabinetry with built-in storage solutions. At the heart of the home, the chef's kitchen is beautifully equipped with marble countertops, a large center island with prep sink, double dishwashers, premium Wolf and Sub-Zero appliances, a built-in office nook, and an oversized laundry room with extensive cabinetry and utility sink. The inviting living spaces include a spacious family room with exposed beam ceiling, fireplace, and wet bar, an elegant formal dining room that easily accommodates large gatherings, and a handsome study with French doors and custom built-ins. The finished daylight terrace level offers outstanding recreational and entertaining space with a large fireside recreation room, wine cellar, fitness room, playroom, abundant storage, and a private guest or in-law suite complete with bedroom, full bath, and bar kitchenette. Additional features include a gated entrance, fully fenced backyard, and three-car garage. This is an outstanding opportunity to own an exceptional luxury home in one of Sandy Spring's most desirable neighborhoods, now offered at an exceptional new price of $2,999,999....
Contact an agent
Home facts
- Year built:1990
- Subdivision & Development:Riley Place
- Listing ID #:10820632
- Updated:August 17, 2026 at 11:12 AM
Rooms and interior
- Bedrooms:7
- Total bathrooms:9
- Full bathrooms:7
- Half bathrooms:2
- Flooring:Carpet, Hardwood
- Dining Description:Seats 12+, Separate Room
- Bathrooms Description:Double Vanity, Separate Shower, Soaking Tub
- Kitchen Description:Breakfast Area, Breakfast Bar, Dishwasher, Disposal, Double Oven, Kitchen Island, Microwave, Pantry, Refrigerator, Second Kitchen, Solid Surface Counters
- Bedroom Description:Master On Main Level, Walk-In Closet(s)
- Basement Description:Bath Finished, Daylight, Exterior Entry, Finished, Full, Interior Entry
Heating and cooling
- Cooling:Central Air, Zoned
- Heating:Central, Natural Gas, Zoned
- Central air:Yes
Structure and exterior
- Roof:Composition
- Year built:1990
- Lot area:0.87 Acres
- Lot Features:Cul-De-Sac, Level, Private
- Architectural Style:Brick 4 Side, European, Traditional
- Construction Materials:Stucco
- Exterior Features:Deck/Patio, Gas Grill, Sprinkler System
- Levels:3+ Story
Schools
- High school:Riverwood
- Middle school:Ridgeview
- Elementary school:Heards Ferry
Utilities
- Water:Public
- Sewer:Public Sewer, Sewer Connected
Finances and disclosures
- Price:$2,999,999
- Tax amount:$17,132 (2025)
Features and amenities
- Appliances:Dishwasher, Disposal, Double Oven, Dryer, Gas Water Heater, Microwave, Refrigerator, Washer
- Laundry features:Dryer, Washer
- Amenities:Beamed Ceilings, Bookcases, Carbon Monoxide Detector(s), Gas Water Heater, High Ceilings, In-Law Floorplan, Security System, Tray Ceiling(s), Two Story Foyer, Wet Bar, Wine Cellar
- Pool features:Heated, In Ground
Parking
- Parking description:Attached, Garage, Kitchen Level, Side/Rear Entrance
- Garage:Yes
 2026 Georgia MLS. All rights reserved. Information Deem Reliable But Not Guaranteed August 17, 2026
New listings near 740 Riley Place
- New
 $649,908Active4 beds 3 baths2,860 sq. ft.
260 Abington Drive, Sandy Springs, GA 30328
MLS# 7822515Listed by: ATLANTA COMMUNITIES - New
 $175,000Active2 beds 2 baths1,070 sq. ft.
300 Johnson Ferry Road #A207, Sandy Springs, GA 30328
MLS# 7822357Listed by: KELLER WILLIAMS REALTY PEACHTREE RD. - New
 $230,000Active3 beds 2 baths1,469 sq. ft.
6851 Roswell Road #K24, Sandy Springs, GA 30328
MLS# 7821423Listed by: CHAPMAN HALL REALTORS - New
 $209,000Active2 beds 3 baths1,272 sq. ft.
574 Northridge Crossing Drive, Sandy Springs, GA 30350
MLS# 7822308Listed by: VIRTUAL PROPERTIES REALTY. BIZ - Coming Soon
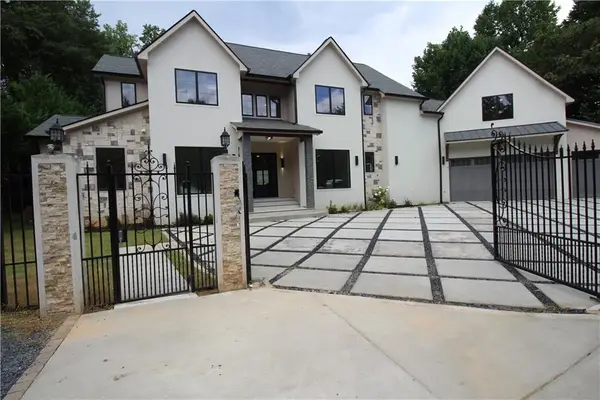 $4,490,000Coming Soon7 beds 7 baths
39 Johnson Ferry Road Ne, Sandy Springs, GA 30328
MLS# 7822185Listed by: CHAPMAN HALL REALTY 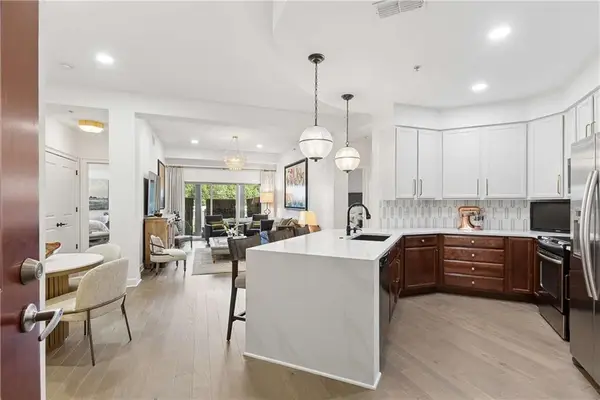 $525,000Active2 beds 2 baths1,310 sq. ft.
200 River Vista Drive #727, Sandy Springs, GA 30339
MLS# 7773756Listed by: COMPASS- Coming Soon
 $254,900Coming Soon2 beds 2 baths
1101 Garden Court, Sandy Springs, GA 30328
MLS# 10826793Listed by: Keller Williams Atlanta Perimeter - New
 $5,949,999Active6 beds 9 baths9,933 sq. ft.
388 Londonberry Rd Nw, Sandy Springs, GA 30327
MLS# 7821788Listed by: ATLANTA FINE HOMES SOTHEBY'S INTERNATIONAL - New
 $240,000Active2 beds 2 baths1,225 sq. ft.
201 Brighton Point, Sandy Springs, GA 30328
MLS# 10826633Listed by: Virtual Properties Realty.com - New
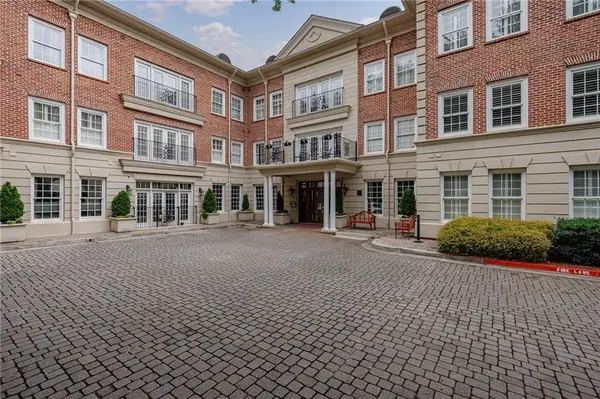 $340,000Active1 beds 2 baths1,025 sq. ft.
5415 Northland Drive Ne #308, Atlanta, GA 30342
MLS# 7821922Listed by: ATLANTA FINE HOMES SOTHEBY'S INTERNATIONAL


Protect your home and budget from life's surprises with an Assurant Home Warranty, backed by a partner that supports you through every step of homeownership. Explore Plans.
© 2026 Better Homes and Gardens Real Estate LLC. An Anywhere Real Estate company. All rights reserved. Better Homes and Gardens® Real Estate is a registered trademark owned by Meredith Operations Corporation, licensed to Better Homes and Gardens Real Estate LLC and used with permission. Better Homes and Gardens Real Estate LLC fully supports the principles of the Fair Housing Act and the Equal Opportunity Act. Listing information is deemed reliable but is not guaranteed accurate.
Each office is independently owned and operated.
Any services or products provided by third parties are not provided by, affiliated with or related to Better Homes and Gardens Real Estate LLC, or its affiliated companies.