
7625 Nesbit Ferry Road, Sandy Springs, GA 30350
Local realty services provided by:Better Homes and Gardens Real Estate Metro Brokers
7625 Nesbit Ferry Road,Sandy Springs, GA 30350
$1,200,000
- 6 Beds
- 5 Baths
- 4,975 sq. ft.
- Single family
- Active
Listed by: brandon nunley
Office: ansley real estate | christie's international real estate
MLS#:7840075
Source:FIRSTMLS
Price summary
- Price:$1,200,000
- Price per sq. ft.:$241.21
About this home
A rare opportunity in Sandy Springs, 7625 Nesbit Ferry Road offers the space, privacy and versatility of a private estate while remaining convenient to everything North Atlanta has to offer. Set on almost two acres of beautifully established grounds, this exceptional property combines an updated six bedroom, five bath main residence with an impressive 1,800 square foot detached carriage house featuring two bedrooms and two full baths, creating a truly unique offering for multigenerational living, extended guests, a private home office or additional living space.
Inside the main residence, timeless character is complemented by thoughtful updates throughout. Hardwood floors flow through the home, while the beautifully updated kitchen creates an inviting centerpiece for everyday living and entertaining. Updated bathrooms, generous living spaces and an abundance of natural light give the home a sophisticated yet comfortable feel.
The outdoor setting is equally impressive. The expansive, level lot encompasses almost two acres and feels like a private retreat, highlighted by a large koi pond and mature landscaping. A custom covered deck extends the living space outdoors and provides an exceptional setting for entertaining, dining or simply enjoying the peaceful surroundings.
Adding tremendous value and flexibility is the approximately 1,800 square foot detached carriage and guest house featuring two bedrooms, two full baths and its own private fenced yard. With the scale and privacy of a true secondary residence, this space is ideal for luxurious guest accommodations, multigenerational living, an in law suite, private quarters or a dedicated work from home environment. This exceptional feature distinguishes the property from nearly anything else available in the area.
Car enthusiasts and those needing additional storage will appreciate the rare four car garage, while the expansive property provides room to enjoy the outdoors without sacrificing the convenience of a Sandy Springs address.
Located in the desirable 30350 area, the property offers exceptional access to Sandy Springs, Dunwoody, Roswell, GA 400, Perimeter Center, shopping, dining, parks and the Chattahoochee River corridor, all while being just approximately 20 minutes from Downtown Atlanta. The area is served by Fulton County Schools, with Dunwoody Springs Elementary, Sandy Springs Middle and North Springs High School currently identified for the property. Buyers should independently verify current school assignments with Fulton County Schools.
With eight total bedrooms and seven full baths between the main residence and detached carriage house, almost two acres of private grounds, an approximately 1,800 square foot secondary residence, a four car garage and exceptional indoor and outdoor living, 7625 Nesbit Ferry Road presents a compelling combination of luxury, privacy and flexibility. This is an estate designed not simply to be lived in, but to be enjoyed....
Contact an agent
Home facts
- Year built:1972
- Subdivision & Development:Spalding Ferry
- Listing ID #:7840075
- Updated:September 24, 2026 at 01:33 PM
Rooms and interior
- Bedrooms:6
- Total bathrooms:5
- Full bathrooms:5
- Flooring:Ceramic Tile, Hardwood
- Dining Description:Seats 12+
- Bathrooms Description:Double Vanity, Separate Tub/Shower, Soaking Tub
- Kitchen Description:Breakfast Bar, Breakfast Room, Cabinets White, Dishwasher, Disposal, Gas Oven, Gas Range, Kitchen Island, Microwave, Pantry, Range Hood, Refrigerator, Stone Counters, View to Family Room
- Bedroom Description:In-Law Floorplan, Oversized Master
- Basement Description:Daylight, Exterior Entry, Finished, Finished Bath, Full
- Living area:4,975 sq. ft.
Heating and cooling
- Cooling:Ceiling Fan(s), Central Air
- Heating:Central, Forced Air
- Central air:Yes
Structure and exterior
- Roof:Composition
- Year built:1972
- Building area:4,975 sq. ft.
- Lot area:1.05 Acres
- Lot Features:Back Yard, Front Yard, Landscaped, Level, Private
- Architectural Style:Tudor
- Construction Materials:Brick 4 Sides, Cement Siding
- Exterior Features:Covered, Deck, Front Porch, Private Yard
- Levels:2 Story
Schools
- High school:North Springs
- Middle school:Sandy Springs
- Elementary school:Woodland - Fulton
Utilities
- Water:Public, Water Available
- Sewer:Public Sewer, Sewer Available
Finances and disclosures
- Price:$1,200,000
- Price per sq. ft.:$241.21
- Tax amount:$7,565 (2025)
Features and amenities
- Laundry features:Common Area, Laundry Room, Main Level
- Amenities:Bookcases, Disappearing Attic Stairs, Entrance Foyer, Gas Water Heater, High Ceilings 10 ft Main, High Speed Internet, Walk-In Closet(s)
Parking
- Parking description:Attached, Detached, Driveway, Garage, Garage Door Opener
- Garage spaces:4
 Listings identified with the FMLS IDX logo come from FMLS and are held by brokerage firms other than the owner of this website. The listing brokerage is identified in any listing details. Information is deemed reliable but is not guaranteed. If you believe any FMLS listing contains material that infringes your copyrighted work please click here (https://www.fmls.com/dmca) to review our DMCA policy and learn how to submit a takedown request. ©2026 First Multiple Listing Service, Inc.
New listings near 7625 Nesbit Ferry Road
- Coming Soon
 $1,750,000Coming Soon6 beds 6 baths5,400 sq. ft.
6434 Cherry Tree Lane, Sandy Springs, GA 30328
MLS# 7840450Listed by: ATLAS REAL ESTATE, INC - Coming Soon
 $1,195,000Coming Soon5 beds 4 baths3,238 sq. ft.
5281 Green Hill Place, Sandy Springs, GA 30342
MLS# 7841502Listed by: BEACHAM AND COMPANY - Coming Soon
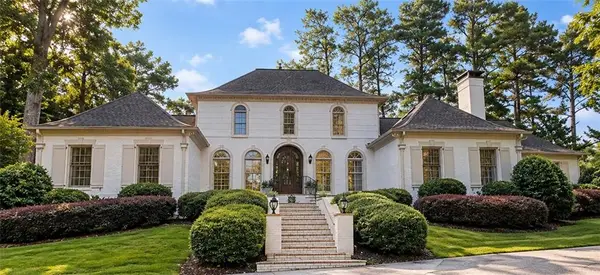 $1,195,000Coming Soon4 beds 4 baths4,616 sq. ft.
9190 Huntcliff Trace, Sandy Springs, GA 30350
MLS# 7830492Listed by: HOMESMART - Coming Soon
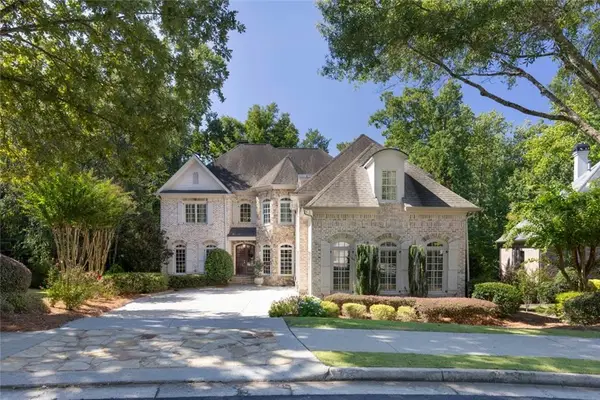 $1,495,000Coming Soon6 beds 6 baths7,295 sq. ft.
7750 Marsh Court Nw, Sandy Springs, GA 30328
MLS# 7840490Listed by: HARRY NORMAN REALTORS - Coming Soon
 $1,495,000Coming Soon6 beds 6 baths7,295 sq. ft.
7750 Marsh Court Nw, Sandy Springs, GA 30328
MLS# 10849257Listed by: Harry Norman Realtors - Coming Soon
 $2,725,000Coming Soon5 beds 5 baths6,967 sq. ft.
5091 Riverview Road Nw, Sandy Springs, GA 30327
MLS# 7321017Listed by: HOMESMART - New
 $795,000Active4 beds 5 baths3,094 sq. ft.
1014 River Vista Drive, Atlanta, GA 30339
MLS# 7843727Listed by: HARRY NORMAN REALTORS - New
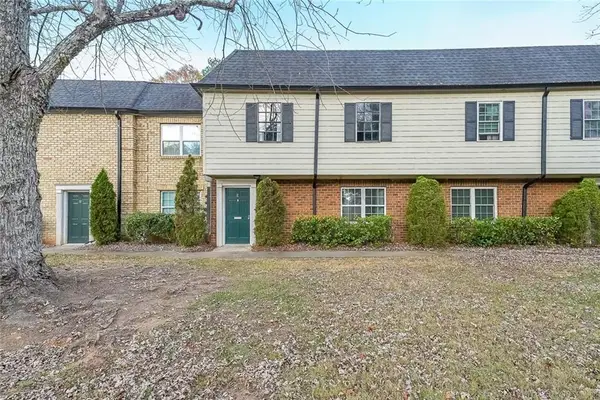 $240,000Active3 beds 3 baths1,392 sq. ft.
400 Winding River Drive #E, Atlanta, GA 30350
MLS# 7842016Listed by: EXP REALTY, LLC. - New
 $290,000Active2 beds 3 baths1,366 sq. ft.
7500 Roswell Road #56, Sandy Springs, GA 30350
MLS# 7842602Listed by: KELLER WILLIAMS REALTY COMMUNITY PARTNERS - New
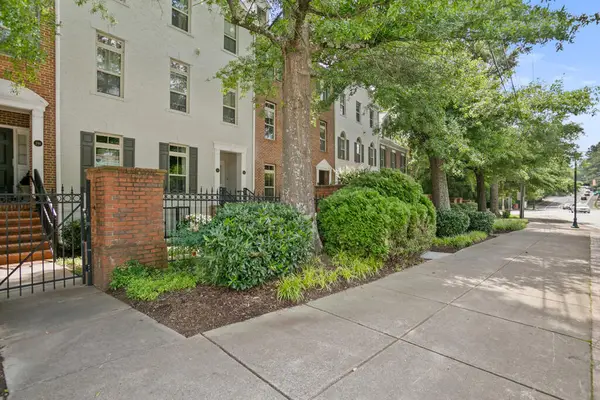 $413,500Active2 beds 2 baths1,160 sq. ft.
244 Le Gran Bend, Atlanta, GA 30328
MLS# 436291Listed by: REMAX TOWN & COUNTRY - ELLIJAY


Protect your home and budget from life's surprises with an Assurant Home Warranty, backed by a partner that supports you through every step of homeownership. Explore Plans.
© 2026 Better Homes and Gardens Real Estate LLC. An Anywhere Real Estate company. All rights reserved. Better Homes and Gardens® Real Estate is a registered trademark owned by Meredith Operations Corporation, licensed to Better Homes and Gardens Real Estate LLC and used with permission. Better Homes and Gardens Real Estate LLC fully supports the principles of the Fair Housing Act and the Equal Opportunity Act. Listing information is deemed reliable but is not guaranteed accurate.
Each office is independently owned and operated.
Any services or products provided by third parties are not provided by, affiliated with or related to Better Homes and Gardens Real Estate LLC, or its affiliated companies.