
8380 Berkley Ridge, Sandy Springs, GA 30350
Local realty services provided by:Better Homes and Gardens Real Estate Metro Brokers
8380 Berkley Ridge,Sandy Springs, GA 30350
$3,200,000
- 5 Beds
- 6 Baths
- 10,323 sq. ft.
- Single family
- Active
Listed by: april rener
Office: keller williams realty atl. partners
MLS#:10681097
Source:METROMLS
Price summary
- Price:$3,200,000
- Price per sq. ft.:$309.99
- Monthly HOA dues:$10
About this home
Rarely does a home come on the market that transports you to an entirely different place from the moment you enter the front doors. This Sandy Springs stunner is reminiscent of the beautiful homes in the mountains of Salt Lake City but located in an incredibly convenient area of north Atlanta. After driving up to this stately, newer construction property, you'll immediately notice the incredible curb appeal with lushly landscaped spaces on the corner lot, 4-sided brick and stone construction, a circular paver driveway and an oversized 3-car garage. As you approach the covered, vaulted front porch and enter the custom iron doors, you'll be taken aback by the flood of natural light, soaring 12' ceilings, wide-plank white oak hardwood floors, brick & stone accents and open-concept entertaining spaces. This home is perfectly laid out for daily life and entertaining alike. You'll enjoy the convenience of one-level living that is achieved through a primary suite on its own wing of the main level with several guest suites on the other side of the home. A massive chef's kitchen and scullery, large laundry room, oversized spa-like powder room and two beautiful covered porches mean you truly never have to leave the main level. The kitchen is awe-inspiring with its vaulted ceilings, massive center island with waterfall Quartzite countertops, luxury Wolf/SubZero appliance package and attached scullery/walk-in pantry. There's also a show-stopping, arched wet bar that's ideally situated for serving food and/or drinks. The primary suite feels like you've entered a luxurious spa. A double-sided fireplace separates the vaulted lounging and sleeping areas within this serene space. The ensuite bathroom is highlighted by a stunning walk-through shower for two, clawfoot tub beneath a dreamy fireplace wall and two large custom walk-in closets. The expansive space over the 3-car garage features an amazing office or bonus room with a wet bar, bedroom, full bathroom, second laundry hookup and ample storage - perfect for a parent, guests, au pair, older child, etc. The finished basement is an entertainer's dream! The 10' ceilings and amenities like a large bar (with a serving window to the rear patio), game area, stone clad wine room, 800sf gym, sauna, golf simulator, full bath and large fireside living room create a space that everyone will want to come hang! The crown jewel of this 1-acre property is the unbelievable private rear space. Your oasis features an oversized, heated Pebbletec pool and spa, large fully-fenced yard, a separate fenced area for your four-legged companions and a covered, vaulted rear porch with fireplace and outdoor grilling kitchen. This is a dream home that you'll truly never want to leave and that everyone will want to visit! The photos just don't do this property justice. Conveniently located to all major highways, restaurants and retail, fantastic area private schools and Dunwoody Country Club....
Contact an agent
Home facts
- Year built:2023
- Listing ID #:10681097
- Updated:July 09, 2026 at 10:55 AM
Rooms and interior
- Bedrooms:5
- Total bathrooms:6
- Full bathrooms:5
- Half bathrooms:1
- Flooring:Hardwood, Tile
- Dining Description:Seats 12+
- Bathrooms Description:Double Vanity
- Kitchen Description:Breakfast Area, Dishwasher, Disposal, Double Oven, Kitchen Island, Microwave, Refrigerator, Walk-in Pantry
- Bedroom Description:Master On Main Level, Split Bedroom Plan, Walk-In Closet(s)
- Basement Description:Bath Finished, Daylight, Exterior Entry, Finished, Full, Interior Entry
- Living area:10,323 sq. ft.
Heating and cooling
- Cooling:Ceiling Fan(s), Central Air, Electric, Zoned
- Heating:Central, Forced Air, Natural Gas, Zoned
- Central air:Yes
Structure and exterior
- Roof:Composition
- Year built:2023
- Building area:10,323 sq. ft.
- Lot area:1.01 Acres
- Lot Features:Corner Lot, Private
- Architectural Style:Brick 4 Side, Ranch, Traditional
- Construction Materials:Stone
- Exterior Features:Deck/Patio, Gas Grill
- Foundation Description:Slab
- Levels:1 Story
Schools
- High school:North Springs
- Middle school:Sandy Springs
- Elementary school:Dunwoody Springs
Utilities
- Water:Public, Water Available
- Sewer:Septic Tank
Finances and disclosures
- Price:$3,200,000
- Price per sq. ft.:$309.99
- Tax amount:$9,332 (2025)
Features and amenities
- Appliances:Dishwasher, Disposal, Double Oven, Gas Water Heater, Microwave, Refrigerator
- Laundry features:In Mud Room, Laundry
- Amenities:Double Pane Windows, Gas Water Heater, Security System, Smoke Detector(s), Wet Bar, Wine Cellar
- Pool features:Heated, In Ground, Salt Water
Parking
- Total parking spaces:3
- Parking description:Attached, Garage, Kitchen Level, Side/Rear Entrance
- Garage:Yes
 2026 Georgia MLS. All rights reserved. Information Deem Reliable But Not Guaranteed July 9, 2026
New listings near 8380 Berkley Ridge
- New
 $800,000Active3 beds 4 baths2,480 sq. ft.
6715 Prelude Drive, Atlanta, GA 30328
MLS# 7799940Listed by: COMPASS - New
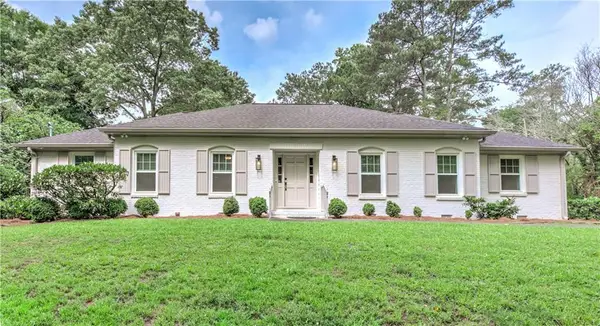 $799,000Active3 beds 4 baths2,364 sq. ft.
7350 Hunters Branch Drive, Atlanta, GA 30328
MLS# 7801856Listed by: DRAKE REALTY OF GA, INC. - New
 $1,020,000Active4 beds 4 baths3,005 sq. ft.
514 Glenmanor Court, Atlanta, GA 30328
MLS# 7800114Listed by: AMGA REALTY, LLC - New
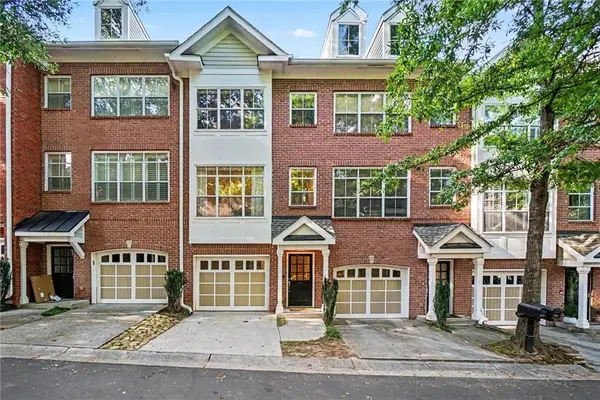 $375,000Active2 beds 2 baths1,102 sq. ft.
1128 Glenridge Place, Atlanta, GA 30342
MLS# 7801159Listed by: CHAPMAN HALL REALTORS - New
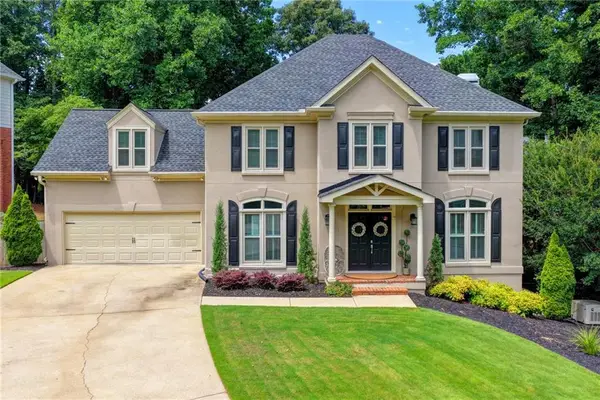 $900,000Active5 beds 5 baths2,962 sq. ft.
115 Landseer Way, Atlanta, GA 30350
MLS# 7801204Listed by: KELLER WILLIAMS REALTY ATLANTA PARTNERS - New
 $299,000Active3 beds 3 baths1,470 sq. ft.
7750 Roswell Road #9F, Sandy Springs, GA 30350
MLS# 7801379Listed by: HOMESMART - New
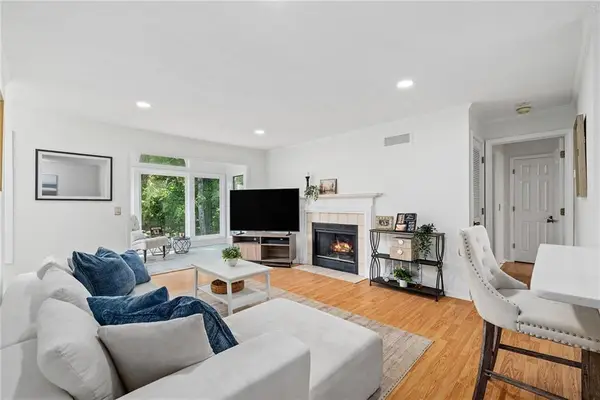 $240,000Active2 beds 2 baths1,100 sq. ft.
1304 Gettysburg Place, Atlanta, GA 30350
MLS# 7800452Listed by: ATLANTA FINE HOMES SOTHEBY'S INTERNATIONAL - New
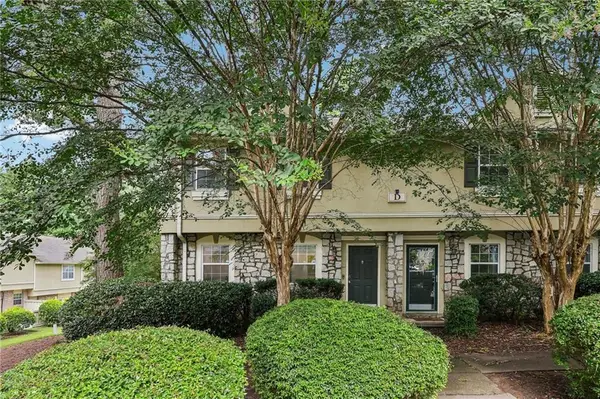 $275,000Active3 beds 3 baths1,434 sq. ft.
6900 Roswell Road #1D, Atlanta, GA 30328
MLS# 7797159Listed by: KELLER WILLIAMS REALTY METRO ATLANTA - New
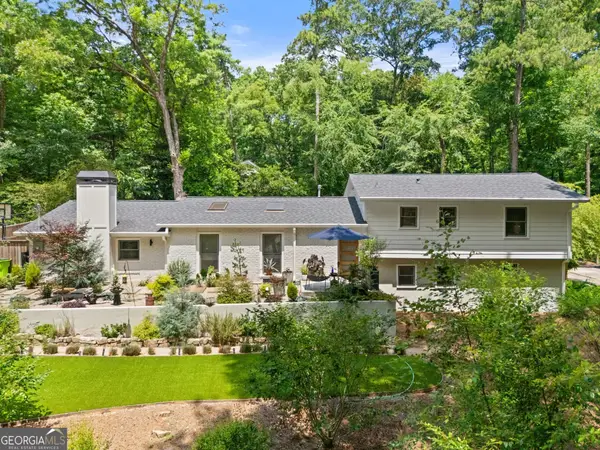 $950,000Active4 beds 5 baths2,512 sq. ft.
6490 Scott Valley Road, Sandy Springs, GA 30328
MLS# 10800951Listed by: Ansley RE | Christie's Int'l RE - New
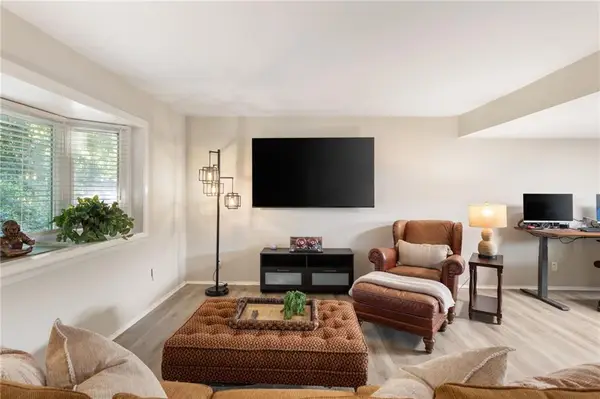 $295,000Active3 beds 3 baths1,794 sq. ft.
7312 Cardigan Circle, Sandy Springs, GA 30328
MLS# 7799041Listed by: HOME LUXURY REAL ESTATE


Protect your home and budget from life's surprises with an Assurant Home Warranty, backed by a partner that supports you through every step of homeownership. Explore Plans.
© 2026 Better Homes and Gardens Real Estate LLC. An Anywhere Real Estate company. All rights reserved. Better Homes and Gardens® Real Estate is a registered trademark owned by Meredith Operations Corporation, licensed to Better Homes and Gardens Real Estate LLC and used with permission. Better Homes and Gardens Real Estate LLC fully supports the principles of the Fair Housing Act and the Equal Opportunity Act. Listing information is deemed reliable but is not guaranteed accurate.
Each office is independently owned and operated.
Any services or products provided by third parties are not provided by, affiliated with or related to Better Homes and Gardens Real Estate LLC, or its affiliated companies.