
8740 Roswell Road #6D, Sandy Springs, GA 30350
Local realty services provided by:Better Homes and Gardens Real Estate Jackson Realty
8740 Roswell Road #6D,Sandy Springs, GA 30350
$269,900
- 2 Beds
- 2 Baths
- 1,335 sq. ft.
- Condominium
- Active
Listed by: mike hecht, terri hecht
Office: coldwell banker realty
MLS#:10856441
Source:METROMLS
Price summary
- Price:$269,900
- Price per sq. ft.:$202.17
- Monthly HOA dues:$442
About this home
Step into a space where modern luxury meets effortless comfort in this stunning, top-floor Sandy Springs condo. Freshly renovated from top to bottom, this residence offers a sophisticated lifestyle defined by high-end finishes and an abundance of natural light. The heart of the home is a spacious, open-concept floorplan that flows seamlessly from the separate dining area into a welcoming living room anchored by a cozy gas fireplace. Just beyond, the sunroom serves as a true showstopper-vaulted ceilings and well-placed skylights invite the outdoors in, creating a bright, airy retreat. Step out onto the porch to discover a secluded, wooded view at the rear of the unit, offering a serene backdrop for morning coffee or evening unwinding. For the home chef, the kitchen is a masterpiece of design and function. It features sleek quartz countertops, custom cabinetry, and a suite of high-end Energy Star stainless steel appliances that make both daily meals and hosting a breeze. The primary suite offers a private sanctuary, boasting an oversized layout and a spa-like ensuite bathroom. You'll find updated double vanities topped with quartz and a generous walk-in closet with ample storage. The guest bedroom is equally impressive, featuring its own updated ensuite bath and another large walk-in closet, ensuring everyone has their own polished space to relax. Tucked back from Roswell Road, this community offers a peaceful atmosphere while remaining remarkably close to every convenience. It is a nature lover's dream, situated just minutes from the Nantahala Outdoor Center and the Roswell River Walk Trail, and only two miles from the charm of historic Roswell. With City Springs nearby and a community pool just a short stroll away, this top-floor gem provides a rare opportunity to enjoy a move-in-ready home in an unbeatable location....
Contact an agent
Home facts
- Year built:1980
- Subdivision & Development:The Forest at Huntcliff
- Listing ID #:10856441
- Updated:October 08, 2026 at 11:27 AM
Rooms and interior
- Bedrooms:2
- Total bathrooms:2
- Full bathrooms:2
- Flooring:Carpet, Vinyl
- Dining Description:L Shaped
- Bathrooms Description:Double Vanity
- Kitchen Description:Breakfast Area, Dishwasher, Disposal, Microwave, Refrigerator
- Bedroom Description:Roommate Plan, Walk-In Closet(s)
- Living area:1,335 sq. ft.
Heating and cooling
- Cooling:Ceiling Fan(s), Central Air, Electric
- Heating:Forced Air, Natural Gas
- Central air:Yes
Structure and exterior
- Roof:Composition
- Year built:1980
- Building area:1,335 sq. ft.
- Lot area:0.03 Acres
- Lot Features:Private
- Architectural Style:Traditional
- Construction Materials:Wood Siding
- Exterior Features:Balcony
- Foundation Description:Slab
- Levels:1 Story
Schools
- High school:North Springs
- Middle school:Sandy Springs
- Elementary school:Ison Springs
Utilities
- Water:Public, Water Available
- Sewer:Public Sewer, Sewer Available
Finances and disclosures
- Price:$269,900
- Price per sq. ft.:$202.17
- Tax amount:$3,534 (2025)
Features and amenities
- Appliances:Dishwasher, Disposal, Gas Water Heater, Microwave, Refrigerator
- Laundry features:In Hall, Laundry Closet
- Amenities:Double Pane Windows, Gas Water Heater, Smoke Detector(s)
Parking
- Total parking spaces:2
- Parking description:Parking Pad
 2026 Georgia MLS. All rights reserved. Information Deem Reliable But Not Guaranteed October 8, 2026
New listings near 8740 Roswell Road #6D
- Coming Soon
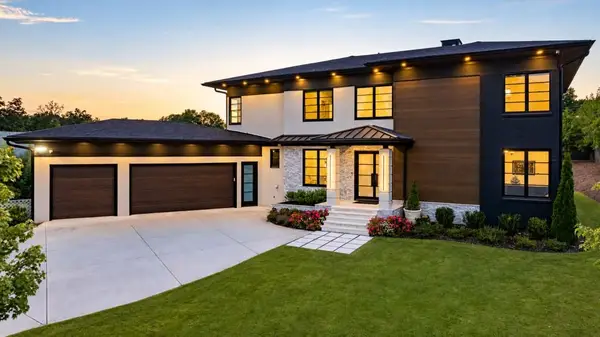 $2,595,000Coming Soon5 beds 6 baths5,004 sq. ft.
714 Bass Way, Sandy Springs, GA 30328
MLS# 7848459Listed by: ATLANTA FINE HOMES SOTHEBY'S INTERNATIONAL - Coming Soon
 $950,000Coming Soon5 beds 3 baths5,061 sq. ft.
2949 Spalding Drive, Sandy Springs, GA 30350
MLS# 10854471Listed by: Harry Norman Realtors - Coming Soon
 $950,000Coming Soon5 beds 3 baths3,717 sq. ft.
2949 Spalding Drive, Sandy Springs, GA 30350
MLS# 7845597Listed by: HARRY NORMAN REALTORS - Coming Soon
 $370,000Coming Soon3 beds 3 baths1,692 sq. ft.
8880 Carroll Manor Drive, Atlanta, GA 30350
MLS# 10854275Listed by: Mark Spain Real Estate - Coming Soon
 $370,000Coming Soon3 beds 3 baths1,692 sq. ft.
8880 Carroll Manor Drive, Atlanta, GA 30350
MLS# 7845409Listed by: MARK SPAIN REAL ESTATE - Coming Soon
 $2,725,000Coming Soon5 beds 5 baths6,967 sq. ft.
5091 Riverview Road Nw, Sandy Springs, GA 30327
MLS# 7321017Listed by: HOMESMART - New
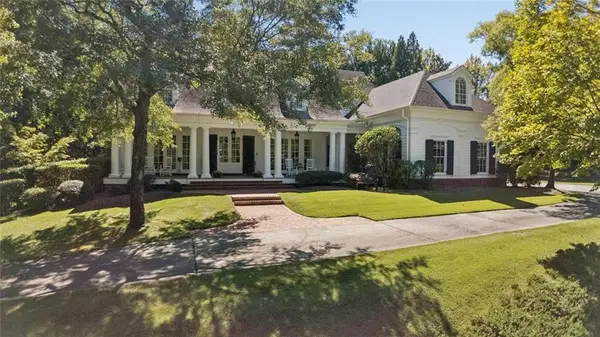 $2,000,000Active5 beds 5 baths5,806 sq. ft.
430 Windship Place Nw, Sandy Springs, GA 30327
MLS# 7851094Listed by: HARRY NORMAN REALTORS  $319,900Active3 beds 2 baths1,650 sq. ft.
605 Garden Court, Atlanta, GA 30328
MLS# 7811074Listed by: HOMESMART- New
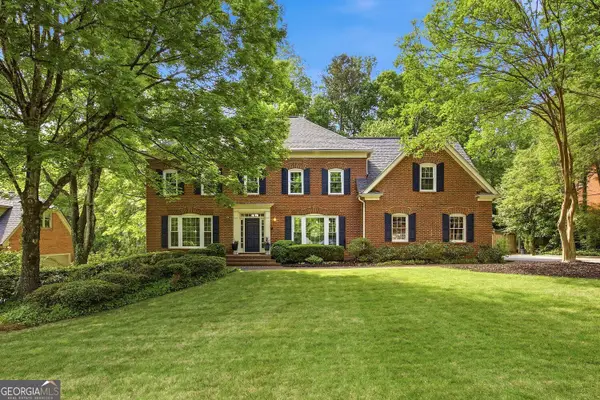 $799,900Active5 beds 5 baths4,879 sq. ft.
7525 S Spalding Lake Drive, Sandy Springs, GA 30350
MLS# 10868883Listed by: Homesmart Realty Partners - New
 $450,000Active2 beds 3 baths1,578 sq. ft.
1116 Glenridge Place #605, Sandy Springs, GA 30342
MLS# 10868822Listed by: Coldwell Banker Realty


Protect your home and budget from life's surprises with an Assurant Home Warranty, backed by a partner that supports you through every step of homeownership. Explore Plans.
© 2026 Better Homes and Gardens Real Estate LLC. An Anywhere Real Estate company. All rights reserved. Better Homes and Gardens® Real Estate is a registered trademark owned by Meredith Operations Corporation, licensed to Better Homes and Gardens Real Estate LLC and used with permission. Better Homes and Gardens Real Estate LLC fully supports the principles of the Fair Housing Act and the Equal Opportunity Act. Listing information is deemed reliable but is not guaranteed accurate.
Each office is independently owned and operated.
Any services or products provided by third parties are not provided by, affiliated with or related to Better Homes and Gardens Real Estate LLC, or its affiliated companies.