
980 Fenimore Circle, Sandy Springs, GA 30350
Local realty services provided by:Better Homes and Gardens Real Estate Metro Brokers
980 Fenimore Circle,Sandy Springs, GA 30350
$1,895,000
- 5 Beds
- 8 Baths
- 8,759 sq. ft.
- Single family
- Active
Listed by: brandi hunter-lewis
Office: keller williams west atlanta
MLS#:10851600
Source:METROMLS
Price summary
- Price:$1,895,000
- Price per sq. ft.:$216.35
- Monthly HOA dues:$466.67
About this home
Exceptional value in Sandy Springs luxury living. Tucked inside an exclusive gated enclave of just four residences, this beautifully appointed estate offers an extraordinary amount of finished living space across three expansive levels, delivering exceptional scale, privacy, and amenities rarely found together in this market. Ideally located near GA-400, premier shopping, dining, and entertainment, this home offers tremendous space and versatility without sacrificing location or elevated design. Brazilian Cherry hardwood floors and 10-foot ceilings create a warm, refined entry, while the main-level primary suite provides both comfort and convenience. The open-concept layout features a dramatic beamed family room and a chef's kitchen anchored by a 10-foot quartz island, complete with a full Thermador appliance suite, built-in coffee system, custom cabinetry, and butler's pantry. A formal banquet dining room and dual staircases enhance both flow and functionality. Upstairs offers four spacious en-suite bedrooms and a versatile bonus retreat. The fully finished terrace level dramatically expands the home's living and entertaining space with a recreation lounge, bar, temperature-controlled wine cellar with adjoining cigar room, theatre, gym, and soundproof podcast or recording studio. Outdoor living is equally impressive with a covered pavilion and fireplace overlooking manicured grounds, plus a three-car garage with Tesla charger. For buyers seeking substantial square footage without sacrificing privacy, finishes, amenities, or location, this estate is the perfect opportunity!...
Contact an agent
Home facts
- Year built:2007
- Subdivision & Development:Fenimore
- Listing ID #:10851600
- Updated:September 24, 2026 at 11:07 AM
Rooms and interior
- Bedrooms:5
- Total bathrooms:8
- Full bathrooms:6
- Half bathrooms:2
- Flooring:Hardwood
- Dining Description:Seats 12+
- Kitchen Description:Breakfast Bar, Dishwasher, Disposal, Double Oven, Kitchen Island, Microwave, Pantry, Refrigerator, Solid Surface Counters
- Bedroom Description:Walk-In Closet(s)
- Basement Description:Exterior Entry, Finished, Full, Interior Entry
- Living area:8,759 sq. ft.
Heating and cooling
- Cooling:Ceiling Fan(s)
- Heating:Central, Forced Air, Hot Water, Natural Gas
Structure and exterior
- Roof:Composition
- Year built:2007
- Building area:8,759 sq. ft.
- Lot area:0.67 Acres
- Architectural Style:Traditional
- Construction Materials:Brick
- Exterior Features:Deck/Patio, Gas Grill
- Foundation Description:Slab
- Levels:2 Story
Schools
- High school:North Springs
- Middle school:Sandy Springs
- Elementary school:Dunwoody Springs
Utilities
- Water:Public
- Sewer:Public Sewer
Finances and disclosures
- Price:$1,895,000
- Price per sq. ft.:$216.35
- Tax amount:$5,600 (2025)
Features and amenities
- Appliances:Dishwasher, Disposal, Double Oven, Dryer, Gas Water Heater, Microwave, Refrigerator, Tankless Water Heater, Washer
- Laundry features:Dryer, Laundry Closet, Washer
- Amenities:Carbon Monoxide Detector(s), Double Pane Windows, Fire Sprinkler System, Gas Water Heater, High Ceilings, Smoke Detector(s), Tankless Water Heater, Vaulted Ceiling(s), Wet Bar, Window Treatments
Parking
- Total parking spaces:3
- Parking description:Garage, Garage Door Opener, Kitchen Level, Side/Rear Entrance
- Garage:Yes
 2026 Georgia MLS. All rights reserved. Information Deem Reliable But Not Guaranteed September 24, 2026
New listings near 980 Fenimore Circle
- Coming Soon
 $1,750,000Coming Soon6 beds 6 baths5,400 sq. ft.
6434 Cherry Tree Lane, Sandy Springs, GA 30328
MLS# 7840450Listed by: ATLAS REAL ESTATE, INC - Coming Soon
 $1,195,000Coming Soon5 beds 4 baths3,238 sq. ft.
5281 Green Hill Place, Sandy Springs, GA 30342
MLS# 7841502Listed by: BEACHAM AND COMPANY - Coming Soon
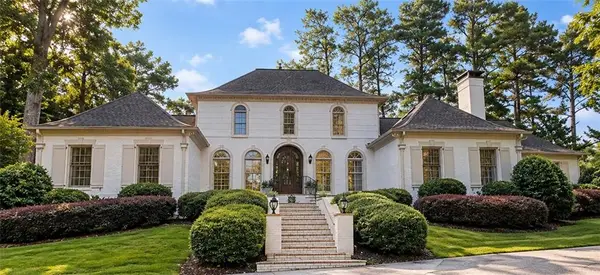 $1,195,000Coming Soon4 beds 4 baths4,616 sq. ft.
9190 Huntcliff Trace, Sandy Springs, GA 30350
MLS# 7830492Listed by: HOMESMART - Coming Soon
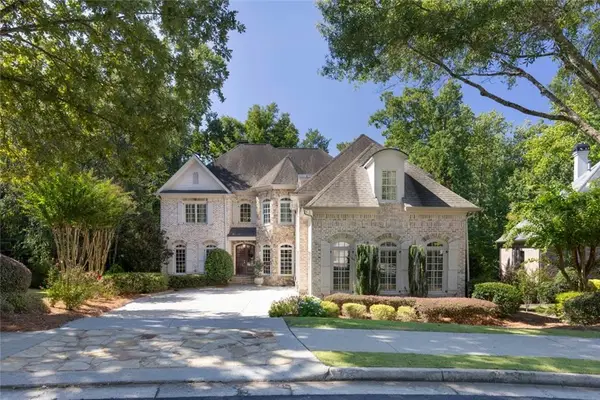 $1,495,000Coming Soon6 beds 6 baths7,295 sq. ft.
7750 Marsh Court Nw, Sandy Springs, GA 30328
MLS# 7840490Listed by: HARRY NORMAN REALTORS - Coming Soon
 $1,495,000Coming Soon6 beds 6 baths7,295 sq. ft.
7750 Marsh Court Nw, Sandy Springs, GA 30328
MLS# 10849257Listed by: Harry Norman Realtors - Coming Soon
 $2,725,000Coming Soon5 beds 5 baths6,967 sq. ft.
5091 Riverview Road Nw, Sandy Springs, GA 30327
MLS# 7321017Listed by: HOMESMART - New
 $795,000Active4 beds 5 baths3,094 sq. ft.
1014 River Vista Drive, Atlanta, GA 30339
MLS# 7843727Listed by: HARRY NORMAN REALTORS - New
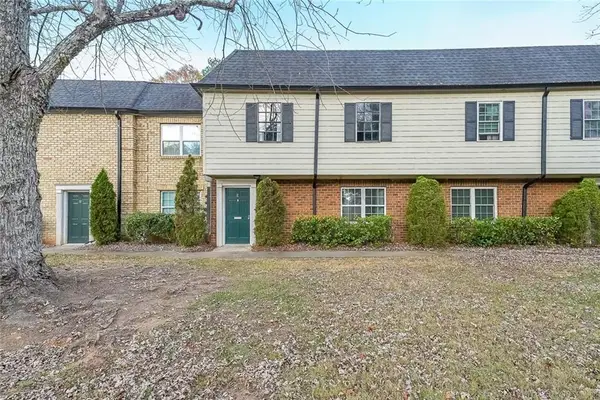 $240,000Active3 beds 3 baths1,392 sq. ft.
400 Winding River Drive #E, Atlanta, GA 30350
MLS# 7842016Listed by: EXP REALTY, LLC. - New
 $290,000Active2 beds 3 baths1,366 sq. ft.
7500 Roswell Road #56, Sandy Springs, GA 30350
MLS# 7842602Listed by: KELLER WILLIAMS REALTY COMMUNITY PARTNERS - New
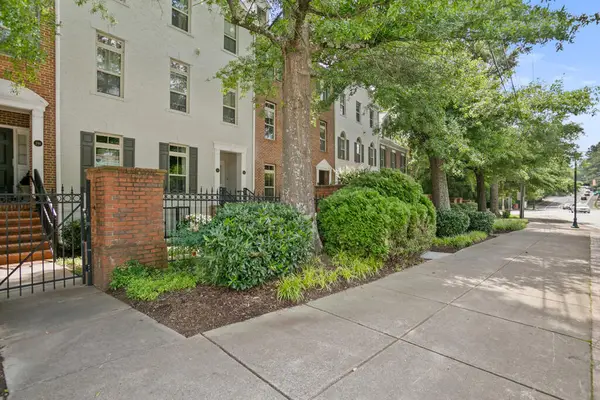 $413,500Active2 beds 2 baths1,160 sq. ft.
244 Le Gran Bend, Atlanta, GA 30328
MLS# 436291Listed by: REMAX TOWN & COUNTRY - ELLIJAY


Protect your home and budget from life's surprises with an Assurant Home Warranty, backed by a partner that supports you through every step of homeownership. Explore Plans.
© 2026 Better Homes and Gardens Real Estate LLC. An Anywhere Real Estate company. All rights reserved. Better Homes and Gardens® Real Estate is a registered trademark owned by Meredith Operations Corporation, licensed to Better Homes and Gardens Real Estate LLC and used with permission. Better Homes and Gardens Real Estate LLC fully supports the principles of the Fair Housing Act and the Equal Opportunity Act. Listing information is deemed reliable but is not guaranteed accurate.
Each office is independently owned and operated.
Any services or products provided by third parties are not provided by, affiliated with or related to Better Homes and Gardens Real Estate LLC, or its affiliated companies.