
146 Shady Laurel Drive, Sautee Nacoochee, GA 30571
Local realty services provided by:Better Homes and Gardens Real Estate Jackson Realty
146 Shady Laurel Drive,Sautee Nacoochee, GA 30571
$329,000
- 2 Beds
- 2 Baths
- 1,505 sq. ft.
- Single family
- Active
Listed by: teressa holtzclaw
Office: fourth mountain real estate
MLS#:10801545
Source:METROMLS
Price summary
- Price:$329,000
- Price per sq. ft.:$218.6
- Monthly HOA dues:$33.33
About this home
Classic CABIN IN THE WOODS with seasonal mountain view of Tray Mtn. Close to Helen but even closer to the Chattahoochee National Forest, Unicoi State Park, endless trails to magnificent waterfalls and mountain lakes. Come find yourself in this private retreat at the very end of the road. 2 BR/2BA with cozy fireplace and open kitchen concept. Kitchen has stone backsplash and copper farmhouse style sink. Wood accents throughout the home and natural wood tongue and groove vaulted ceiling with exposed beams in the living room give it that cabin feel. Handicap friendly walk-in tub in the main level bath. Upper bedroom features a private balcony, where you will enjoy quiet moments at treetop level. Back porch is covered and partially screened, inviting you to relax in the hot tub. There is an outdoor grilling center on the back porch as well. Just steps away is an outside firepit area with a stone walkway and built-in seating where you can enjoy the beautiful, wooded backyard. Call or text to schedule your showing TODAY!...
Contact an agent
Home facts
- Year built:2000
- Listing ID #:10801545
- Updated:July 12, 2026 at 04:33 AM
Rooms and interior
- Bedrooms:2
- Total bathrooms:2
- Full bathrooms:2
- Flooring:Carpet, Hardwood
- Kitchen Description:Dishwasher, Microwave, Oven/Range (Combo), Refrigerator
- Bedroom Description:Master On Main Level
- Basement Description:Crawl Space
- Living area:1,505 sq. ft.
Heating and cooling
- Cooling:Central Air
- Heating:Electric, Heat Pump
- Central air:Yes
Structure and exterior
- Roof:Metal
- Year built:2000
- Building area:1,505 sq. ft.
- Lot area:1.01 Acres
- Lot Features:Cul-De-Sac, Private
- Architectural Style:Bungalow/Cottage, Country/Rustic, Traditional
- Construction Materials:Wood Siding
- Levels:1.5 Story
Schools
- High school:White
- Middle school:White
- Elementary school:Mount Yonah
Utilities
- Water:Shared Well, Water Available
- Sewer:Septic Tank
Finances and disclosures
- Price:$329,000
- Price per sq. ft.:$218.6
- Tax amount:$1,276 (2025)
Features and amenities
- Appliances:Dishwasher, Dryer, Electric Water Heater, Microwave, Oven/Range (Combo), Refrigerator, Washer
- Laundry features:Dryer, In Kitchen, Laundry Closet, Washer
- Amenities:Electric Water Heater, Vaulted Ceiling(s)
Parking
- Parking description:Off Street Parking
 2026 Georgia MLS. All rights reserved. Information Deem Reliable But Not Guaranteed July 12, 2026
New listings near 146 Shady Laurel Drive
- New
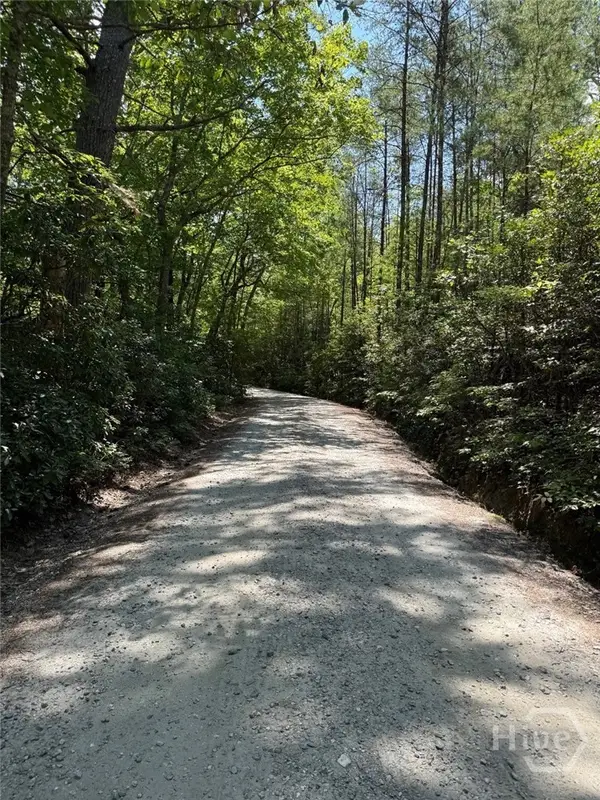 $138,000Active3.07 Acres
0 Crumley Creek Road #Tract 2, Sautee Nacoochee, GA 30571
MLS# CL360058Listed by: COLDWELL BANKER UPCHURCH REALTY - New
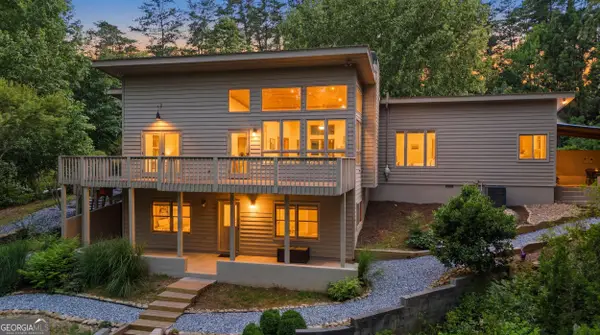 $997,000Active3 beds 3 baths2,986 sq. ft.
629 Monroe Ridge Rd #30.59, Sautee Nacoochee, GA 30571
MLS# 10802564Listed by: Keller Williams Lanier Partners - New
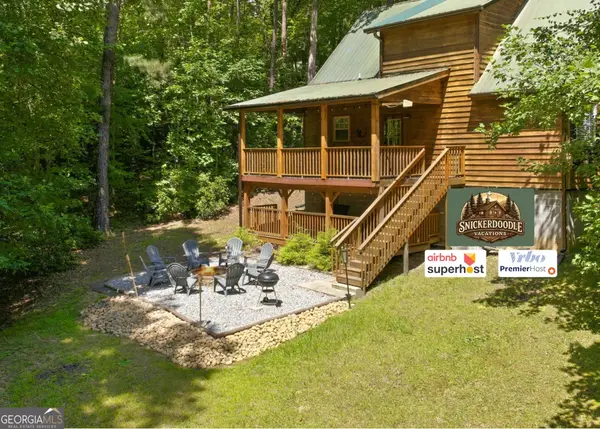 $429,900Active2 beds 2 baths1,536 sq. ft.
80 Windchase Lane, Sautee Nacoochee, GA 30571
MLS# 10802456Listed by: Keller Williams Lanier Partners - New
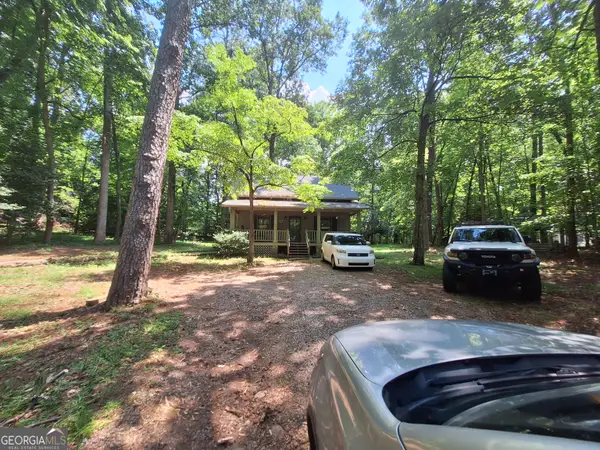 $289,900Active3 beds 2 baths1,354 sq. ft.
290 Woodbrier, Sautee Nacoochee, GA 30571
MLS# 10801856Listed by: Joseph Walter Realty, LLC - New
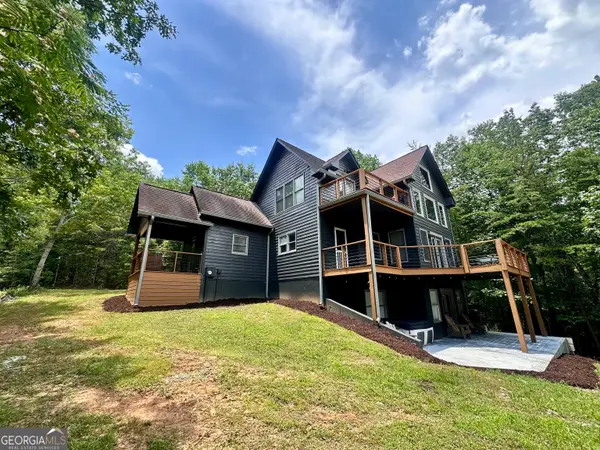 $417,500Active4 beds 3 baths2,594 sq. ft.
2769 Bean Creek Road, Sautee Nacoochee, GA 30571
MLS# 10800701Listed by: The Norton Agency - New
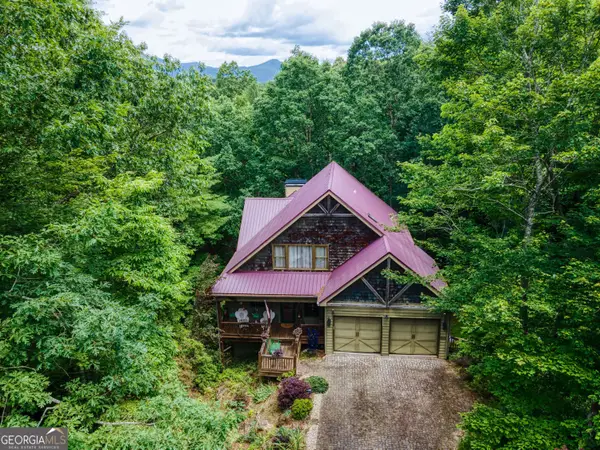 Listed by BHGRE$449,000Active2 beds 2 baths1,970 sq. ft.
73 Brentwood Court, Sautee Nacoochee, GA 30571
MLS# 10799025Listed by: BHGRE Metro Brokers - New
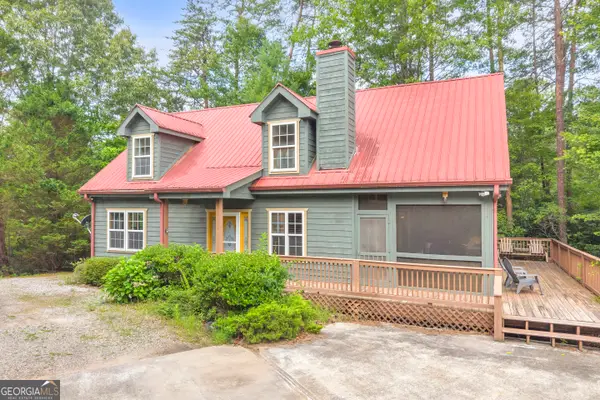 $395,000Active2 beds 2 baths1,440 sq. ft.
368 Field Drive, Sautee Nacoochee, GA 30571
MLS# 10797457Listed by: Century 21 Community Realty - New
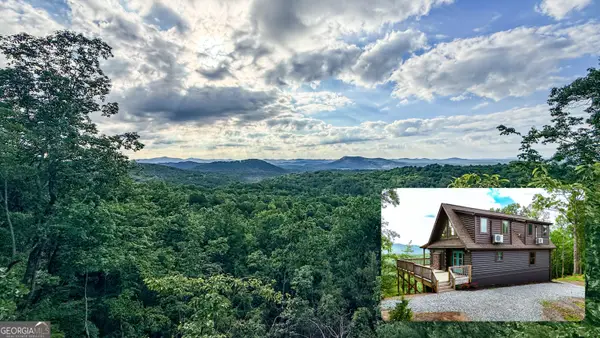 $619,900Active3 beds 3 baths1,693 sq. ft.
216 Eagle Talon Trail, Sautee Nacoochee, GA 30571
MLS# 10797462Listed by: Leading Edge Real Estate LLC - New
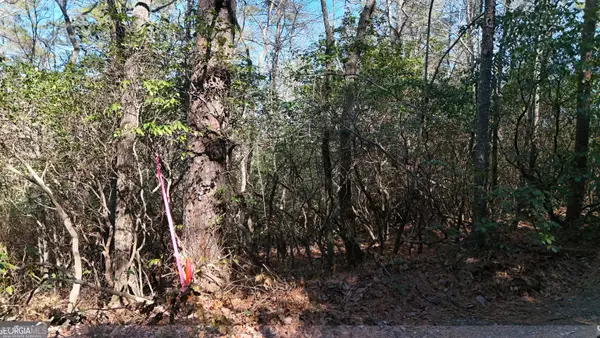 $69,900Active1.5 Acres
LOT 2 Crumley Creek Road, Sautee Nacoochee, GA 30571
MLS# 10797466Listed by: Leading Edge Real Estate LLC


Protect your home and budget from life's surprises with an Assurant Home Warranty, backed by a partner that supports you through every step of homeownership. Explore Plans.
© 2026 Better Homes and Gardens Real Estate LLC. An Anywhere Real Estate company. All rights reserved. Better Homes and Gardens® Real Estate is a registered trademark owned by Meredith Operations Corporation, licensed to Better Homes and Gardens Real Estate LLC and used with permission. Better Homes and Gardens Real Estate LLC fully supports the principles of the Fair Housing Act and the Equal Opportunity Act. Listing information is deemed reliable but is not guaranteed accurate.
Each office is independently owned and operated.
Any services or products provided by third parties are not provided by, affiliated with or related to Better Homes and Gardens Real Estate LLC, or its affiliated companies.