
161 Falling Creek, Sautee Nacoochee, GA 30571
Local realty services provided by:Better Homes and Gardens Real Estate Metro Brokers
161 Falling Creek,Sautee Nacoochee, GA 30571
$479,900
- 4 Beds
- 3 Baths
- 2,791 sq. ft.
- Single family
- Active
Listed by: william duryea
Office: remax center
MLS#:7813894
Source:FIRSTMLS
Price summary
- Price:$479,900
- Price per sq. ft.:$171.95
- Monthly HOA dues:$262.75
About this home
Outstanding home!! Custom Builder's Private Residence on approximately 1.25 acres! As you enter the front of the home, there is a wonderful covered front porch, perfect for those relaxing cool mornings. Entering the home, the large den greets you with tall cathedral ceilings and slider doors to the covered back deck. The fireplace is wood burning. The extra large kitchen was remodeled approx. six years ago. There are new cabinets, granite countertops, new stainless appliances, and many windows that overlook the backyard and creek. Off the kitchen is an extra-large covered screened in deck (approx. 400 sq ft), perfect for gatherings. There is an open deck as well for grilling. The large primary bedroom connects to the back deck. The primary bath has two separate vanities, separate tub, shower, and two closets. There are two additional bedrooms and a second full bath on the main level. Laundry is on the main level. Going downstairs, there is an extra-large entertainment room, perfect for game night or movie night! There is also a gas fireplace. There is one bedroom and a private bath downstairs. There is a large shop space and an unfinished space on the lower level as well. The lower level has an extra-large deck that has steps to the backyard. The entire home has oak floors and LVP. Two bedrooms have carpet (new July 2026). Outside and to the right of the home is a separate driveway that leads to the basement double doors. Perfect for additional parking! This property has many flowering plants and shrubs that add to the curb appeal. The creek runs across the back of the property. This is a cul-de-sac property that is next to the park area and community waterfall (York Falls). Skylake is a gated nature preserve community with two lakes, canoeing, kayaking, clubhouse, pool, pickleball courts, tennis courts, marked hiking trails, pavilion area, boat and RV storage, waterfalls, pasture and stables. Skylake is an active community with many social events throughout the year! THIS ONE IS A MUST SEE!!...
Contact an agent
Home facts
- Year built:1998
- Subdivision & Development:Skylake
- Listing ID #:7813894
- Updated:September 22, 2026 at 01:22 PM
Rooms and interior
- Bedrooms:4
- Total bathrooms:3
- Full bathrooms:3
- Flooring:Carpet, Hardwood, Vinyl
- Dining Description:Open Concept
- Bathrooms Description:Separate His/Hers, Separate Tub/Shower, Soaking Tub, Whirlpool Tub
- Kitchen Description:Breakfast Bar, Breakfast Room, Cabinets Stain, Dishwasher, Disposal, Eat-in Kitchen, Electric Cooktop, Electric Oven, Kitchen Island, Pantry, Range Hood, Refrigerator, Self Cleaning Oven, Solid Surface Counters, Stone Counters, View to Family Room
- Bedroom Description:Master on Main
- Basement Description:Daylight, Driveway Access, Exterior Entry, Finished, Finished Bath, Full
- Living area:2,791 sq. ft.
Heating and cooling
- Cooling:Ceiling Fan(s), Central Air, Heat Pump
- Heating:Central
- Central air:Yes
Structure and exterior
- Roof:Ridge Vents, Shingle
- Year built:1998
- Building area:2,791 sq. ft.
- Lot area:2 Acres
- Lot Features:Back Yard, Creek On Lot, Cul-De-Sac, Front Yard, Landscaped, Private
- Architectural Style:Country, Ranch
- Construction Materials:Concrete, HardiPlank Type, Wood Siding
- Exterior Features:Covered, Deck, Enclosed, Front Porch, Garden, Private Yard, Rain Gutters, Rear Porch, Screened
- Levels:2 Story
Schools
- High school:White County
- Middle school:White County
- Elementary school:Mount Yonah
Utilities
- Water:Water Available
- Sewer:Septic Tank
Finances and disclosures
- Price:$479,900
- Price per sq. ft.:$171.95
- Tax amount:$3,123 (2025)
Features and amenities
- Laundry features:Dryer, In Hall, Laundry Room, Main Level, Washer
- Amenities:Bookcases, Cathedral Ceiling(s), Disappearing Attic Stairs, Electric Water Heater, High Ceilings 9 ft Main, High Speed Internet, His and Hers Closets, Walk-In Closet(s)
Parking
- Total parking spaces:8
- Parking description:Garage, Garage Door Opener, Garage Faces Front, Kitchen Level, Level Driveway, Parking Pad
- Garage spaces:2
 Listings identified with the FMLS IDX logo come from FMLS and are held by brokerage firms other than the owner of this website. The listing brokerage is identified in any listing details. Information is deemed reliable but is not guaranteed. If you believe any FMLS listing contains material that infringes your copyrighted work please click here (https://www.fmls.com/dmca) to review our DMCA policy and learn how to submit a takedown request. ©2026 First Multiple Listing Service, Inc.
New listings near 161 Falling Creek
- New
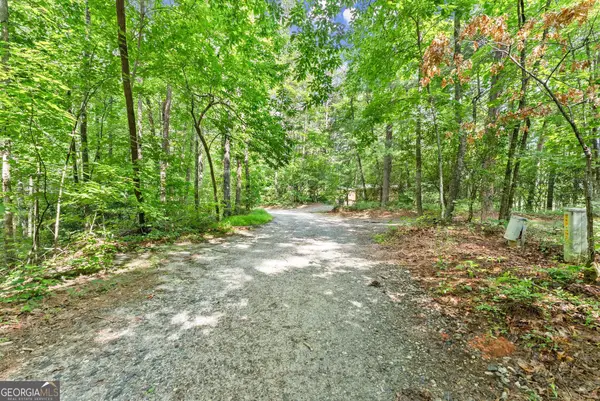 $42,500Active1.09 Acres
0 Sweetheart Lane, Sautee Nacoochee, GA 30571
MLS# 10850000Listed by: Ward Properties of North GA - New
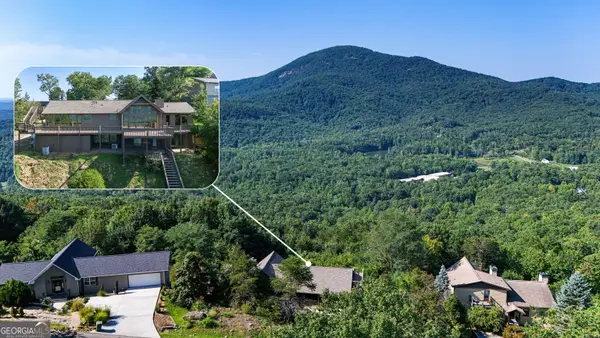 $524,900Active3 beds 3 baths3,075 sq. ft.
784 Starlight Drive, Sautee Nacoochee, GA 30571
MLS# 10849422Listed by: Leading Edge Real Estate LLC - New
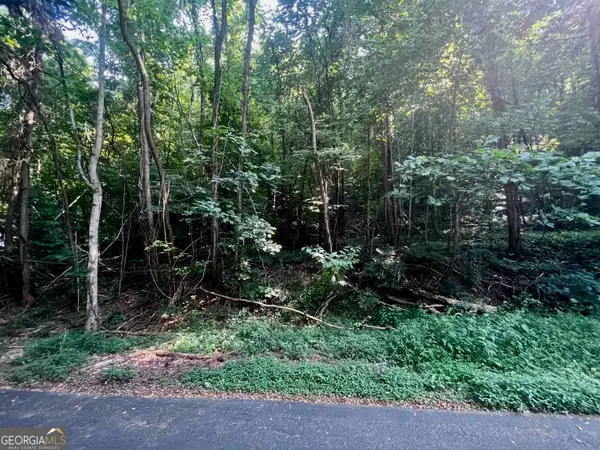 $57,900Active1.29 Acres
LOT 13 Chalet Drive, Sautee Nacoochee, GA 30571
MLS# 10849426Listed by: Leading Edge Real Estate LLC - New
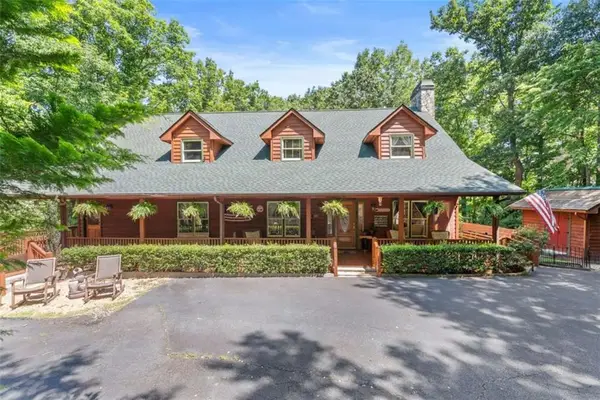 $620,000Active3 beds 2 baths2,646 sq. ft.
257 Interlochen Court, Sautee Nacoochee, GA 30571
MLS# 7839688Listed by: CHRIS MCCALL REALTY, LLC - New
 $265,000Active2 beds 1 baths943 sq. ft.
361 Magnolia Drive, Sautee Nacoochee, GA 30571
MLS# 7839337Listed by: WARD PROPERTIES OF NORTH GEORGIA, LLC - New
 $555,000Active3 beds 4 baths3,246 sq. ft.
266 Enota Drive, Sautee Nacoochee, GA 30571
MLS# 10845965Listed by: Fourth Mountain Real Estate - New
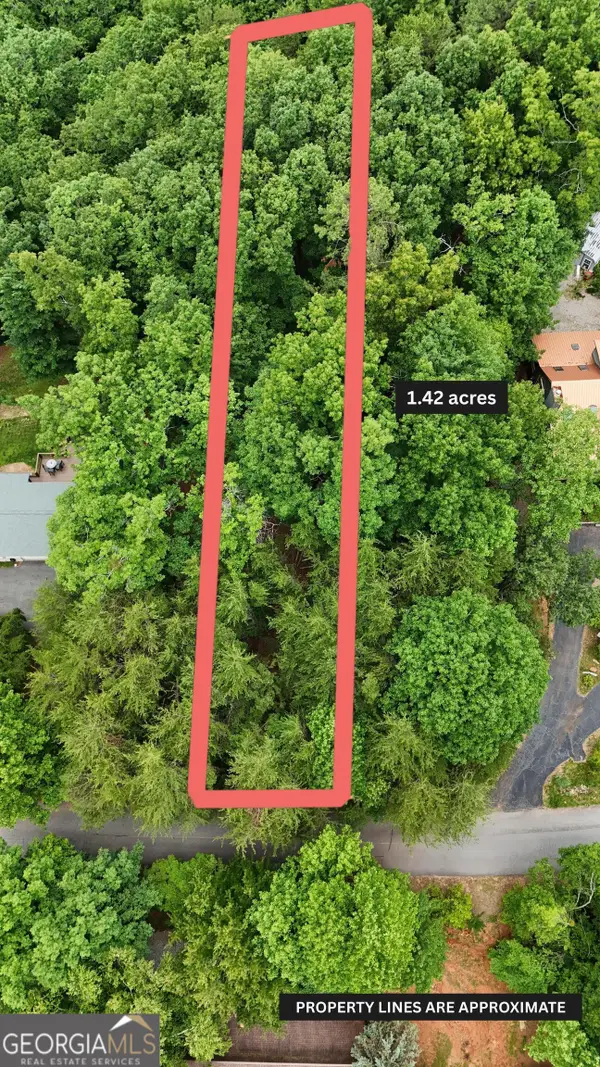 $62,900Active1.42 Acres
LOT B2 Starlight Drive, Sautee Nacoochee, GA 30571
MLS# 10845318Listed by: Leading Edge Real Estate LLC - New
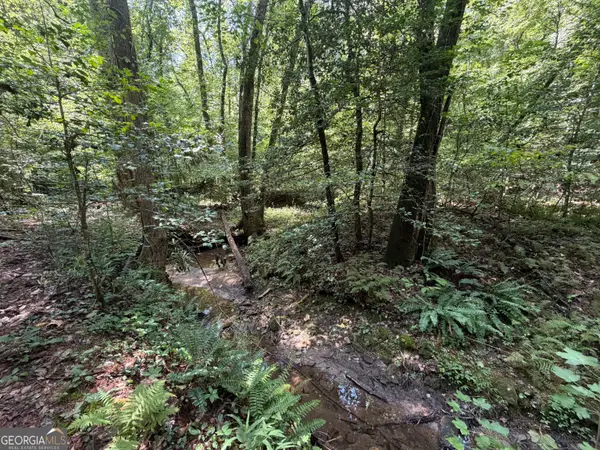 $64,900Active1.07 Acres
0 Alpine Drive, Sautee Nacoochee, GA 30571
MLS# 10845262Listed by: Ward Properties of North GA  $385,000Active3 beds 2 baths1,392 sq. ft.
416 Woodland, Sautee Nacoochee, GA 30571
MLS# 10844045Listed by: Living Down South Realty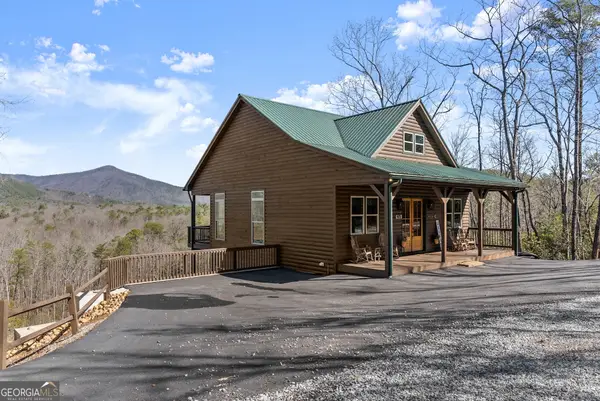 $649,000Active-- beds 3 baths
473 Monroe Ridge Road, Sautee Nacoochee, GA 30571
MLS# 10843692Listed by: Ward Properties of North GA


Protect your home and budget from life's surprises with an Assurant Home Warranty, backed by a partner that supports you through every step of homeownership. Explore Plans.
© 2026 Better Homes and Gardens Real Estate LLC. An Anywhere Real Estate company. All rights reserved. Better Homes and Gardens® Real Estate is a registered trademark owned by Meredith Operations Corporation, licensed to Better Homes and Gardens Real Estate LLC and used with permission. Better Homes and Gardens Real Estate LLC fully supports the principles of the Fair Housing Act and the Equal Opportunity Act. Listing information is deemed reliable but is not guaranteed accurate.
Each office is independently owned and operated.
Any services or products provided by third parties are not provided by, affiliated with or related to Better Homes and Gardens Real Estate LLC, or its affiliated companies.