
188 Marion Lane, Sautee Nacoochee, GA 30571
Local realty services provided by:Better Homes and Gardens Real Estate Jackson Realty
188 Marion Lane,Sautee Nacoochee, GA 30571
$450,000
- 3 Beds
- 3 Baths
- 1,756 sq. ft.
- Single family
- Active
Listed by: janelle johnson
Office: real broker, llc
MLS#:10824365
Source:METROMLS
Price summary
- Price:$450,000
- Price per sq. ft.:$256.26
About this home
Tucked away on a quiet, private acre in the beautiful Chimney Mountain area of Sautee Nacoochee, this immaculately maintained home offers the peaceful North Georgia lifestyle you've been looking for, with outdoor spaces that have been thoughtfully improved to truly enjoy it. Featuring 3 bedrooms, 2.5 baths, warm hardwood and tile flooring throughout, a two-story foyer, fireplace and spacious living areas across three levels. Nearly $40,000 has been invested in transforming the outdoor living spaces alone, including professional landscaping and tree removal to create usable front and back yards, plus a brand-new, expanded permitted deck. A retaining wall enhances the front yard, while the cleared backyard offers space to garden, play, entertain or simply enjoy the privacy. An established garden is already waiting for its next green thumb, and the new deck creates the perfect setting for morning coffee, grilling and quiet evenings surrounded by the beauty of the mountains. Additional improvements include an upgraded gutter system, chimney upgrades, radon mitigation system, newer matching washer and dryer, newer dishwasher and window dressings. Privately situated on a cul-de-sac in Chimney Shadows, this is more than a beautifully kept house. It's a home that has been thoughtfully loved, improved and made ready for its next owners to simply move in and enjoy....
Contact an agent
Home facts
- Year built:1999
- Subdivision & Development:Chimney Shadows Phase II
- Listing ID #:10824365
- Updated:October 10, 2026 at 11:18 AM
Rooms and interior
- Bedrooms:3
- Total bathrooms:3
- Full bathrooms:2
- Half bathrooms:1
- Flooring:Hardwood, Tile
- Bathrooms Description:Double Vanity, Tile Bath
- Kitchen Description:Dishwasher, Microwave
- Bedroom Description:Walk-In Closet(s)
- Basement Description:Concrete, Exterior Entry
- Living area:1,756 sq. ft.
Heating and cooling
- Cooling:Ceiling Fan(s), Central Air, Electric
- Heating:Central, Electric
- Central air:Yes
Structure and exterior
- Roof:Composition
- Year built:1999
- Building area:1,756 sq. ft.
- Lot area:1 Acres
- Lot Features:Cul-De-Sac, Private
- Architectural Style:Traditional
- Exterior Features:Deck, Garden
- Levels:3+ Story
Schools
- High school:White
- Middle school:White
- Elementary school:Mount Yonah
Utilities
- Water:Shared Well, Water Available
- Sewer:Septic Tank
Finances and disclosures
- Price:$450,000
- Price per sq. ft.:$256.26
- Tax amount:$858 (2025)
Features and amenities
- Appliances:Dishwasher, Dryer, Microwave, Washer
- Laundry features:Dryer, In Garage, Washer
- Amenities:Two Story Foyer
Parking
- Parking description:Garage
- Garage:Yes
 2026 Georgia MLS. All rights reserved. Information Deem Reliable But Not Guaranteed October 10, 2026
New listings near 188 Marion Lane
- Coming Soon
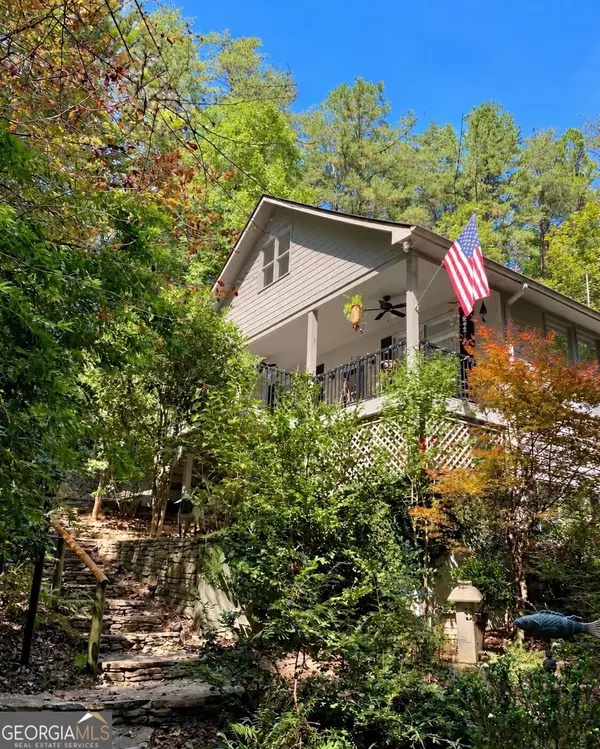 $489,000Coming Soon3 beds 4 baths2,394 sq. ft.
324 Hawks Nest, Sautee Nacoochee, GA 30571
MLS# 10856226Listed by: Living Down South Realty - New
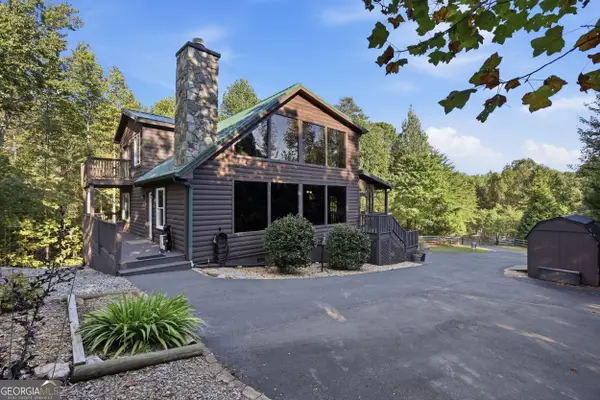 $415,000Active3 beds 4 baths1,620 sq. ft.
627 Monroe Ridge Road, Sautee Nacoochee, GA 30571
MLS# 10870104Listed by: Keller Williams Lanier Partners - New
 $174,900Active3.41 Acres
0 Sassafrass Ridge Drive, Sautee Nacoochee, GA 30571
MLS# 10869481Listed by: Ward Properties of North GA - New
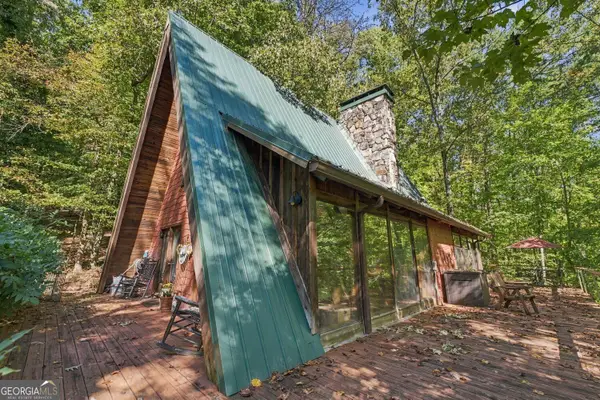 $295,000Active2 beds 1 baths1,400 sq. ft.
2317 Sautee Trail, Sautee Nacoochee, GA 30571
MLS# 10869121Listed by: BHHS Georgia Properties - New
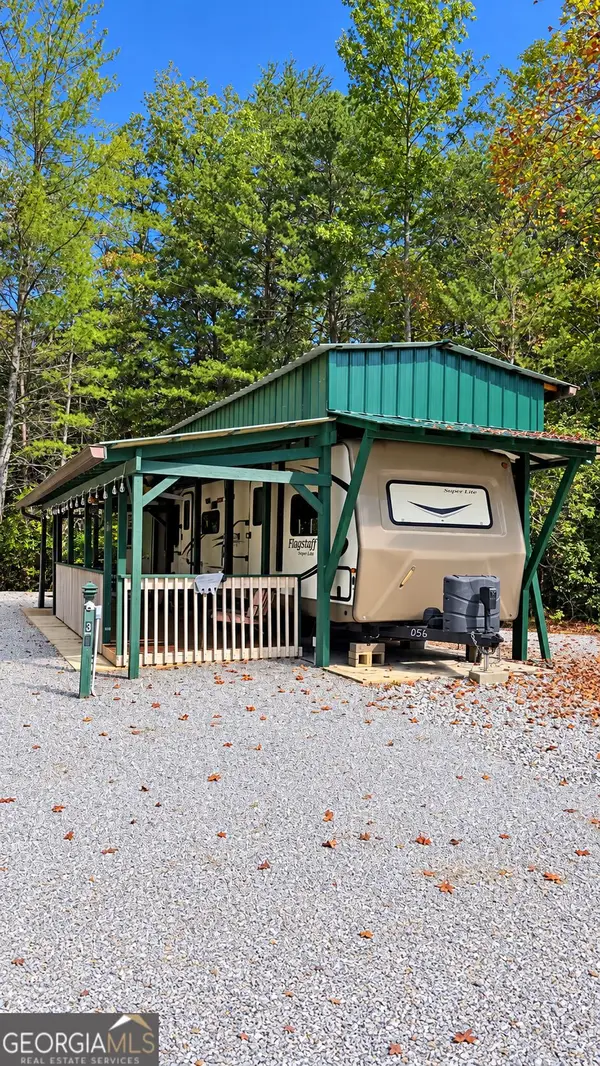 $65,000Active1 beds 1 baths
45 Bethel Road #36, Sautee Nacoochee, GA 30571
MLS# 10869151Listed by: Ward Properties of North GA - New
 $89,900Active1.36 Acres
LOT B19 Starlight Drive, Sautee Nacoochee, GA 30571
MLS# 10868944Listed by: Leading Edge Real Estate LLC - New
 $799,000Active4 beds 4 baths4,301 sq. ft.
120 Ridgeland, Sautee Nacoochee, GA 30571
MLS# 10868948Listed by: Leading Edge Real Estate LLC - New
 $450,000Active3 beds 3 baths2,000 sq. ft.
107 Hawks Nest, Sautee Nacoochee, GA 30571
MLS# 10868690Listed by: Century 21 Community Realty - New
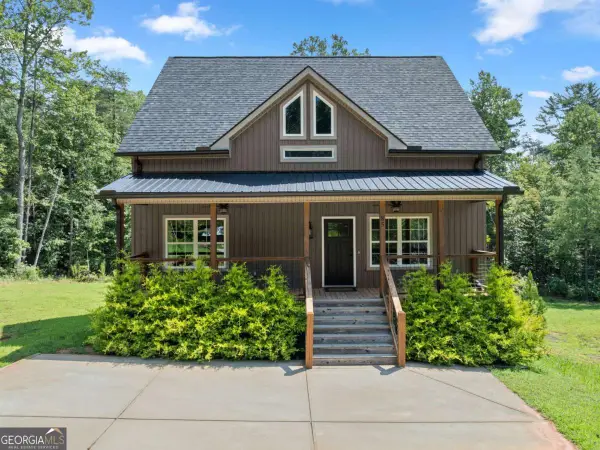 $444,900Active3 beds 3 baths1,780 sq. ft.
85 Deer Valley Estate Road, Sautee Nacoochee, GA 30571
MLS# 10867529Listed by: Chris McCall Realty - New
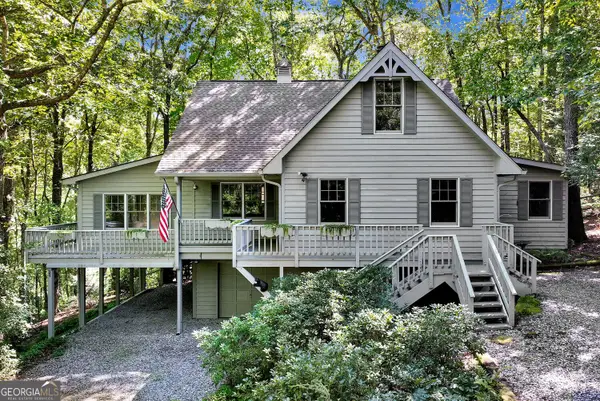 $359,900Active3 beds 4 baths3,666 sq. ft.
325 Muir Drive, Sautee Nacoochee, GA 30571
MLS# 10857534Listed by: RE/MAX Center


Protect your home and budget from life's surprises with an Assurant Home Warranty, backed by a partner that supports you through every step of homeownership. Explore Plans.
© 2026 Better Homes and Gardens Real Estate LLC. An Anywhere Real Estate company. All rights reserved. Better Homes and Gardens® Real Estate is a registered trademark owned by Meredith Operations Corporation, licensed to Better Homes and Gardens Real Estate LLC and used with permission. Better Homes and Gardens Real Estate LLC fully supports the principles of the Fair Housing Act and the Equal Opportunity Act. Listing information is deemed reliable but is not guaranteed accurate.
Each office is independently owned and operated.
Any services or products provided by third parties are not provided by, affiliated with or related to Better Homes and Gardens Real Estate LLC, or its affiliated companies.