
24 Sal Mountain Way, Sautee Nacoochee, GA 30571
Local realty services provided by:Better Homes and Gardens Real Estate Metro Brokers
24 Sal Mountain Way,Sautee Nacoochee, GA 30571
$369,000
- 3 Beds
- 3 Baths
- 2,225 sq. ft.
- Single family
- Active
Listed by: nancy w miller
Office: drake realty of ga, inc.
MLS#:7752797
Source:FIRSTMLS
Price summary
- Price:$369,000
- Price per sq. ft.:$165.84
- Monthly HOA dues:$40
About this home
Come experience this beautifully maintained cottage ,with a zero-step entry, nestled in the heart of the North Georgia Mountains. Located in the highly desirable Panorama Estates, this home offers the perfect blend of mountain living and convenience—just minutes from Helen, multiple vineyards, and community amenities that make this area truly special.
Residents of Panorama Estates enjoy shared ownership of the community dock on the Chattahoochee River, providing access to fishing, kayaking, canoeing, hiking trails, and picnic areas. The charming mountain town of Cleveland is only 15 miles away, offering a variety of shopping and dining options.
From the cottage’s front porch, enjoy seasonal views of Mount Yonah, while the back deck and porch overlook the scenic Horse Mountain Range. The home features full-length glass doors across both the main level and the finished terrace level, filling the interior with natural light and uninterrupted views.
Inside, nature surrounds you whether you're enjoying dinner, watching a ballgame, relaxing by the fire, or entertaining outdoors while the home seamlessly merge indoor & outdoor living. The home includes two fireplaces — one in the main-level keeping room and another on the terrace level.
The main level features a split-bedroom layout for privacy, with two bedrooms, each with its own bathroom. Additional highlights include vaulted wood ceilings, hardwood flooring, built-in cabinetry, granite kitchen countertops, and new cabinetry throughout.
A two-car garage and ample driveway space provide plenty of parking for family and guests to enjoy all that Panorama Estates and the surrounding area have to offer — vineyards, fairs, festivals, Helen, Cleveland, waterfalls, and more. Sellers sure gonna miss sunsets and especially the spectacular sunrises ( which are different each monring) when the leaves fall. Pics posted
This is a solid, well-loved home set in a slice of mountain paradise — all with an incredibly low $40/month HOA....
Contact an agent
Home facts
- Year built:1990
- Subdivision & Development:Panorama Estates
- Listing ID #:7752797
- Updated:August 26, 2026 at 01:33 PM
Rooms and interior
- Bedrooms:3
- Total bathrooms:3
- Full bathrooms:3
- Flooring:Hardwood
- Dining Description:Open Concept
- Bathrooms Description:Separate Tub/Shower, Soaking Tub
- Kitchen Description:Dishwasher, Disposal, Electric Cooktop, Electric Oven, Kitchen Island, Microwave, Pantry, Range Hood, Refrigerator, View to Family Room
- Bedroom Description:Master on Main, Split Bedroom Plan
- Basement Description:Daylight, Driveway Access, Exterior Entry, Finished, Full
- Living area:2,225 sq. ft.
Heating and cooling
- Cooling:Ceiling Fan(s), Central Air, Heat Pump
- Heating:Central, Electric, Heat Pump, Propane
- Central air:Yes
Structure and exterior
- Roof:Metal
- Year built:1990
- Building area:2,225 sq. ft.
- Lot area:1.29 Acres
- Lot Features:Mountain Frontage
- Architectural Style:Cabin, Cottage, Country
- Exterior Features:Courtyard, Deck, Gas Grill, Private Yard, Rear Porch
- Levels:2 Story
Schools
- High school:White County
- Middle school:White County
- Elementary school:Mount Yonah
Utilities
- Water:Private, Water Available
- Sewer:Septic Tank
Finances and disclosures
- Price:$369,000
- Price per sq. ft.:$165.84
- Tax amount:$1,672 (2025)
Features and amenities
- Laundry features:Dryer, Laundry Room, Main Level, Washer
- Amenities:Beamed Ceilings, Bookcases, Electric Water Heater, Entrance Foyer 2 Story, High Ceilings 10 ft Main, High Speed Internet, Walk-In Closet(s)
Parking
- Parking description:1 Carport Space(s), Carport, Covered, Garage, Garage Door Opener
- Garage spaces:1
- Carport spaces:1
 Listings identified with the FMLS IDX logo come from FMLS and are held by brokerage firms other than the owner of this website. The listing brokerage is identified in any listing details. Information is deemed reliable but is not guaranteed. If you believe any FMLS listing contains material that infringes your copyrighted work please click here (https://www.fmls.com/dmca) to review our DMCA policy and learn how to submit a takedown request. ©2026 First Multiple Listing Service, Inc.
New listings near 24 Sal Mountain Way
- New
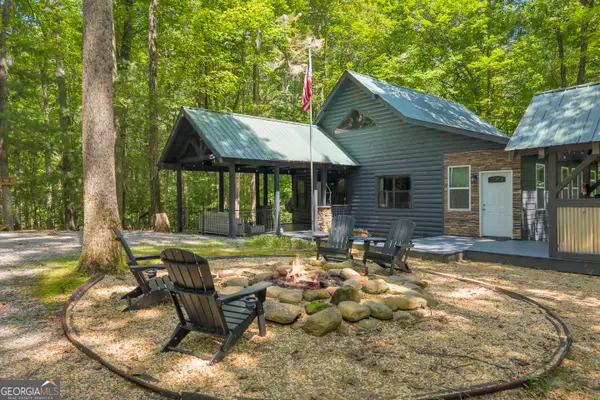 $525,000Active2 beds 2 baths1,624 sq. ft.
62 Couples Lane, Sautee Nacoochee, GA 30571
MLS# 10832703Listed by: Keller Williams Realty Atl. Partners - New
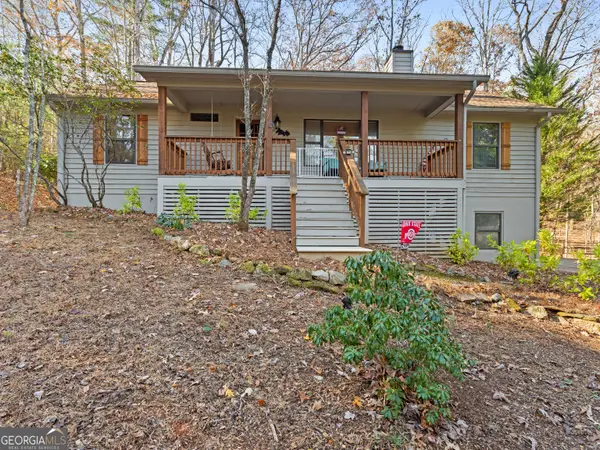 $384,000Active3 beds 3 baths2,092 sq. ft.
166 Quail Point, Sautee Nacoochee, GA 30571
MLS# 10832433Listed by: Chris McCall Realty - New
 $619,900Active3 beds 3 baths1,693 sq. ft.
216 Eagle Talon Trail, Sautee Nacoochee, GA 30571
MLS# 10832181Listed by: Leading Edge Real Estate LLC - New
 $57,900Active1.29 Acres
LOT 13 Chalet Drive, Sautee Nacoochee, GA 30571
MLS# 10831594Listed by: Leading Edge Real Estate LLC 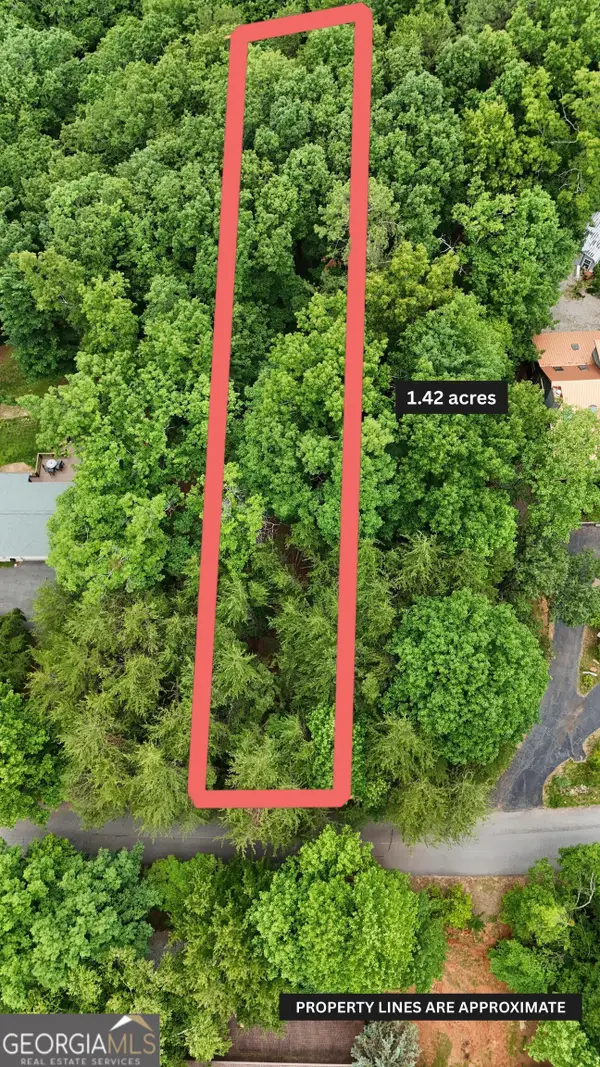 $62,900Active1.42 Acres
LOT B2 Starlight Drive, Sautee Nacoochee, GA 30571
MLS# 10827705Listed by: Leading Edge Real Estate LLC $245,000Active3 beds 2 baths1,330 sq. ft.
251 Deer Valley Estates, Sautee Nacoochee, GA 30571
MLS# 10826929Listed by: The Norton Agency $444,900Active3 beds 3 baths1,780 sq. ft.
85 Deer Valley Estate Road, Sautee Nacoochee, GA 30571
MLS# 10826747Listed by: Chris McCall Realty $95,000Active4.49 Acres
0 Skylake And Wheeler Ridge Road, Sautee Nacoochee, GA 30571
MLS# 10824865Listed by: Fourth Mountain Real Estate $649,000Active3 beds 3 baths2,130 sq. ft.
473 Monroe Ridge Road, Sautee Nacoochee, GA 30571
MLS# 10824714Listed by: Ward Properties of North GA $799,000Active4 beds 4 baths4,301 sq. ft.
120 Ridgeland, Sautee Nacoochee, GA 30571
MLS# 10824717Listed by: Leading Edge Real Estate LLC


Protect your home and budget from life's surprises with an Assurant Home Warranty, backed by a partner that supports you through every step of homeownership. Explore Plans.
© 2026 Better Homes and Gardens Real Estate LLC. An Anywhere Real Estate company. All rights reserved. Better Homes and Gardens® Real Estate is a registered trademark owned by Meredith Operations Corporation, licensed to Better Homes and Gardens Real Estate LLC and used with permission. Better Homes and Gardens Real Estate LLC fully supports the principles of the Fair Housing Act and the Equal Opportunity Act. Listing information is deemed reliable but is not guaranteed accurate.
Each office is independently owned and operated.
Any services or products provided by third parties are not provided by, affiliated with or related to Better Homes and Gardens Real Estate LLC, or its affiliated companies.