
249 Monroe Ridge Road, Sautee Nacoochee, GA 30571
Local realty services provided by:Better Homes and Gardens Real Estate Jackson Realty
249 Monroe Ridge Road,Sautee Nacoochee, GA 30571
$328,500
- 3 Beds
- 2 Baths
- 1,170 sq. ft.
- Single family
- Active
Listed by: michelle garvey
Office: keller williams lanier partners
MLS#:10817632
Source:METROMLS
Price summary
- Price:$328,500
- Price per sq. ft.:$280.77
About this home
CHARMING COUNTRY CABIN: Welcome to the magic of modern living in the gorgeous North Georgia mountains! This is a beautiful 1170 sq ft, 3 bed, 2 bath log cabin. Step inside, you'll find yourself wrapped up in the natural beauty of hardwood floors with vaulted tongue-in-groove ceilings and a lovely wood fireplace for those cool nights and cozy dinners. Mini Split heating and cooling provides comfort throughout this home. This open-concept design is full of light and luster. The kitchen features newer stainless-steel appliances and classic countertops with a convenient seating area. The primary bedroom boasts soaring tongue and groove beam ceilings with light shining through the big bedroom windows and a plethora of closet space with a sweet private deck.The secondary bedroom offers lots of light wood beam ceilings, privacy, and access to the amazing deck! The third bedroom upstairs also has its own heating and cooling as well as an additional bathroom. Stepping outside offers peace and quiet in the lovely seclusion of Sautee Nacoochee. Enjoy long and lazy days and peaceful, pleasant nights on the well-finished deck with an adjoining fire pit. Possibilities abound with the screened in "dream-catcher" out-building surrounded by the serenity of your own private forest. Here is the perfect primary or secondary home. Short term rental is also allowed, making this a great investment that can pay for itself again and again. Your new home is move-in ready. Don't let this idyllic getaway get away from you. Take a peek at this hidden gem today!...
Contact an agent
Home facts
- Year built:2003
- Subdivision & Development:Sundance Log
- Listing ID #:10817632
- Updated:September 22, 2026 at 10:56 AM
Rooms and interior
- Bedrooms:3
- Total bathrooms:2
- Full bathrooms:2
- Flooring:Hardwood, Vinyl
- Kitchen Description:Dishwasher, Microwave, Oven/Range (Combo), Refrigerator, Stainless Steel Appliance(s)
- Bedroom Description:Master On Main Level
- Living area:1,170 sq. ft.
Heating and cooling
- Cooling:Ceiling Fan(s), Electric
- Heating:Electric
Structure and exterior
- Roof:Metal
- Year built:2003
- Building area:1,170 sq. ft.
- Lot area:1 Acres
- Lot Features:Private
- Architectural Style:Country/Rustic
- Construction Materials:Log
- Levels:1.5 Story
Schools
- High school:White
- Middle school:White
- Elementary school:Mount Yonah
Utilities
- Water:Shared Well, Water Available
- Sewer:Septic Tank
Finances and disclosures
- Price:$328,500
- Price per sq. ft.:$280.77
- Tax amount:$1,715 (25)
Features and amenities
- Appliances:Dishwasher, Microwave, Oven/Range (Combo), Refrigerator, Stainless Steel Appliance(s)
- Laundry features:In Hall
- Amenities:High Ceilings, Vaulted Ceiling(s)
Parking
- Parking description:Kitchen Level, Off Street Parking
 2026 Georgia MLS. All rights reserved. Information Deem Reliable But Not Guaranteed September 22, 2026
New listings near 249 Monroe Ridge Road
- New
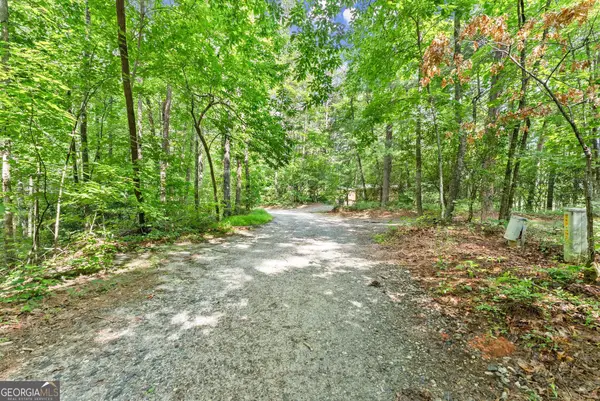 $42,500Active1.09 Acres
0 Sweetheart Lane, Sautee Nacoochee, GA 30571
MLS# 10850000Listed by: Ward Properties of North GA - New
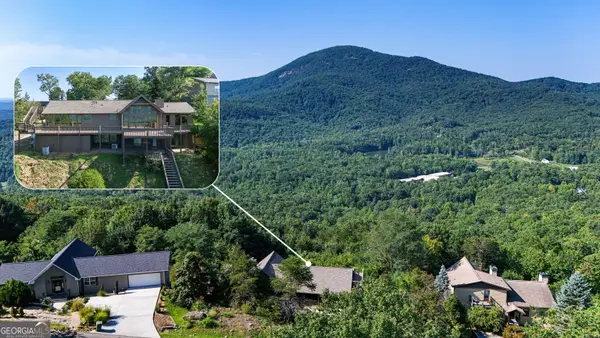 $524,900Active3 beds 3 baths3,075 sq. ft.
784 Starlight Drive, Sautee Nacoochee, GA 30571
MLS# 10849422Listed by: Leading Edge Real Estate LLC - New
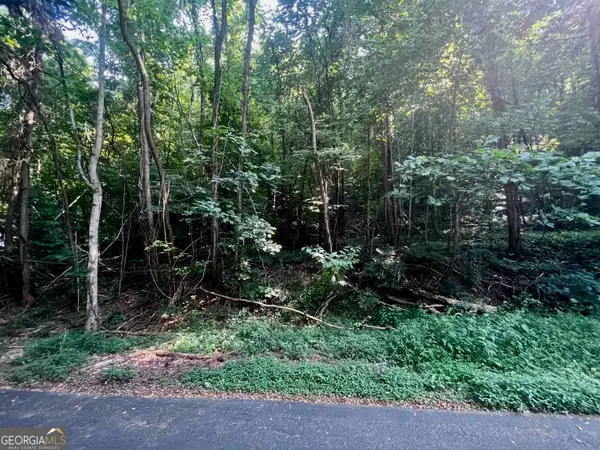 $57,900Active1.29 Acres
LOT 13 Chalet Drive, Sautee Nacoochee, GA 30571
MLS# 10849426Listed by: Leading Edge Real Estate LLC - New
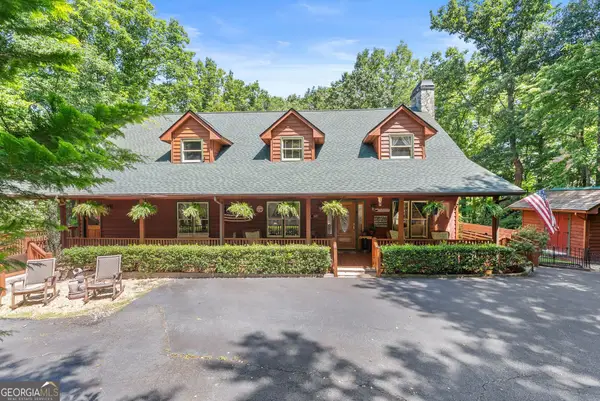 $620,000Active3 beds 2 baths3,106 sq. ft.
257 Interlochen Court, Sautee Nacoochee, GA 30571
MLS# 10847979Listed by: Chris McCall Realty - New
 $265,000Active2 beds 1 baths943 sq. ft.
361 Magnolia Drive, Sautee Nacoochee, GA 30571
MLS# 7839337Listed by: WARD PROPERTIES OF NORTH GEORGIA, LLC - New
 $555,000Active3 beds 4 baths3,246 sq. ft.
266 Enota Drive, Sautee Nacoochee, GA 30571
MLS# 10845965Listed by: Fourth Mountain Real Estate - New
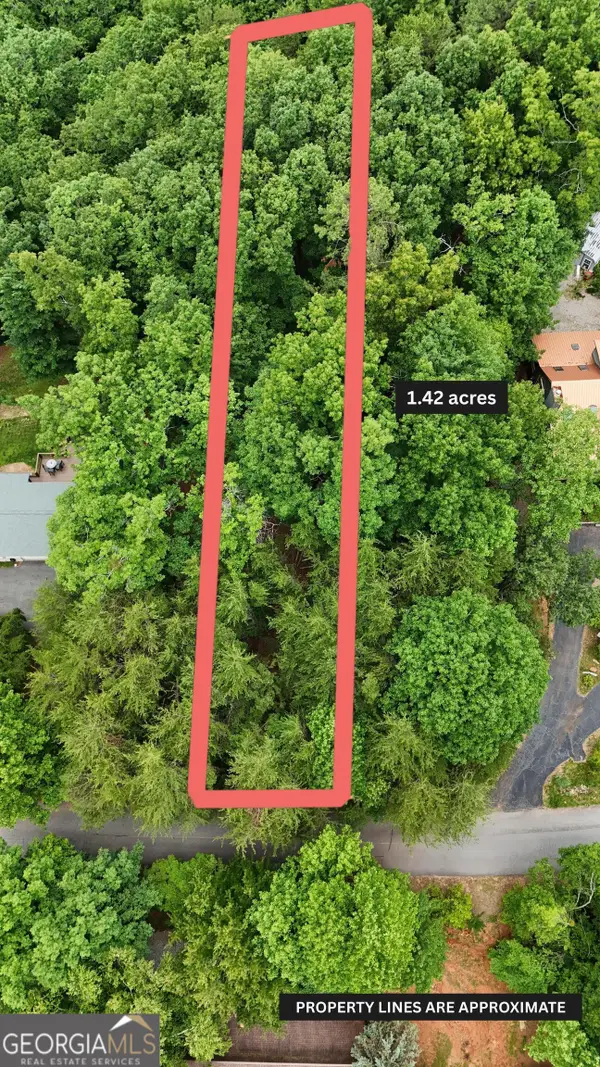 $62,900Active1.42 Acres
LOT B2 Starlight Drive, Sautee Nacoochee, GA 30571
MLS# 10845318Listed by: Leading Edge Real Estate LLC - New
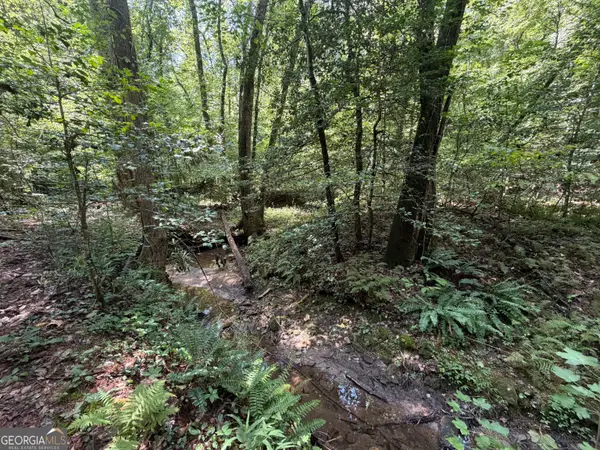 $64,900Active1.07 Acres
0 Alpine Drive, Sautee Nacoochee, GA 30571
MLS# 10845262Listed by: Ward Properties of North GA - New
 $385,000Active3 beds 2 baths1,392 sq. ft.
416 Woodland, Sautee Nacoochee, GA 30571
MLS# 10844045Listed by: Living Down South Realty 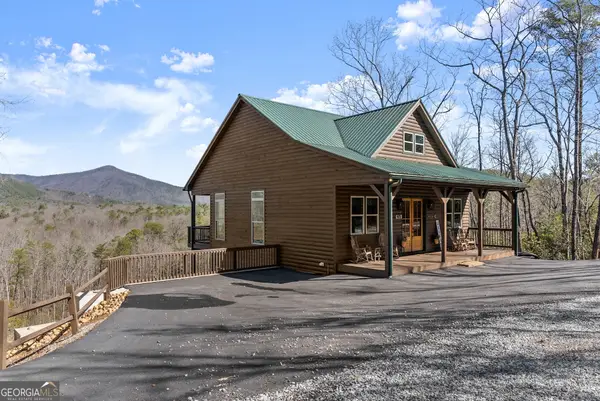 $649,000Active-- beds 3 baths
473 Monroe Ridge Road, Sautee Nacoochee, GA 30571
MLS# 10843692Listed by: Ward Properties of North GA


Protect your home and budget from life's surprises with an Assurant Home Warranty, backed by a partner that supports you through every step of homeownership. Explore Plans.
© 2026 Better Homes and Gardens Real Estate LLC. An Anywhere Real Estate company. All rights reserved. Better Homes and Gardens® Real Estate is a registered trademark owned by Meredith Operations Corporation, licensed to Better Homes and Gardens Real Estate LLC and used with permission. Better Homes and Gardens Real Estate LLC fully supports the principles of the Fair Housing Act and the Equal Opportunity Act. Listing information is deemed reliable but is not guaranteed accurate.
Each office is independently owned and operated.
Any services or products provided by third parties are not provided by, affiliated with or related to Better Homes and Gardens Real Estate LLC, or its affiliated companies.