
440 Joe Franklin Road, Sautee Nacoochee, GA 30571
Local realty services provided by:Better Homes and Gardens Real Estate Metro Brokers
440 Joe Franklin Road,Sautee Nacoochee, GA 30571
$780,000
- 5 Beds
- 3 Baths
- 6,472 sq. ft.
- Single family
- Active
Listed by: brenda helton
Office: fourth mountain real estate
MLS#:10812212
Source:METROMLS
Price summary
- Price:$780,000
- Price per sq. ft.:$120.52
About this home
A Rare Mountain Estate with Creek, Acreage & Endless Possibilities. Discover a truly exceptional North Georgia property where privacy, natural beauty, and opportunity come together. 440 Joe Franklin Road, offered together with the adjoining 6.2-acre parcel, creates a remarkable mountain estate that is increasingly difficult to find. Set amid mature hardwoods and peaceful mountain scenery, this unique offering provides the perfect balance of comfortable living and expansive outdoor space. In addition, the property offers convenient access to the renowned Dukes Creek area, adding to the outdoor appeal of this extraordinary location. Whether your dream is to establish a private family estate, create a recreational retreat, keep horses, cultivate gardens, or simply enjoy the privacy that additional acreage provides, this property offers the flexibility to make that vision a reality. Imagine mornings on the porch with coffee overlooking the mountains, afternoons exploring your own wooded trails, and evenings gathered under a sky filled with stars. Wildlife is abundant, the setting is peaceful, and every season brings a new display of North Georgia's natural beauty. Despite its serene setting, you're just minutes from the charming Alpine village of Helen, award-winning wineries, hiking trails, trout fishing, shopping, dining, and countless outdoor adventures. It's a rare combination of seclusion and convenience. Properties that combine a quality home, additional acreage, and such close proximity to North Georgia's most sought-after destinations seldom become available. Whether you're seeking a forever home, a family legacy property, a recreational retreat, or an investment with exceptional long-term value, this is a property that truly stands apart. An added advantage of this unique property is the opportunity to make it distinctly your own. The previous owner had begun updating and enhancing the home, providing a solid foundation for the next owner to continue the vision. Whether you choose to complete the planned improvements, customize the finishes to your personal style, or simply enjoy the home as it is, this property offers the rare chance to build equity while creating a mountain retreat that reflects your own taste and lifestyle. Opportunities to acquire a home with acreage, natural beauty, and the flexibility to add your own finishing touches are becoming increasingly rare in North Georgia. One home. Two parcels. Endless possibilities....
Contact an agent
Home facts
- Year built:2006
- Subdivision & Development:Smith Creek
- Listing ID #:10812212
- Updated:September 22, 2026 at 10:56 AM
Rooms and interior
- Bedrooms:5
- Total bathrooms:3
- Full bathrooms:3
- Flooring:Hardwood
- Kitchen Description:Dishwasher, Microwave, Oven/Range (Combo), Refrigerator
- Basement Description:Bath Finished, Daylight, Exterior Entry, Finished
- Living area:6,472 sq. ft.
Heating and cooling
- Cooling:Central Air
- Heating:Central
- Central air:Yes
Structure and exterior
- Roof:Metal
- Year built:2006
- Building area:6,472 sq. ft.
- Lot area:9.2 Acres
- Lot Features:Private
- Architectural Style:Country/Rustic
- Construction Materials:Concrete, Wood Siding
- Foundation Description:Slab
- Levels:3+ Story
Schools
- High school:White
- Middle school:White
- Elementary school:Mount Yonah
Utilities
- Water:Well
- Sewer:Septic Tank
Finances and disclosures
- Price:$780,000
- Price per sq. ft.:$120.52
- Tax amount:$3,419 (25)
Features and amenities
- Appliances:Dishwasher, Electric Water Heater, Microwave, Oven/Range (Combo), Refrigerator
- Laundry features:In Basement, Laundry, Upper Level
- Amenities:Electric Water Heater, High Ceilings, Smoke Detector(s)
 2026 Georgia MLS. All rights reserved. Information Deem Reliable But Not Guaranteed September 22, 2026
New listings near 440 Joe Franklin Road
- New
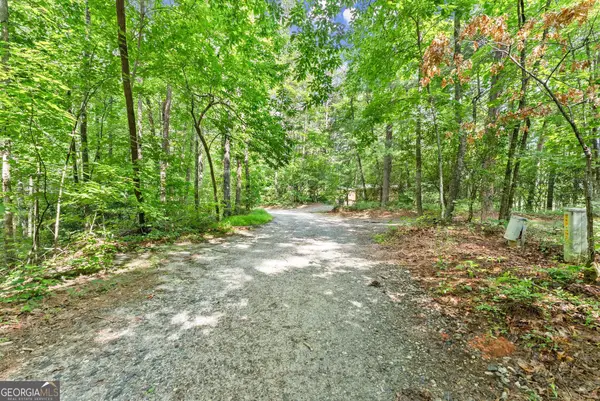 $42,500Active1.09 Acres
0 Sweetheart Lane, Sautee Nacoochee, GA 30571
MLS# 10850000Listed by: Ward Properties of North GA - New
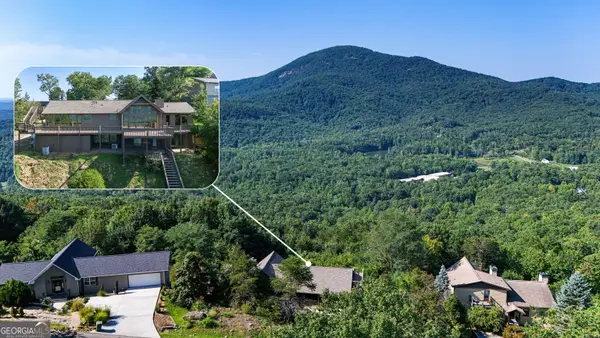 $524,900Active3 beds 3 baths3,075 sq. ft.
784 Starlight Drive, Sautee Nacoochee, GA 30571
MLS# 10849422Listed by: Leading Edge Real Estate LLC - New
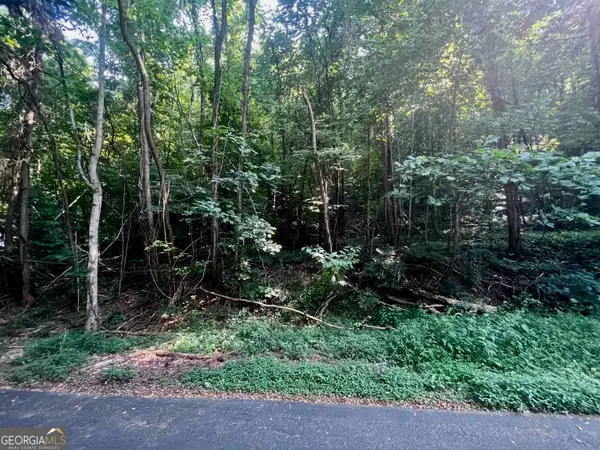 $57,900Active1.29 Acres
LOT 13 Chalet Drive, Sautee Nacoochee, GA 30571
MLS# 10849426Listed by: Leading Edge Real Estate LLC - New
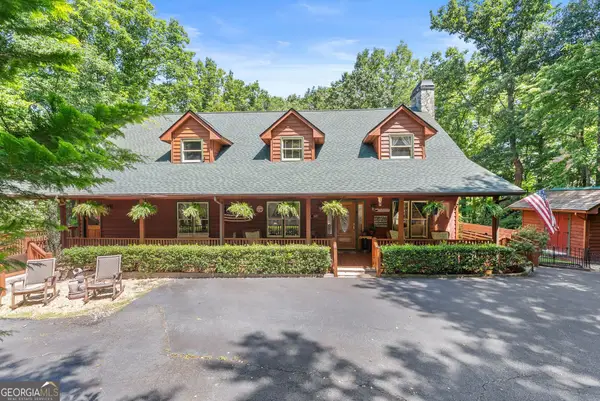 $620,000Active3 beds 2 baths3,106 sq. ft.
257 Interlochen Court, Sautee Nacoochee, GA 30571
MLS# 10847979Listed by: Chris McCall Realty - New
 $265,000Active2 beds 1 baths943 sq. ft.
361 Magnolia Drive, Sautee Nacoochee, GA 30571
MLS# 7839337Listed by: WARD PROPERTIES OF NORTH GEORGIA, LLC - New
 $555,000Active3 beds 4 baths3,246 sq. ft.
266 Enota Drive, Sautee Nacoochee, GA 30571
MLS# 10845965Listed by: Fourth Mountain Real Estate - New
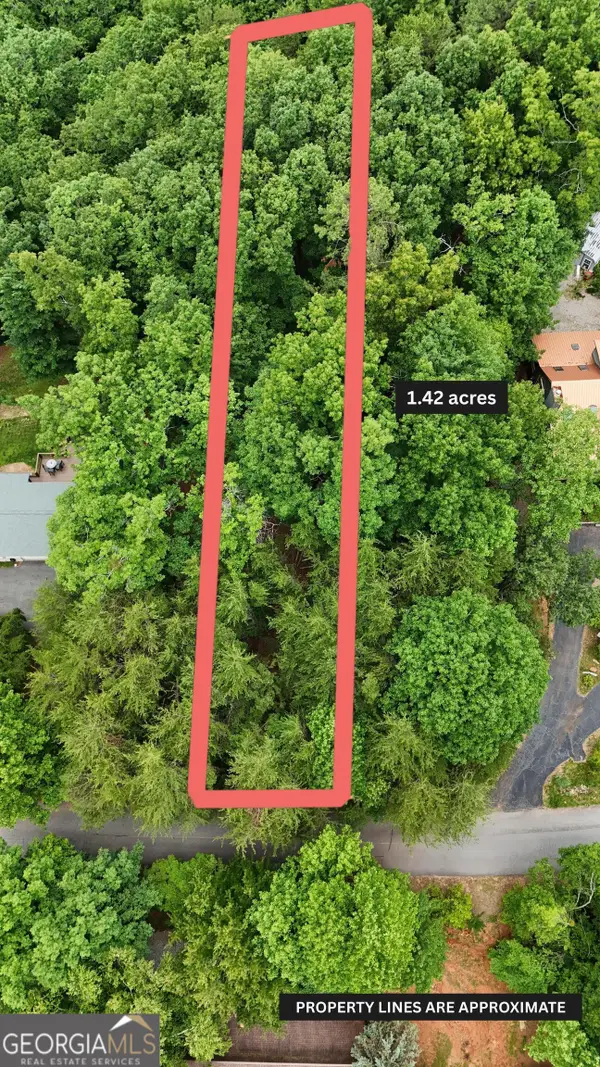 $62,900Active1.42 Acres
LOT B2 Starlight Drive, Sautee Nacoochee, GA 30571
MLS# 10845318Listed by: Leading Edge Real Estate LLC - New
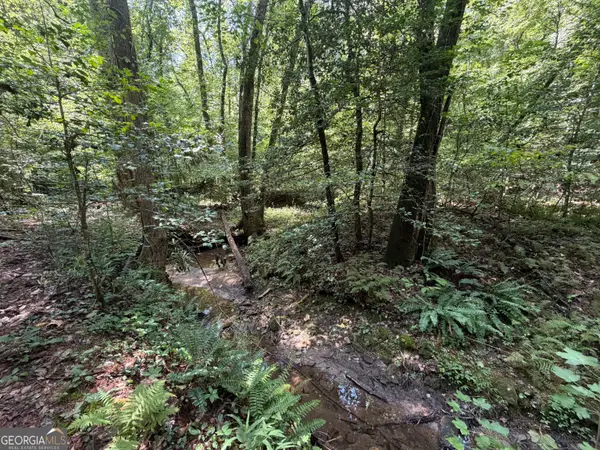 $64,900Active1.07 Acres
0 Alpine Drive, Sautee Nacoochee, GA 30571
MLS# 10845262Listed by: Ward Properties of North GA - New
 $385,000Active3 beds 2 baths1,392 sq. ft.
416 Woodland, Sautee Nacoochee, GA 30571
MLS# 10844045Listed by: Living Down South Realty 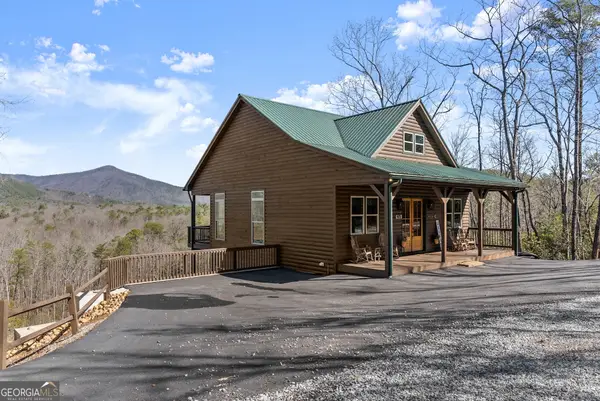 $649,000Active-- beds 3 baths
473 Monroe Ridge Road, Sautee Nacoochee, GA 30571
MLS# 10843692Listed by: Ward Properties of North GA


Protect your home and budget from life's surprises with an Assurant Home Warranty, backed by a partner that supports you through every step of homeownership. Explore Plans.
© 2026 Better Homes and Gardens Real Estate LLC. An Anywhere Real Estate company. All rights reserved. Better Homes and Gardens® Real Estate is a registered trademark owned by Meredith Operations Corporation, licensed to Better Homes and Gardens Real Estate LLC and used with permission. Better Homes and Gardens Real Estate LLC fully supports the principles of the Fair Housing Act and the Equal Opportunity Act. Listing information is deemed reliable but is not guaranteed accurate.
Each office is independently owned and operated.
Any services or products provided by third parties are not provided by, affiliated with or related to Better Homes and Gardens Real Estate LLC, or its affiliated companies.