
482 Monroe Ridge Road, Sautee Nacoochee, GA 30571
Local realty services provided by:Better Homes and Gardens Real Estate Metro Brokers
482 Monroe Ridge Road,Sautee Nacoochee, GA 30571
$399,000
- 2 Beds
- 2 Baths
- 1,065 sq. ft.
- Single family
- Active
Listed by: carol lance
Office: virtual properties realty.com
MLS#:7772532
Source:FIRSTMLS
Price summary
- Price:$399,000
- Price per sq. ft.:$374.65
- Monthly HOA dues:$25
About this home
Presenting a distinguished residential property located at 482 Monroe Ridge Road in Sautee Nacoochee, GA. Constructed in 2004, this attractive property encompasses 1065 square feet of living area and is maintained in great condition, offering an immediate opportunity for sophisticated living. The living room serves as a central gathering space, distinguished by its impressive cathedral and vaulted ceilings crafted from wood, which impart a sense of expansive elegance. Hardwood flooring throughout this area contributes to a refined aesthetic and durable finish. Beyond the interior, the property extends its living spaces outdoors with a substantial covered deck and an additional large porch, providing ample opportunities for relaxation and social engagement. An dedicated outdoor dining area further enhances the potential for al fresco experiences. This property represents an exceptional opportunity to acquire a meticulously maintained residence designed for comfortable and engaging living. This property has been an Airbnb for 17 years having weddings anniversaries birthday parties family get togethers--many returning year after year because of the location quality privacy and general Good Vibes at this cabin....
Contact an agent
Home facts
- Year built:2004
- Subdivision & Development:HIGHCREST SUMMIT
- Listing ID #:7772532
- Updated:August 26, 2026 at 01:33 PM
Rooms and interior
- Bedrooms:2
- Total bathrooms:2
- Full bathrooms:2
- Flooring:Hardwood
- Dining Description:Great Room
- Bathrooms Description:Tub/Shower Combo
- Kitchen Description:Cabinets Stain, Dishwasher, Electric Range, Microwave, Range Hood, Refrigerator, View to Family Room
- Bedroom Description:Master on Main, Split Bedroom Plan
- Living area:1,065 sq. ft.
Heating and cooling
- Cooling:Central Air
- Heating:Heat Pump
- Central air:Yes
Structure and exterior
- Roof:Metal
- Year built:2004
- Building area:1,065 sq. ft.
- Lot area:1 Acres
- Lot Features:Back Yard, Front Yard, Mountain Frontage, Private, Sloped, Wooded
- Architectural Style:Cabin
- Construction Materials:Log
- Exterior Features:Covered, Deck, Front Porch, Gas Grill, Private Yard, Rain Gutters, Screened, Side Porch
- Levels:1 Story
Schools
- High school:White County
- Middle school:White County
- Elementary school:Mount Yonah
Utilities
- Water:Water Available, Well
- Sewer:Septic Tank
Finances and disclosures
- Price:$399,000
- Price per sq. ft.:$374.65
- Tax amount:$2,320 (2025)
Features and amenities
- Laundry features:Dryer, In Bathroom, Washer
- Amenities:Beamed Ceilings, Cathedral Ceiling(s), Electric Water Heater, High Ceilings 10 ft Main
Parking
- Total parking spaces:3
- Parking description:Garage
- Garage spaces:1
 Listings identified with the FMLS IDX logo come from FMLS and are held by brokerage firms other than the owner of this website. The listing brokerage is identified in any listing details. Information is deemed reliable but is not guaranteed. If you believe any FMLS listing contains material that infringes your copyrighted work please click here (https://www.fmls.com/dmca) to review our DMCA policy and learn how to submit a takedown request. ©2026 First Multiple Listing Service, Inc.
New listings near 482 Monroe Ridge Road
- New
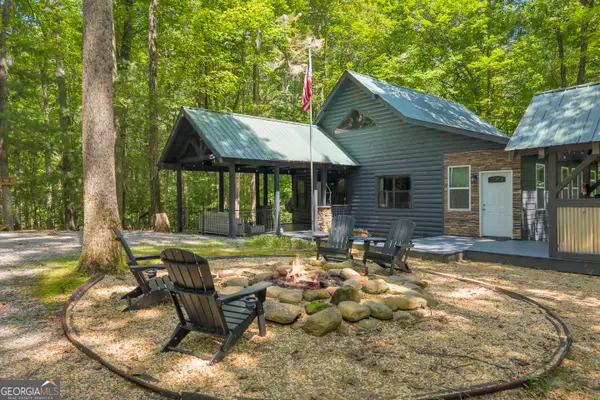 $525,000Active2 beds 2 baths1,624 sq. ft.
62 Couples Lane, Sautee Nacoochee, GA 30571
MLS# 10832703Listed by: Keller Williams Realty Atl. Partners - New
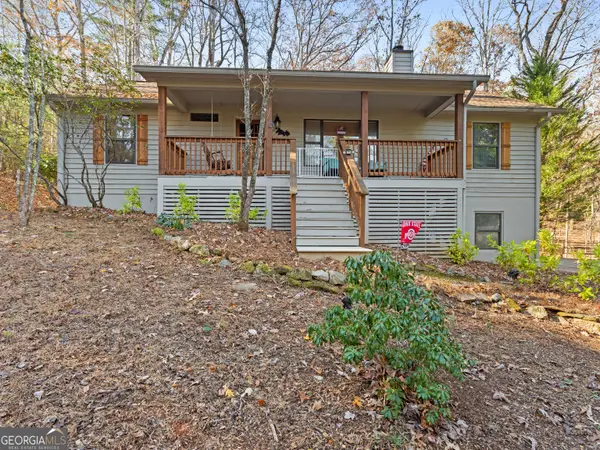 $384,000Active3 beds 3 baths2,092 sq. ft.
166 Quail Point, Sautee Nacoochee, GA 30571
MLS# 10832433Listed by: Chris McCall Realty - New
 $619,900Active3 beds 3 baths1,693 sq. ft.
216 Eagle Talon Trail, Sautee Nacoochee, GA 30571
MLS# 10832181Listed by: Leading Edge Real Estate LLC - New
 $57,900Active1.29 Acres
LOT 13 Chalet Drive, Sautee Nacoochee, GA 30571
MLS# 10831594Listed by: Leading Edge Real Estate LLC 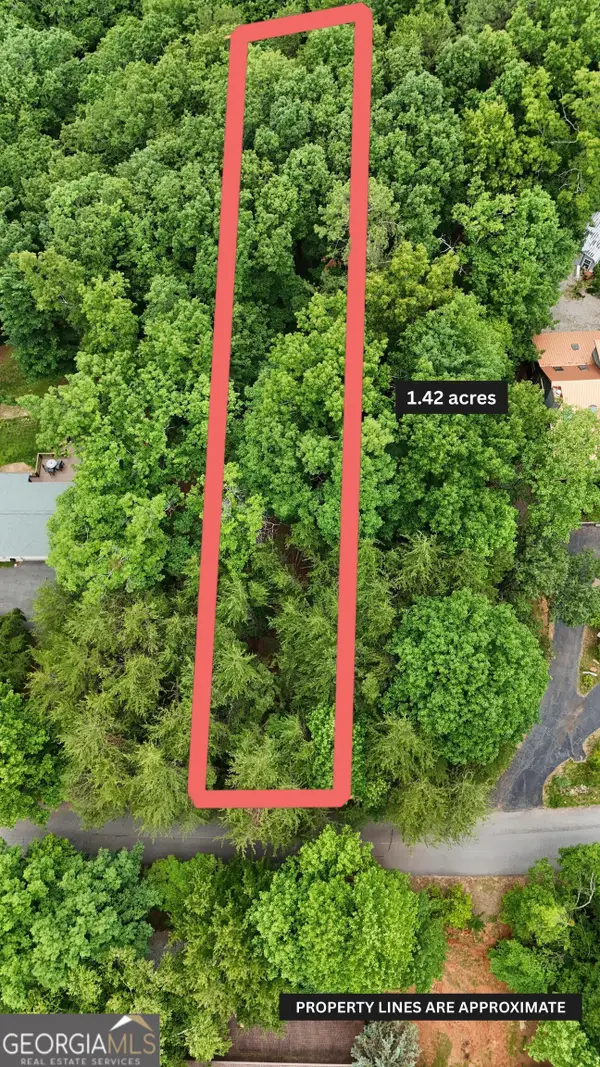 $62,900Active1.42 Acres
LOT B2 Starlight Drive, Sautee Nacoochee, GA 30571
MLS# 10827705Listed by: Leading Edge Real Estate LLC $245,000Active3 beds 2 baths1,330 sq. ft.
251 Deer Valley Estates, Sautee Nacoochee, GA 30571
MLS# 10826929Listed by: The Norton Agency $444,900Active3 beds 3 baths1,780 sq. ft.
85 Deer Valley Estate Road, Sautee Nacoochee, GA 30571
MLS# 10826747Listed by: Chris McCall Realty $95,000Active4.49 Acres
0 Skylake And Wheeler Ridge Road, Sautee Nacoochee, GA 30571
MLS# 10824865Listed by: Fourth Mountain Real Estate $649,000Active3 beds 3 baths2,130 sq. ft.
473 Monroe Ridge Road, Sautee Nacoochee, GA 30571
MLS# 10824714Listed by: Ward Properties of North GA $799,000Active4 beds 4 baths4,301 sq. ft.
120 Ridgeland, Sautee Nacoochee, GA 30571
MLS# 10824717Listed by: Leading Edge Real Estate LLC


Protect your home and budget from life's surprises with an Assurant Home Warranty, backed by a partner that supports you through every step of homeownership. Explore Plans.
© 2026 Better Homes and Gardens Real Estate LLC. An Anywhere Real Estate company. All rights reserved. Better Homes and Gardens® Real Estate is a registered trademark owned by Meredith Operations Corporation, licensed to Better Homes and Gardens Real Estate LLC and used with permission. Better Homes and Gardens Real Estate LLC fully supports the principles of the Fair Housing Act and the Equal Opportunity Act. Listing information is deemed reliable but is not guaranteed accurate.
Each office is independently owned and operated.
Any services or products provided by third parties are not provided by, affiliated with or related to Better Homes and Gardens Real Estate LLC, or its affiliated companies.