
519 Pinecrest Road, Sautee Nacoochee, GA 30571
Local realty services provided by:Better Homes and Gardens Real Estate Metro Brokers
Listed by: cheri harrington
Office: keller williams lanier partners - gainesville
MLS#:436538
Source:NEG
Price summary
- Price:$699,999
- Price per sq. ft.:$148.49
- Monthly HOA dues:$481.5
About this home
Nestled in the highly desirable Skylake community, this beautifully crafted custom home offers stunning mountain views, exceptional construction, and the perfect setting to enjoy North Georgia living. Expansive decks and screened-in porches create inviting spaces for entertaining or relaxing year-round while taking in the breathtaking scenery. Designed with both comfort and gathering in mind, the home features spacious living areas with rich hardwood floors, an impressive floor-to-ceiling stone fireplaces, crisp white ceilings accented by contrasting beams, and an open-concept layout that flows seamlessly into the outdoor living spaces. Situated on approximately one acre in the heart of Sautee Nacoochee, this thoughtfully designed and beautifully landscaped property offers the ideal blend of comfort, privacy, and natural beauty. A detached two-car garage includes a heated and cooled workshop on the lower level, while the private guest apartment features a fully equipped kitchen, spacious living area, private sitting space, bedroom, and full bath - ideal for guests or extended stays. Upgrades during their ownership include a whole-house generator, 2 new hot water heaters, replaced the upper deck, a new retaining wall, remodeled the main level bathroom, new tile in the kitchen and laundry room, painted kitchen cabinets white, new countertops, a new microwave, whitewashed the fireplace, new flooring in the master bedroom and apartment, and new insulation in the attic. Surrounded by lush landscaping, this property is as impressive outside as it is inside. Residents of Skylake enjoy premier amenities including swimming, pickleball and tennis courts, hiking trails, and two lakes perfect for fishing and kayaking. Conveniently located just minutes from Helen, Clarkesville, and downtown Sautee, this exceptional home delivers the very best of North Georgia mountain living....
Contact an agent
Home facts
- Year built:1980
- Listing ID #:436538
- Updated:October 05, 2026 at 07:40 PM
Rooms and interior
- Bedrooms:5
- Total bathrooms:4
- Full bathrooms:4
- Flooring:Carpet, Tile, Wood
- Kitchen Description:Dishwasher, Disposal, Microwave, Range, Refrigerator
- Basement Description:Finished
- Living area:4,714 sq. ft.
Heating and cooling
- Heating:Central
Structure and exterior
- Roof:Shingle
- Year built:1980
- Building area:4,714 sq. ft.
- Lot area:1 Acres
- Architectural Style:Traditional
- Construction Materials:Wood Siding
- Exterior Features:Private Yard
Utilities
- Water:Community
- Sewer:Septic Tank
Finances and disclosures
- Price:$699,999
- Price per sq. ft.:$148.49
Features and amenities
- Appliances:Dishwasher, Disposal, Generator, Microwave, Range, Refrigerator
- Amenities:Cable TV Available
Parking
- Parking description:Detached, Driveway, Garage
New listings near 519 Pinecrest Road
- Coming Soon
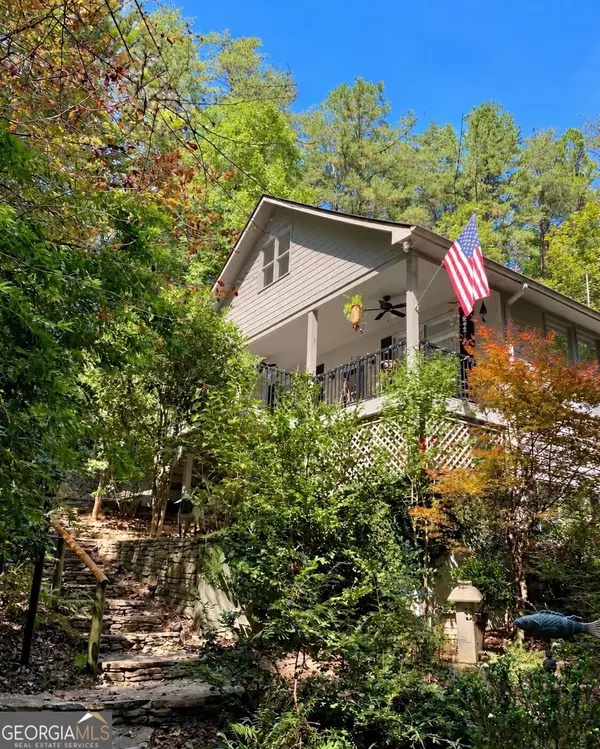 $489,000Coming Soon3 beds 4 baths2,394 sq. ft.
324 Hawks Nest, Sautee Nacoochee, GA 30571
MLS# 10856226Listed by: Living Down South Realty
- New
 $89,900Active1.36 Acres
LOT B19 Starlight Drive, Sautee Nacoochee, GA 30571
MLS# 10868944Listed by: Leading Edge Real Estate LLC - New
 $799,000Active4 beds 4 baths4,301 sq. ft.
120 Ridgeland, Sautee Nacoochee, GA 30571
MLS# 10868948Listed by: Leading Edge Real Estate LLC - New
 $450,000Active3 beds 3 baths2,000 sq. ft.
107 Hawks Nest, Sautee Nacoochee, GA 30571
MLS# 10868690Listed by: Century 21 Community Realty - New
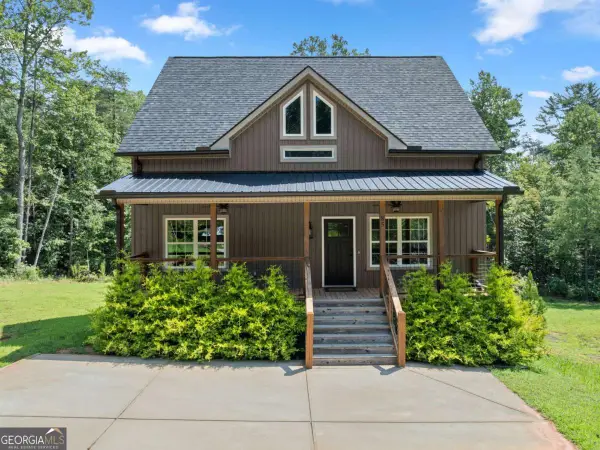 $444,900Active3 beds 3 baths1,780 sq. ft.
85 Deer Valley Estate Road, Sautee Nacoochee, GA 30571
MLS# 10867529Listed by: Chris McCall Realty - New
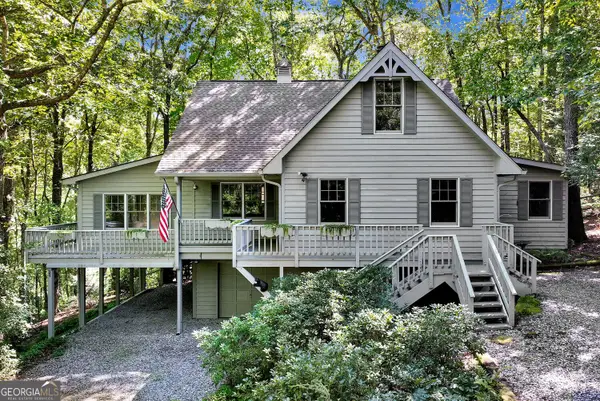 $359,900Active3 beds 4 baths3,666 sq. ft.
325 Muir Drive, Sautee Nacoochee, GA 30571
MLS# 10857534Listed by: RE/MAX Center - New
 $875,000Active3 beds 3 baths3,252 sq. ft.
446 Old Village Road, Sautee Nacoochee, GA 30571
MLS# 10857201Listed by: Century 21 Results - New
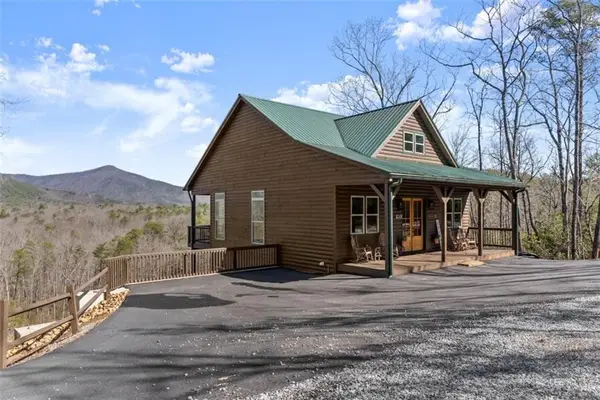 $649,000Active3 beds 3 baths
473 Monroe Ridge Road, Sautee Nacoochee, GA 30571
MLS# 7847532Listed by: WARD PROPERTIES OF NORTH GEORGIA, LLC - New
 $418,000Active4 beds 4 baths2,984 sq. ft.
584 Chalet Drive, Sautee Nacoochee, GA 30571
MLS# 10856652Listed by: Mark Spain Real Estate


Protect your home and budget from life's surprises with an Assurant Home Warranty, backed by a partner that supports you through every step of homeownership. Explore Plans.
© 2026 Better Homes and Gardens Real Estate LLC. An Anywhere Real Estate company. All rights reserved. Better Homes and Gardens® Real Estate is a registered trademark owned by Meredith Operations Corporation, licensed to Better Homes and Gardens Real Estate LLC and used with permission. Better Homes and Gardens Real Estate LLC fully supports the principles of the Fair Housing Act and the Equal Opportunity Act. Listing information is deemed reliable but is not guaranteed accurate.
Each office is independently owned and operated.
Any services or products provided by third parties are not provided by, affiliated with or related to Better Homes and Gardens Real Estate LLC, or its affiliated companies.