
523 Chalet Drive, Sautee Nacoochee, GA 30571
Local realty services provided by:Better Homes and Gardens Real Estate Metro Brokers
Listed by: mark spain, patricia ley
Office: mark spain real estate
MLS#:10877926
Source:METROMLS
Price summary
- Price:$750,000
- Price per sq. ft.:$127.16
- Monthly HOA dues:$25
About this home
Your North Georgia Mountain Retreat Awaits! Experience the best of mountain living with this spacious and versatile property nestled on 2.53 acres in beautiful Sautee Nacoochee, just 2 miles from the charming Alpine village of Helen, Georgia! Enjoy the perfect blend of privacy, space, and convenience, with Helen's delightful restaurants, quaint shops, unique boutiques, and year-round attractions just minutes away. The main home features 4 bedrooms, 2 full bathrooms, a half bath, and 4 fireplaces that add warmth and character throughout. Whether you're gathering with family, entertaining friends, or enjoying a cozy evening at home, there's plenty of room to make lasting memories. An added bonus is the separate one-bedroom in-law apartment above the detached two-car garage, complete with a full bathroom. This flexible space is ideal for extended family, overnight guests, or a private retreat. With a total of 5 bedrooms and 3 full bathrooms plus a half bath between the main home and apartment, the property offers a variety of living possibilities. The versatility and charm of this inviting home featuring two primary suites, offering exceptional flexibility for a variety of living arrangements! The main-level primary suite provides convenient access perfect guests, while the second-floor primary retreat features a private ensuite bathroom, a separate sitting room or nursery, and its own balcony-the perfect spot to enjoy your morning coffee or unwind at the end of the day.Step outside and discover an outdoor living space designed for entertaining and relaxation! The large deck features a partially screened-in section with a built-in bench provides a cozy place to relax and enjoy the outdoors while adding a touch of privacy. There is a built-in barbecue grill with an overhead cover, making outdoor cooking and gatherings a breeze. Just steps away, a fenced garden area offers the perfect space for growing flowers, fresh herbs, or your favorite vegetables. With two primary suites, inviting outdoor spaces, and thoughtful features throughout, this home offers a unique combination of comfort, flexibility, and entertaining potential. Whether you're hosting friends, enjoying a quiet evening outdoors, or looking for a home that can accommodate changing needs, this property is full of possibilities! Come discover all the features that make this home a special place to call your own......
Contact an agent
Home facts
- Year built:1997
- Subdivision & Development:Alpine Terrace
- Listing ID #:10877926
- Updated:November 09, 2026 at 12:16 PM
Rooms and interior
- Bedrooms:5
- Total bathrooms:4
- Full bathrooms:3
- Half bathrooms:1
- Flooring:Carpet, Hardwood, Tile
- Bathrooms Description:Double Vanity, Separate Shower
- Kitchen Description:Dishwasher, Microwave, Refrigerator, Stainless Steel Appliance(s)
- Bedroom Description:Walk-In Closet(s)
- Basement Description:Exterior Entry
- Living area:5,898 sq. ft.
Heating and cooling
- Cooling:Central Air
- Heating:Central, Forced Air
- Central air:Yes
Structure and exterior
- Roof:Composition
- Year built:1997
- Building area:5,898 sq. ft.
- Lot area:2 Acres
- Lot Features:Private
- Architectural Style:Traditional
- Exterior Features:Deck, Garden
- Levels:2 Story
Schools
- High school:White
- Middle school:White
- Elementary school:Mount Yonah
Utilities
- Water:Public, Water Available
- Sewer:Septic Tank
Finances and disclosures
- Price:$750,000
- Price per sq. ft.:$127.16
- Tax amount:$2,096 (2026)
Features and amenities
- Appliances:Dishwasher, Electric Water Heater, Microwave, Refrigerator, Stainless Steel Appliance(s)
- Laundry features:Laundry Closet
- Amenities:Attic Expandable, Double Pane Windows, Electric Water Heater, High Ceilings, Smoke Detector(s), Two Story Foyer
Parking
- Total parking spaces:8
- Parking description:Detached Parking, Garage, Parking Pad
- Garage:Yes
 2026 Georgia MLS. All rights reserved. Information Deem Reliable But Not Guaranteed November 9, 2026
New listings near 523 Chalet Drive
- New
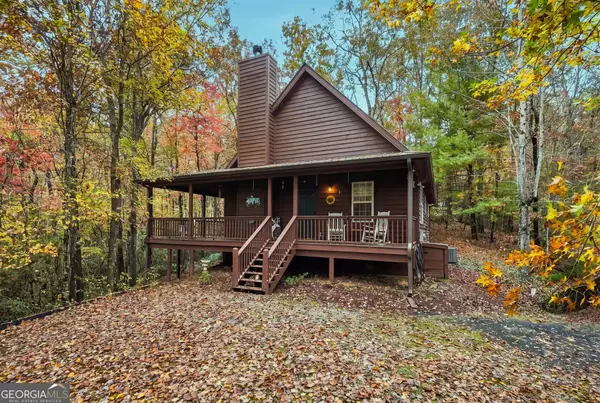 $339,900Active2 beds 2 baths1,211 sq. ft.
2972 Skylake Road, Sautee Nacoochee, GA 30571
MLS# 10886170Listed by: Unlock Realty Group - New
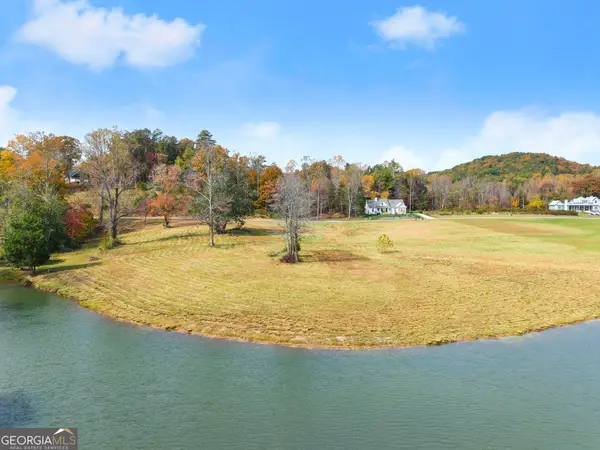 $179,000Active2.33 Acres
0 Yonah Lake Drive #LOT 5, Sautee Nacoochee, GA 30571
MLS# 10885754Listed by: Epique Realty - New
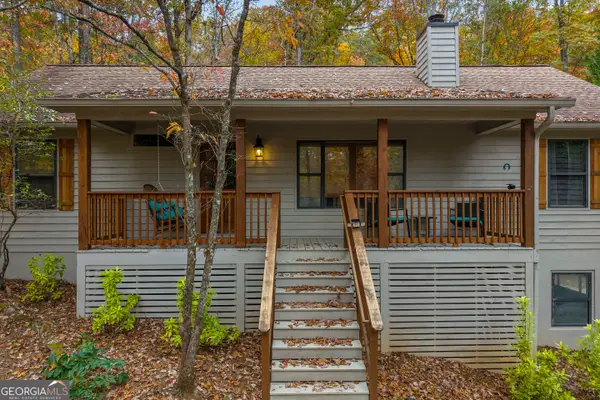 $379,900Active3 beds 3 baths1,850 sq. ft.
166 Quail Point, Sautee Nacoochee, GA 30571
MLS# 10885423Listed by: Century 21 Community Realty - New
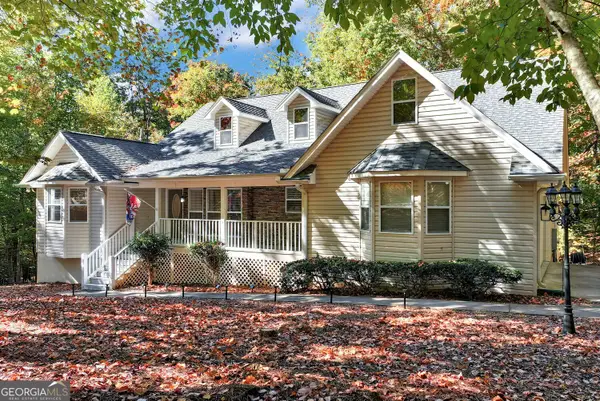 $549,900Active3 beds 2 baths2,422 sq. ft.
1077 Panorama Drive, Sautee Nacoochee, GA 30571
MLS# 10885564Listed by: RE/MAX Center - New
 $900,000Active26.6 Acres
0 Joe Black Road, Sautee Nacoochee, GA 30571
MLS# 10885596Listed by: Keller Williams Lanier Partners - New
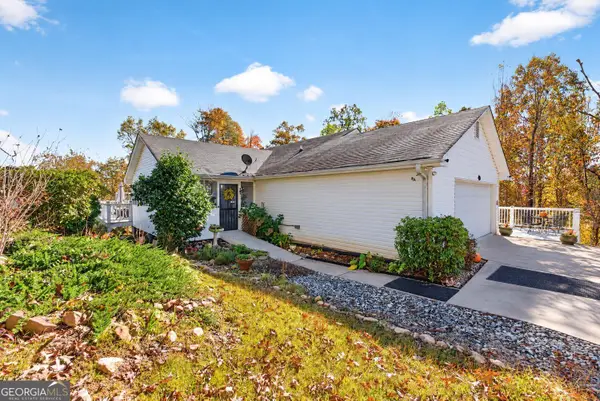 $529,900Active3 beds 2 baths1,564 sq. ft.
354 Howell Mill Drive, Sautee Nacoochee, GA 30571
MLS# 10885265Listed by: UC Premier Properties - New
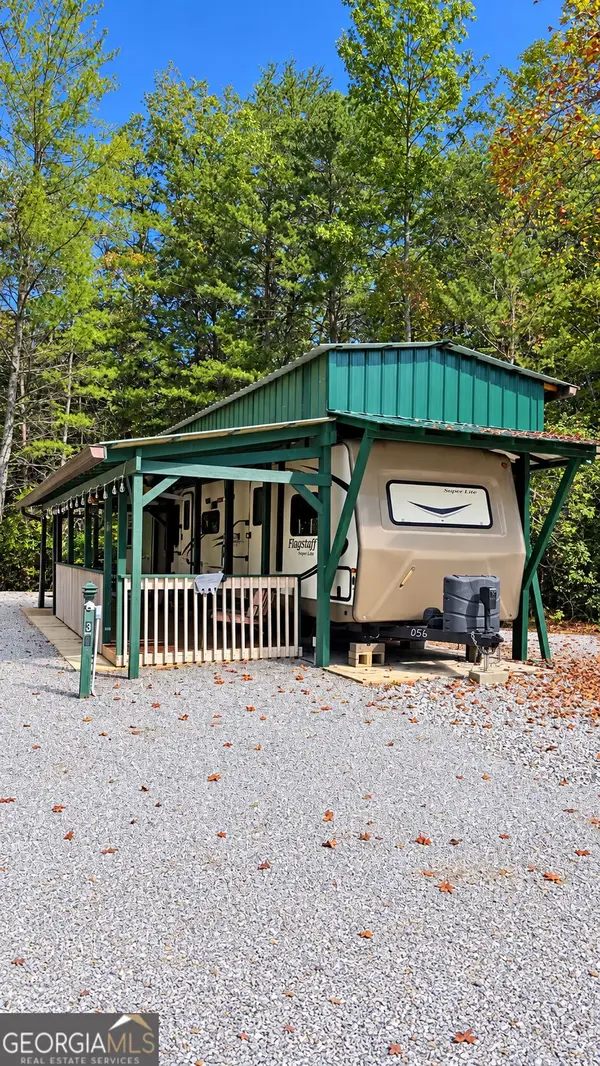 $59,000Active1 beds 1 baths
45 Bethel Road #36, Sautee Nacoochee, GA 30571
MLS# 10883894Listed by: Ward Properties of North GA - New
 $60,000Active2.1 Acres
0 Monroe Ridge Road, Sautee Nacoochee, GA 30571
MLS# 10883897Listed by: Ward Properties of North GA - New
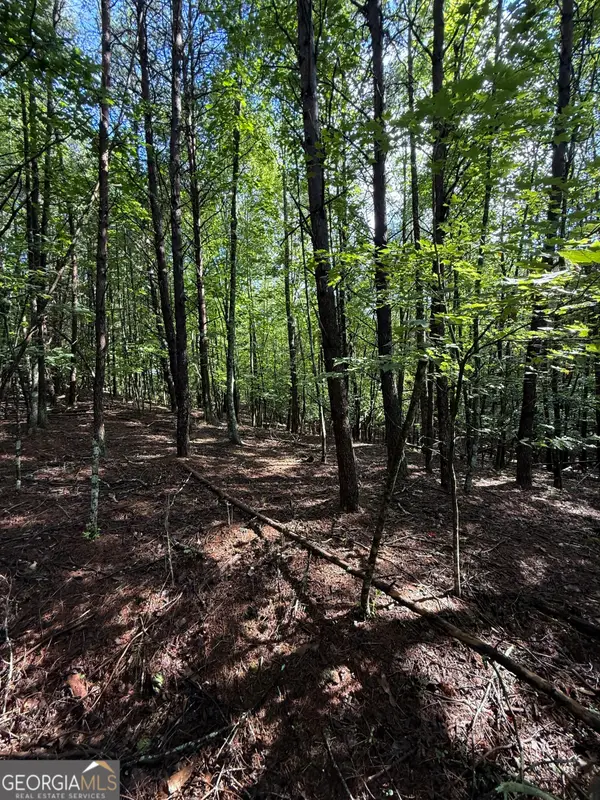 $65,000Active1.52 Acres
LOT 5 Marci Lane, Sautee Nacoochee, GA 30571
MLS# 10883901Listed by: Ward Properties of North GA - New
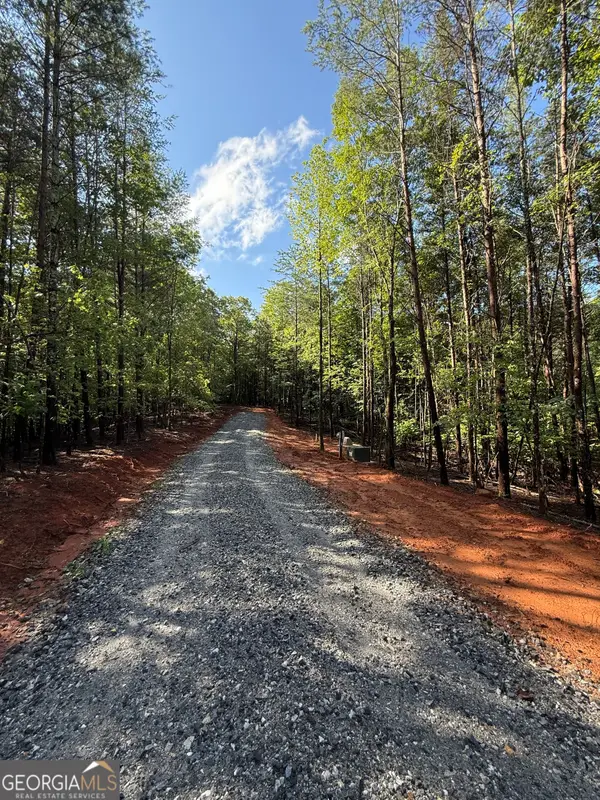 $68,000Active1.71 Acres
LOT 2 Helipad Road, Sautee Nacoochee, GA 30571
MLS# 10883903Listed by: Ward Properties of North GA


Protect your home and budget from life's surprises with an Assurant Home Warranty, backed by a partner that supports you through every step of homeownership. Explore Plans.
© 2026 Better Homes and Gardens Real Estate LLC. An Anywhere Real Estate company. All rights reserved. Better Homes and Gardens® Real Estate is a registered trademark owned by Meredith Operations Corporation, licensed to Better Homes and Gardens Real Estate LLC and used with permission. Better Homes and Gardens Real Estate LLC fully supports the principles of the Fair Housing Act and the Equal Opportunity Act. Listing information is deemed reliable but is not guaranteed accurate.
Each office is independently owned and operated.
Any services or products provided by third parties are not provided by, affiliated with or related to Better Homes and Gardens Real Estate LLC, or its affiliated companies.