
62 Couples Lane, Sautee Nacoochee, GA 30571
Local realty services provided by:Better Homes and Gardens Real Estate Metro Brokers
62 Couples Lane,Sautee Nacoochee, GA 30571
$475,000
- 3 Beds
- 3 Baths
- 1,624 sq. ft.
- Single family
- Active
Listed by: jenny rose chandler, todd chandler
Office: keller williams realty atlanta partners
MLS#:7826809
Source:FIRSTMLS
Price summary
- Price:$475,000
- Price per sq. ft.:$292.49
- Monthly HOA dues:$41.67
About this home
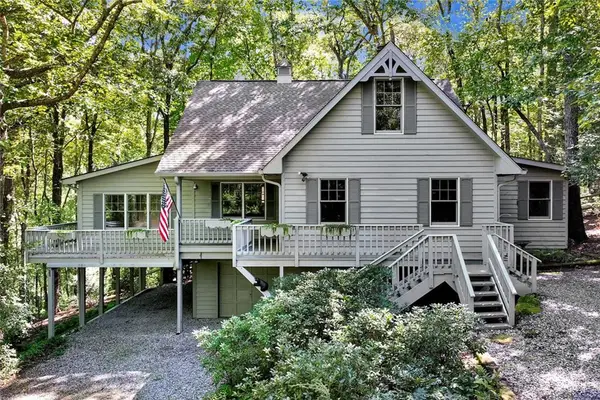
Two homes, one property: a main cabin plus a one-bedroom apartment over a detached two-car garage, on 1.22 wooded acres in Panorama Estates, ten minutes from Helen, with years of documented short-term rental history. The apartment has its own private entrance, full kitchen, full bath, mini-split, and a treetop balcony, a genuine second residence, not a bonus room. Live in one and rent the other or run both as the current owners have.
The main cabin has a metal roof, stacked stone accents, and a timber-framed covered porch. Inside: vaulted tongue and groove pine ceilings, hardwood floors, a stacked stone gas fireplace, and a kitchen with gas range and granite counters. The main level primary suite has a wall of windows, a jetted tub on a stone step, and its own deck. The finished terrace level adds a second sleeping area, pool table, full bath, and a walkout patio with private hot tub. Outside: a stone fire pit and covered grill pavilion.
Main cabin: 1,624 sq ft (952 main level, 672 finished terrace level). Apartment: 768 sq ft. Combined: 2,392 sq ft. Everything conveys.
The main cabin carries 580-plus reviews at 4.95 with an Airbnb Guest Favorite badge; earnings documentation available to buyer's agents. One active White County STR license covers both units; buyer to verify transfer requirements with the county. The two units share a septic system and draw from a community well. Minutes to Unicoi State Park, Anna Ruby Falls, and downtown Helen....
Contact an agent
Home facts
- Year built:2006
- Subdivision & Development:Panorama Estates
- Listing ID #:7826809
- Updated:October 10, 2026 at 01:28 PM
Rooms and interior
- Bedrooms:3
- Total bathrooms:3
- Full bathrooms:3
- Flooring:Carpet, Hardwood
- Dining Description:Separate Dining Room
- Bathrooms Description:Separate Tub/Shower, Soaking Tub
- Kitchen Description:Cabinets Other, Dishwasher, Electric Cooktop, Electric Oven, Microwave, Refrigerator, View to Family Room
- Bedroom Description:Master on Main
- Basement Description:Daylight, Finished, Finished Bath, Interior Entry
- Living area:1,624 sq. ft.
Heating and cooling
- Cooling:Ceiling Fan(s), Central Air
- Heating:Central
- Central air:Yes
Structure and exterior
- Roof:Metal
- Year built:2006
- Building area:1,624 sq. ft.
- Lot area:1.22 Acres
- Lot Features:Back Yard, Front Yard, Wooded
- Architectural Style:Cabin
- Construction Materials:Wood Siding
- Exterior Features:Balcony, Deck, Front Porch, Gas Grill, Patio, Private Yard
- Levels:2 Story
Schools
- High school:White County
- Middle school:White County
- Elementary school:Mount Yonah
Utilities
- Water:Water Available
- Sewer:Septic Tank
Finances and disclosures
- Price:$475,000
- Price per sq. ft.:$292.49
- Tax amount:$3,270 (2025)
Features and amenities
- Laundry features:Dryer, In Basement, Lower Level, Washer
- Amenities:Electric Water Heater
Parking
- Total parking spaces:2
- Parking description:Detached, Driveway, Garage
- Garage spaces:2
 Listings identified with the FMLS IDX logo come from FMLS and are held by brokerage firms other than the owner of this website. The listing brokerage is identified in any listing details. Information is deemed reliable but is not guaranteed. If you believe any FMLS listing contains material that infringes your copyrighted work please click here (https://www.fmls.com/dmca) to review our DMCA policy and learn how to submit a takedown request. ©2026 First Multiple Listing Service, Inc.
New listings near 62 Couples Lane
- Coming Soon
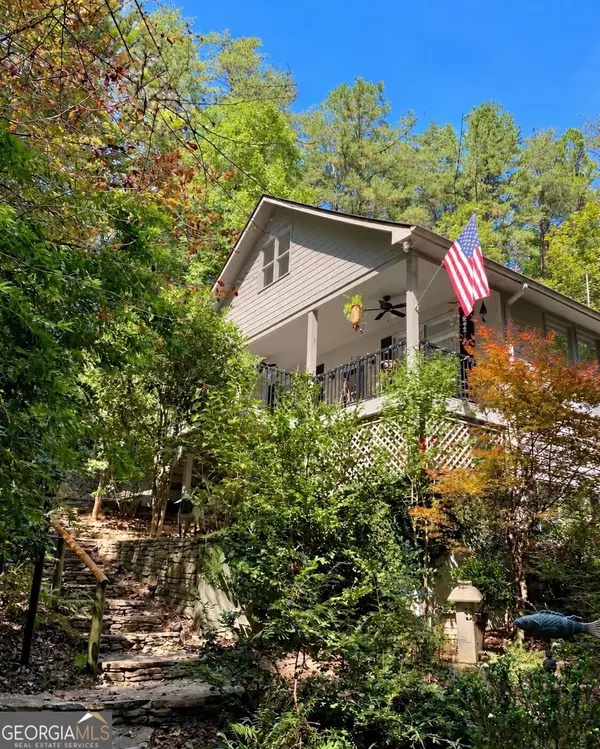 $489,000Coming Soon3 beds 4 baths2,394 sq. ft.
324 Hawks Nest, Sautee Nacoochee, GA 30571
MLS# 10856226Listed by: Living Down South Realty - New
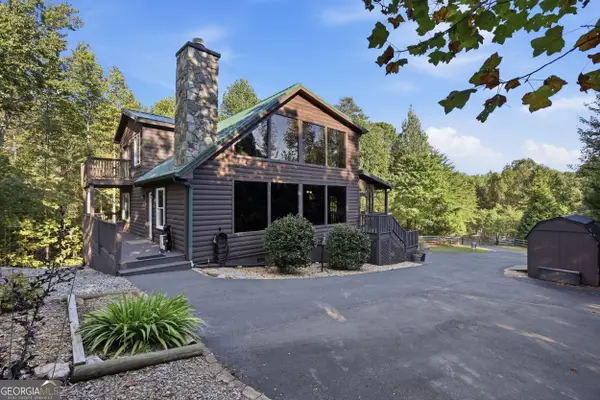 $415,000Active3 beds 4 baths1,620 sq. ft.
627 Monroe Ridge Road, Sautee Nacoochee, GA 30571
MLS# 10870104Listed by: Keller Williams Lanier Partners - New
 $174,900Active3.41 Acres
0 Sassafrass Ridge Drive, Sautee Nacoochee, GA 30571
MLS# 10869481Listed by: Ward Properties of North GA - New
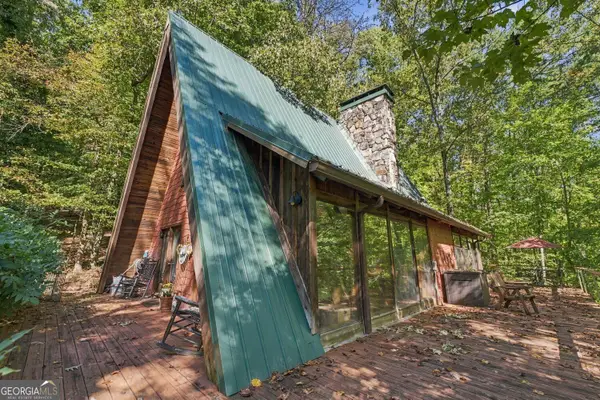 $295,000Active2 beds 1 baths1,400 sq. ft.
2317 Sautee Trail, Sautee Nacoochee, GA 30571
MLS# 10869121Listed by: BHHS Georgia Properties - New
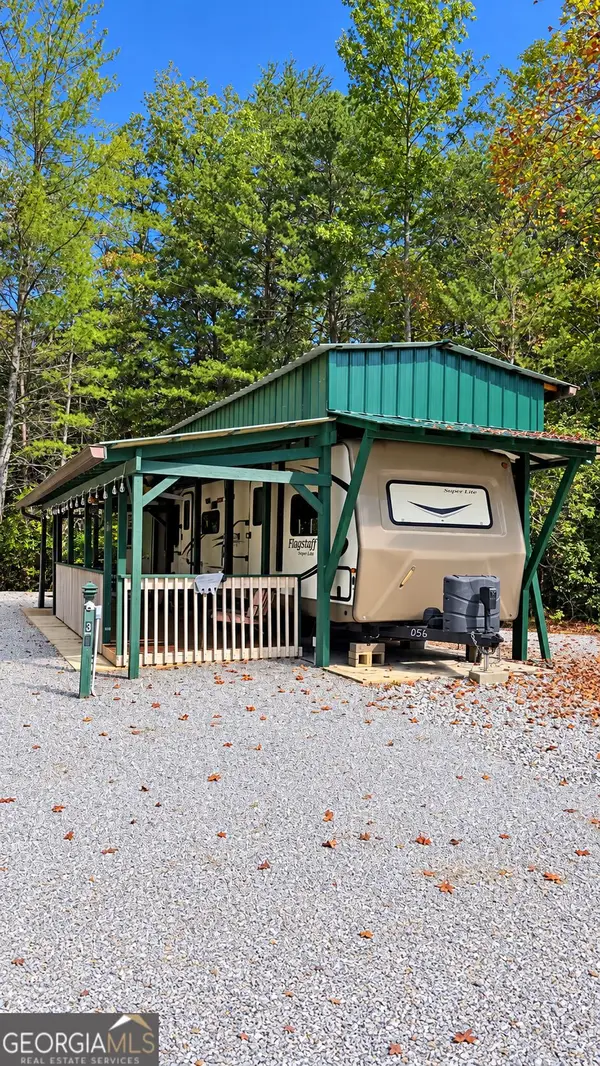 $65,000Active1 beds 1 baths
45 Bethel Road #36, Sautee Nacoochee, GA 30571
MLS# 10869151Listed by: Ward Properties of North GA - New
 $89,900Active1.36 Acres
LOT B19 Starlight Drive, Sautee Nacoochee, GA 30571
MLS# 10868944Listed by: Leading Edge Real Estate LLC - New
 $799,000Active4 beds 4 baths4,301 sq. ft.
120 Ridgeland, Sautee Nacoochee, GA 30571
MLS# 10868948Listed by: Leading Edge Real Estate LLC - New
 $450,000Active3 beds 3 baths2,000 sq. ft.
107 Hawks Nest, Sautee Nacoochee, GA 30571
MLS# 10868690Listed by: Century 21 Community Realty - New
 $444,900Active3 beds 3 baths1,780 sq. ft.
85 Deer Valley Estate Road, Sautee Nacoochee, GA 30571
MLS# 7849714Listed by: CHRIS MCCALL REALTY, LLC - New
 $359,900Active3 beds 4 baths3,666 sq. ft.
325 Muir Drive, Sautee Nacoochee, GA 30571
MLS# 7848114Listed by: REMAX CENTER


Protect your home and budget from life's surprises with an Assurant Home Warranty, backed by a partner that supports you through every step of homeownership. Explore Plans.
© 2026 Better Homes and Gardens Real Estate LLC. An Anywhere Real Estate company. All rights reserved. Better Homes and Gardens® Real Estate is a registered trademark owned by Meredith Operations Corporation, licensed to Better Homes and Gardens Real Estate LLC and used with permission. Better Homes and Gardens Real Estate LLC fully supports the principles of the Fair Housing Act and the Equal Opportunity Act. Listing information is deemed reliable but is not guaranteed accurate.
Each office is independently owned and operated.
Any services or products provided by third parties are not provided by, affiliated with or related to Better Homes and Gardens Real Estate LLC, or its affiliated companies.