
70 Doe Run, Sautee Nacoochee, GA 30571
Local realty services provided by:Better Homes and Gardens Real Estate Metro Brokers
70 Doe Run,Sautee Nacoochee, GA 30571
$475,000
- 4 Beds
- 4 Baths
- 3,501 sq. ft.
- Single family
- Active
Listed by: teressa holtzclaw
Office: fourth mountain real estate
MLS#:10839393
Source:METROMLS
Price summary
- Price:$475,000
- Price per sq. ft.:$135.68
- Monthly HOA dues:$262.75
About this home
This truly unique home has a touch of mid-century-modern style. Carefully designed and lovingly built by a noted Atlanta Architect, he enjoyed this home for many happy years. Planned to meet the needs of his family, grandchildren and friends for years to come, it has served that purpose very well. Fortunately for you, it's time for this treasured home to be passed along to a new owner. This home is looking for someone who will appreciate the fine quality, the unique floor plan and the peaceful lifestyle that the Skylake community embodies. Enter the foyer and appreciate the vaulted open-beam ceiling that is a theme throughout the home. Light and bright describes the whole house. With lots of windows and glass doors, the natural beauty of mountain living is brought inside. The main level features a large living area with a stately floor-to-ceiling masonry stone fireplace. The separate dining room can host large gatherings. A well-designed kitchen flows into the dining area and has timeless solid oak cabinets, many with glass fronts. A large, screened porch is just off the kitchen for dining outside. From its conception, this home was ahead of its time in many ways. The main level offers a split bedroom plan with two primary bedrooms each with a private bath. A sun-filled office/library completes the main level. On the Terrace Level are two bedrooms that share a full bath, and the stone fireplace is repeated in the large den. The kitchen, primary bedroom suite and office/library were added to the home around 1990, along with the wine cellar, garage and carport. The parquet floors are in remarkable condition and speak to the care this home has seen over the years. The tile bathrooms are original and have tasteful neutral colors that stand the test of time. The yard has mature plantings, Japanese maple, natural rhododendron and mountain laurel. Multiple open porches and decks overlook the natural, easy-care yard. The terrace level sliding glass doors open to the covered patio and lower yard. Other unique features of the yard are the established Koi pond, stacked stone walls accenting the walkways, and the upper and lower asphalt driveways that provide easy access to both the upper and lower levels. Living in Skylake has much to offer, including hiking trails, a community park at York Falls, many social clubs, a swimming pool, pickleball courts, canoeing, fishing and don't forget the large Clubhouse overlooking the lake. Enjoy all the many amenities, the community water system and private roads, and 24/7 gated security....
Contact an agent
Home facts
- Year built:1980
- Subdivision & Development:Skylake
- Listing ID #:10839393
- Updated:September 22, 2026 at 10:56 AM
Rooms and interior
- Bedrooms:4
- Total bathrooms:4
- Full bathrooms:3
- Half bathrooms:1
- Flooring:Carpet, Hardwood, Tile
- Dining Description:Separate Room
- Bathrooms Description:Double Vanity, Separate Shower, Soaking Tub, Tile Bath
- Kitchen Description:Breakfast Area, Dishwasher, Microwave, Oven/Range (Combo), Pantry
- Bedroom Description:Master On Main Level, Split Bedroom Plan, Walk-In Closet(s)
- Basement Description:Bath Finished, Daylight, Finished, Full, Interior Entry
- Living area:3,501 sq. ft.
Heating and cooling
- Cooling:Central Air, Electric, Heat Pump
- Heating:Central, Dual, Electric
- Central air:Yes
Structure and exterior
- Roof:Composition
- Year built:1980
- Building area:3,501 sq. ft.
- Lot area:2 Acres
- Lot Features:Corner Lot, Sloped
- Architectural Style:Traditional
- Construction Materials:Rough-Sawn Lumber, Stone
- Exterior Features:Deck, Deck/Patio, Screened
- Levels:1 Story
Schools
- High school:White
- Middle school:White
- Elementary school:Mount Yonah
Utilities
- Water:Private, Water Available
- Sewer:Septic Tank
Finances and disclosures
- Price:$475,000
- Price per sq. ft.:$135.68
- Tax amount:$3,058 (2025)
Features and amenities
- Appliances:Dishwasher, Electric Water Heater, Microwave, Oven/Range (Combo)
- Laundry features:Laundry Closet
- Amenities:Bookcases, Electric Water Heater, High Ceilings, Rear Stairs, Wet Bar, Wine Cellar
Parking
- Parking description:Carport, Garage, Guest, Kitchen Level
- Garage:Yes
 2026 Georgia MLS. All rights reserved. Information Deem Reliable But Not Guaranteed September 22, 2026
New listings near 70 Doe Run
- New
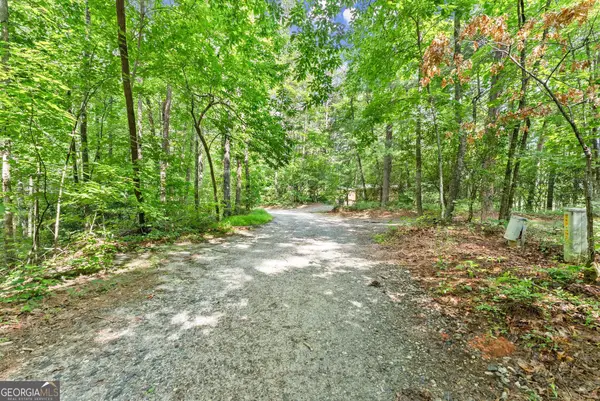 $42,500Active1.09 Acres
0 Sweetheart Lane, Sautee Nacoochee, GA 30571
MLS# 10850000Listed by: Ward Properties of North GA - New
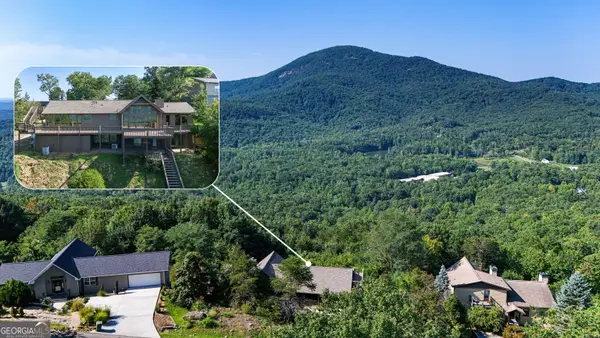 $524,900Active3 beds 3 baths3,075 sq. ft.
784 Starlight Drive, Sautee Nacoochee, GA 30571
MLS# 10849422Listed by: Leading Edge Real Estate LLC - New
 $57,900Active1.29 Acres
LOT 13 Chalet Drive, Sautee Nacoochee, GA 30571
MLS# 10849426Listed by: Leading Edge Real Estate LLC - New
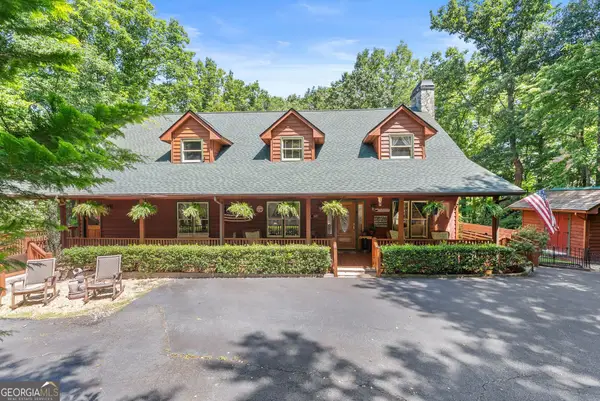 $620,000Active3 beds 2 baths3,106 sq. ft.
257 Interlochen Court, Sautee Nacoochee, GA 30571
MLS# 10847979Listed by: Chris McCall Realty - New
 $265,000Active2 beds 1 baths943 sq. ft.
361 Magnolia Drive, Sautee Nacoochee, GA 30571
MLS# 7839337Listed by: WARD PROPERTIES OF NORTH GEORGIA, LLC - New
 $555,000Active3 beds 4 baths3,246 sq. ft.
266 Enota Drive, Sautee Nacoochee, GA 30571
MLS# 10845965Listed by: Fourth Mountain Real Estate - New
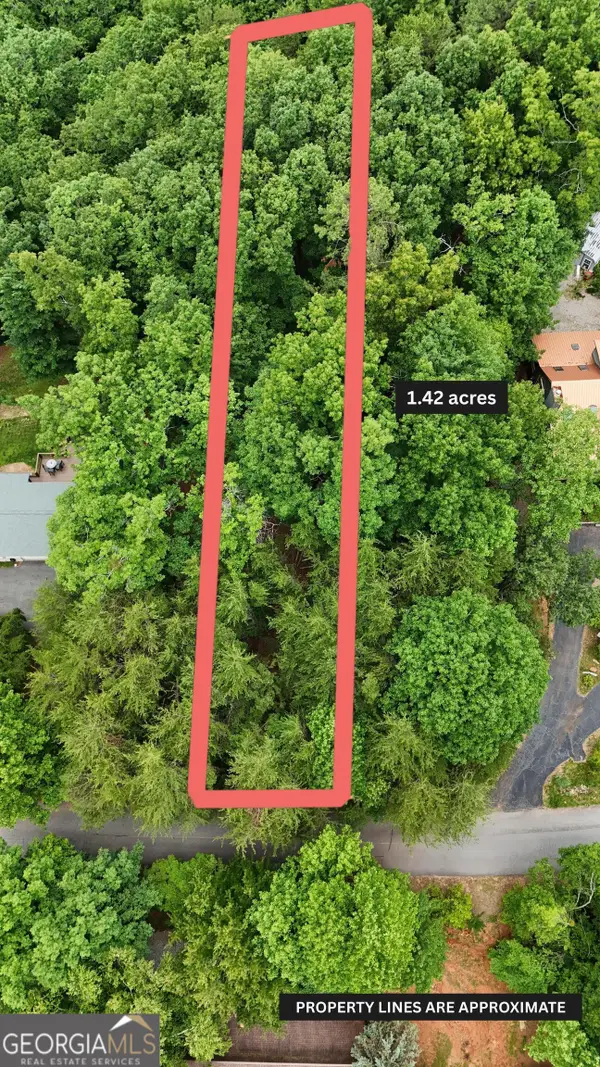 $62,900Active1.42 Acres
LOT B2 Starlight Drive, Sautee Nacoochee, GA 30571
MLS# 10845318Listed by: Leading Edge Real Estate LLC - New
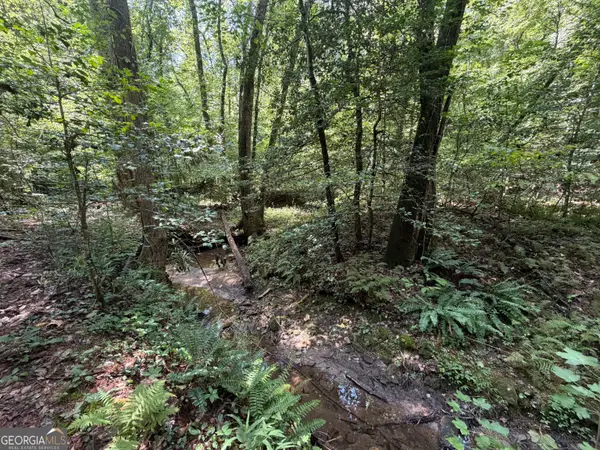 $64,900Active1.07 Acres
0 Alpine Drive, Sautee Nacoochee, GA 30571
MLS# 10845262Listed by: Ward Properties of North GA - New
 $385,000Active3 beds 2 baths1,392 sq. ft.
416 Woodland, Sautee Nacoochee, GA 30571
MLS# 10844045Listed by: Living Down South Realty 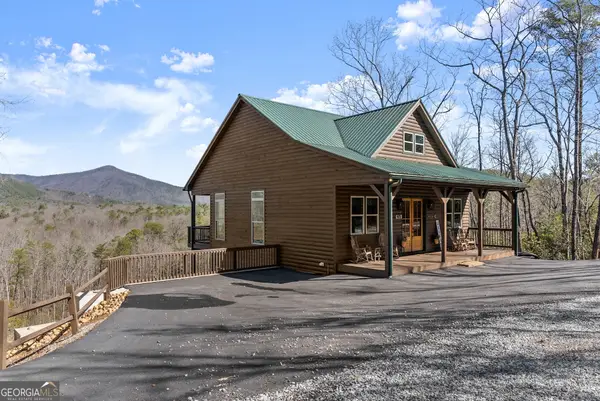 $649,000Active-- beds 3 baths
473 Monroe Ridge Road, Sautee Nacoochee, GA 30571
MLS# 10843692Listed by: Ward Properties of North GA


Protect your home and budget from life's surprises with an Assurant Home Warranty, backed by a partner that supports you through every step of homeownership. Explore Plans.
© 2026 Better Homes and Gardens Real Estate LLC. An Anywhere Real Estate company. All rights reserved. Better Homes and Gardens® Real Estate is a registered trademark owned by Meredith Operations Corporation, licensed to Better Homes and Gardens Real Estate LLC and used with permission. Better Homes and Gardens Real Estate LLC fully supports the principles of the Fair Housing Act and the Equal Opportunity Act. Listing information is deemed reliable but is not guaranteed accurate.
Each office is independently owned and operated.
Any services or products provided by third parties are not provided by, affiliated with or related to Better Homes and Gardens Real Estate LLC, or its affiliated companies.