
97 Eagles Nest Road, Sautee Nacoochee, GA 30571
Local realty services provided by:Better Homes and Gardens Real Estate Metro Brokers
97 Eagles Nest Road,Sautee Nacoochee, GA 30571
$449,900
- 3 Beds
- 3 Baths
- 2,606 sq. ft.
- Single family
- Active
Listed by:
 Bill Visi(404) 843 - 2500Better Homes and Gardens Real Estate Metro Brokers
Office: bhgre metro brokers
MLS#:10822514
Source:METROMLS
Price summary
- Price:$449,900
- Price per sq. ft.:$172.64
About this home
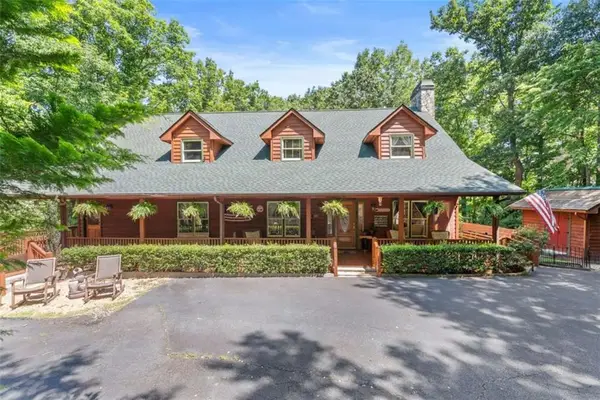
Welcome to your own North Georgia mountain retreat and an exceptional investment opportunity! This beautiful three bedroon three bath log sided cabin in sought after Sautee Nacoochee offers the perfect combination of privacy, comfort, and proven rental income. Nestled among the trees, this spacious cabin feels secluded while being just minutes from Helen, Anna Ruby Falls, Unicoi state park, wineries and Lake Burton. The thoughtfully designed floor plan features a spacious master suite on the main level, an open concept living area with a vaulted ceiling and a stone firplace with gas logs, a fully equipped kitchen with lots of storage. The terrace level includes a fun filled game room with newly installed LVP flooring, providing additional entertainment space that guests love. Relax on the deck with your morning coffee, unwind in the tranquil surroundings in the hot tub, or enjoy an evening by the fire pit, under the stars. Whether you're looking for a personal mountain getaway, a full time residence, or a turn key short term rental investment, this cabin delivers. with an estabished history of rental income, this property offers the opportunity to generate revenue while enjoying your own mountain retreat. It's desirable location, spacious layout and sought after amenities make it an attractive choice for guests year round. Cabin is being sold fully furnished, Schedule your showing today!...
Contact an agent
Home facts
- Year built:2004
- Subdivision & Development:WILDWOOD GLENN
- Listing ID #:10822514
- Updated:September 28, 2026 at 12:21 PM
Rooms and interior
- Bedrooms:3
- Total bathrooms:3
- Full bathrooms:3
- Flooring:Carpet
- Dining Description:Separate Room
- Bathrooms Description:Soaking Tub
- Kitchen Description:Country Kitchen, Dishwasher, Microwave, Oven/Range (Combo), Refrigerator
- Bedroom Description:Master On Main Level
- Basement Description:Finished
- Living area:2,606 sq. ft.
Heating and cooling
- Cooling:Ceiling Fan(s), Central Air
- Heating:Forced Air, Heat Pump
- Central air:Yes
Structure and exterior
- Roof:Metal
- Year built:2004
- Building area:2,606 sq. ft.
- Lot area:1 Acres
- Architectural Style:Country/Rustic
- Construction Materials:Log, Wood Siding
- Exterior Features:Deck, Deck/Patio
- Levels:3+ Story
Schools
- High school:White
- Middle school:White
- Elementary school:Mount Yonah
Utilities
- Water:Well
- Sewer:Septic Tank
Finances and disclosures
- Price:$449,900
- Price per sq. ft.:$172.64
- Tax amount:$3,438 (2025)
Features and amenities
- Appliances:Dishwasher, Dryer, Electric Water Heater, Microwave, Oven/Range (Combo), Refrigerator, Washer
- Laundry features:Dryer, In Kitchen, Washer
- Amenities:Electric Water Heater, Vaulted Ceiling(s)
Parking
- Total parking spaces:5
- Parking description:Parking Pad
2026 Georgia MLS. All rights reserved. Information Deem Reliable But Not Guaranteed September 28, 2026New listings near 97 Eagles Nest Road
- New
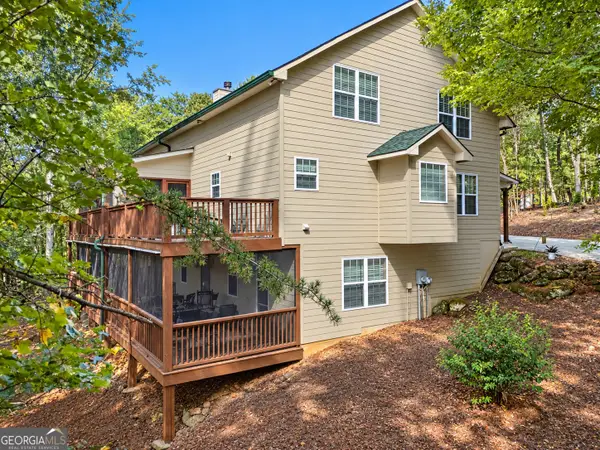 $599,000Active4 beds 3 baths2,668 sq. ft.
1713 Panorama Drive #37, Sautee Nacoochee, GA 30571
MLS# 10853868Listed by: Fourth Mountain Real Estate - New
 $289,000Active2 beds 2 baths975 sq. ft.
242 Hawks Nest, Sautee Nacoochee, GA 30571
MLS# 10852301Listed by: North Georgia Mountain Realty - New
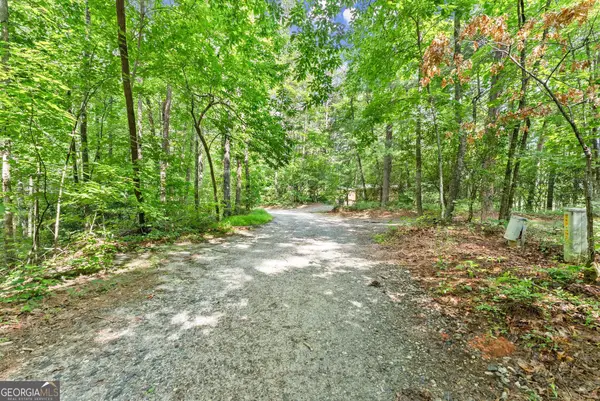 $42,500Active1.09 Acres
0 Sweetheart Lane, Sautee Nacoochee, GA 30571
MLS# 10850000Listed by: Ward Properties of North GA - New
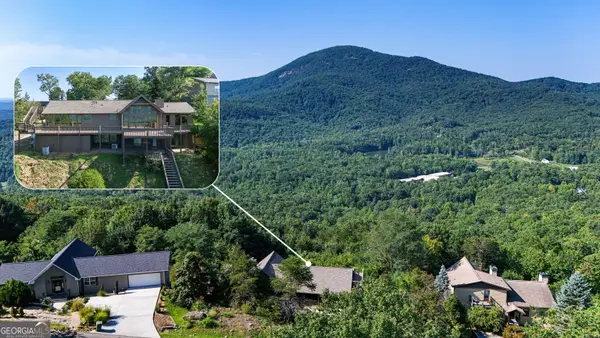 $524,900Active3 beds 3 baths3,075 sq. ft.
784 Starlight Drive, Sautee Nacoochee, GA 30571
MLS# 10849422Listed by: Leading Edge Real Estate LLC - New
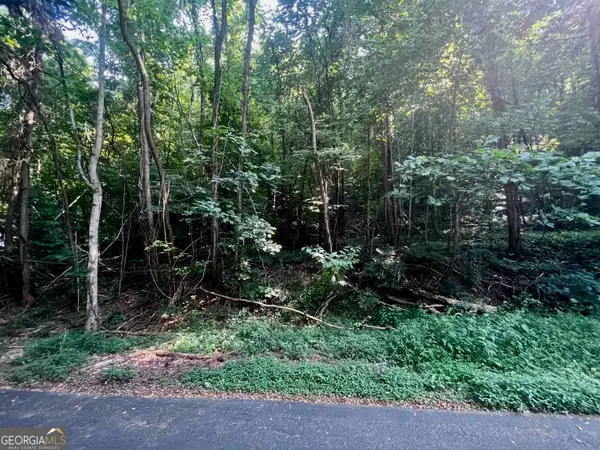 $57,900Active1.29 Acres
LOT 13 Chalet Drive, Sautee Nacoochee, GA 30571
MLS# 10849426Listed by: Leading Edge Real Estate LLC - New
 $620,000Active3 beds 2 baths2,646 sq. ft.
257 Interlochen Court, Sautee Nacoochee, GA 30571
MLS# 7839688Listed by: CHRIS MCCALL REALTY, LLC - New
 $265,000Active2 beds 1 baths943 sq. ft.
361 Magnolia Drive, Sautee Nacoochee, GA 30571
MLS# 7839337Listed by: WARD PROPERTIES OF NORTH GEORGIA, LLC 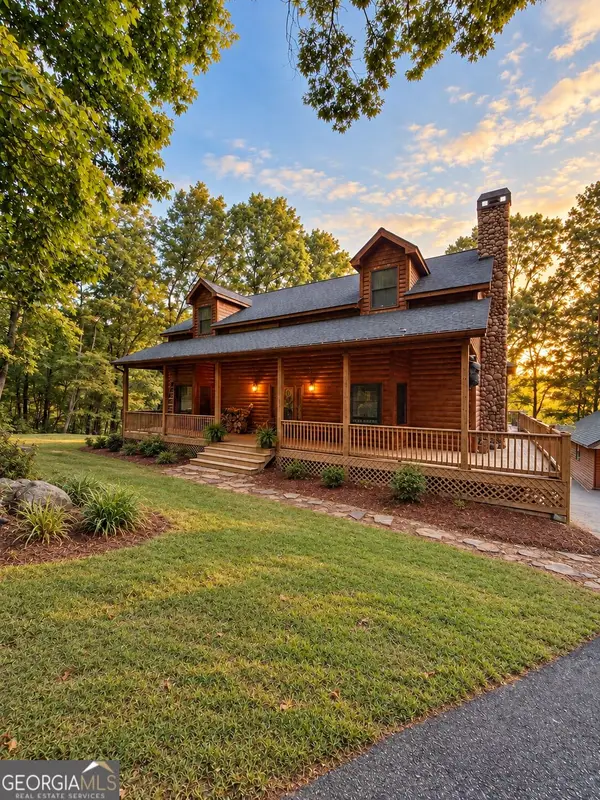 $719,000Active4 beds 5 baths4,516 sq. ft.
94 Autumn Hill Drive, Sautee Nacoochee, GA 30571
MLS# 10846460Listed by: RE/MAX Signature $555,000Active3 beds 4 baths3,246 sq. ft.
266 Enota Drive, Sautee Nacoochee, GA 30571
MLS# 10845965Listed by: Fourth Mountain Real Estate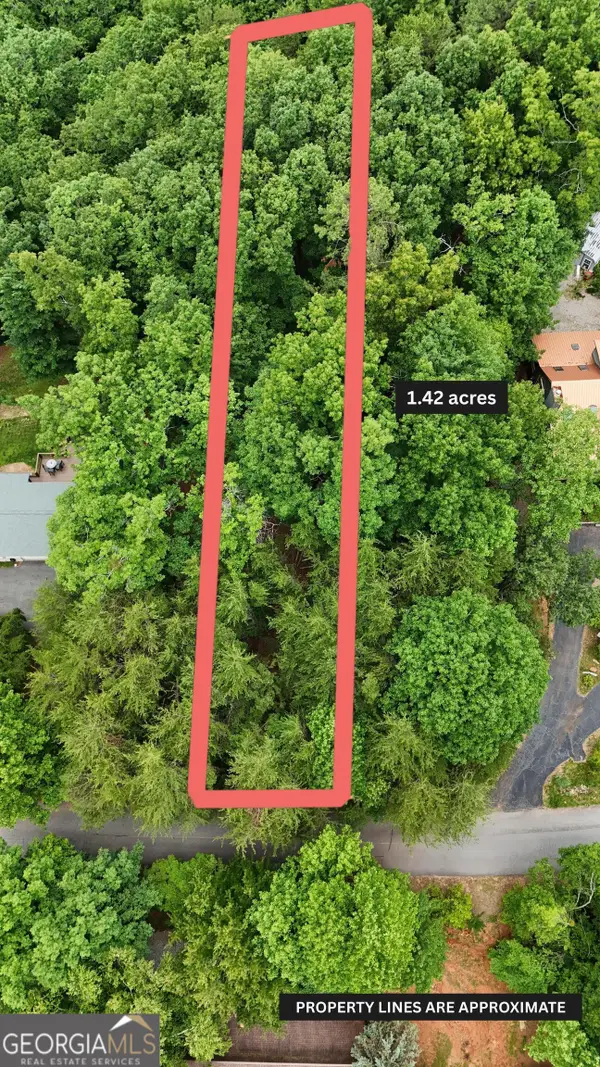 $62,900Active1.42 Acres
LOT B2 Starlight Drive, Sautee Nacoochee, GA 30571
MLS# 10845318Listed by: Leading Edge Real Estate LLC


Protect your home and budget from life's surprises with an Assurant Home Warranty, backed by a partner that supports you through every step of homeownership. Explore Plans.
© 2026 Better Homes and Gardens Real Estate LLC. An Anywhere Real Estate company. All rights reserved. Better Homes and Gardens® Real Estate is a registered trademark owned by Meredith Operations Corporation, licensed to Better Homes and Gardens Real Estate LLC and used with permission. Better Homes and Gardens Real Estate LLC fully supports the principles of the Fair Housing Act and the Equal Opportunity Act. Listing information is deemed reliable but is not guaranteed accurate.
Each office is independently owned and operated.
Any services or products provided by third parties are not provided by, affiliated with or related to Better Homes and Gardens Real Estate LLC, or its affiliated companies.