
1005 E 35th Street, Savannah, GA 31401
Local realty services provided by:Better Homes and Gardens Real Estate Jackson Realty
1005 E 35th Street,Savannah, GA 31401
$479,000
- 4 Beds
- 3 Baths
- 1,864 sq. ft.
- Single family
- Active
Upcoming open houses
- Sat, Sep 2612:00 pm - 03:00 pm
- Sat, Oct 0310:00 am - 12:00 pm
Listed by: sharita lal
Office: realty one group inclusion
MLS#:10820893
Source:METROMLS
Price summary
- Price:$479,000
- Price per sq. ft.:$256.97
About this home
NEW PRICE-NOW OFFERED AT $479,000! Experience the character of classic Savannah architecture with the comfort and convenience of brand-new construction. Situated on a prominent corner lot, this thoughtfully designed 4-bedroom, 2.5-bath Victorian-inspired home offers approximately 1,865 square feet, beautiful double front porches, a private driveway and a fully fenced backyard. The light-filled, open-concept interior showcases elevated finishes throughout, including a coffered ceiling, custom accent wall, sleek electric fireplace and durable luxury flooring. At the heart of the home, the impressive kitchen features solid-wood cabinetry, stainless steel appliances, generous workspace and a large center island ideal for casual dining and entertaining. The spacious primary suite is a true retreat with a beautifully appointed bathroom and its own private balcony. Three additional bedrooms provide flexibility for guests, a home office or growing household needs. Enjoy outdoor living and added privacy in the low-maintenance vinyl-fenced backyard. Located one block from a K-8 school and just minutes from Daffin Park, Grayson Stadium-home of the Savannah Bananas-downtown Savannah, shopping, dining, hospitals and major corridors. Why take on the repairs and ongoing maintenance of an older property when you can enjoy the style of historic Savannah in a newly built home? This move-in-ready property delivers distinctive design, modern comfort and exceptional value. Schedule your private showing today!...
Contact an agent
Home facts
- Year built:2026
- Subdivision & Development:Harmon Ward
- Listing ID #:10820893
- Updated:September 25, 2026 at 04:28 AM
Rooms and interior
- Bedrooms:4
- Total bathrooms:3
- Full bathrooms:2
- Half bathrooms:1
- Flooring:Tile, Vinyl
- Bathrooms Description:Separate Shower, Tile Bath
- Kitchen Description:Dishwasher, Disposal, Microwave, Oven/Range (Combo), Refrigerator, Stainless Steel Appliance(s)
- Bedroom Description:Split Bedroom Plan, Walk-In Closet(s)
- Basement Description:Crawl Space
- Living area:1,864 sq. ft.
Heating and cooling
- Cooling:Central Air, Electric
- Heating:Central, Electric
- Central air:Yes
Structure and exterior
- Roof:Composition
- Year built:2026
- Building area:1,864 sq. ft.
- Lot area:0.08 Acres
- Lot Features:City Lot, Corner Lot
- Architectural Style:Traditional, Victorian
- Construction Materials:Brick, Wood Siding
- Exterior Features:Balcony
- Levels:2 Story
Schools
- High school:Beach
- Middle school:Hubert
- Elementary school:Gadsden
Utilities
- Water:Public, Water Available
- Sewer:Public Sewer, Sewer Connected
Finances and disclosures
- Price:$479,000
- Price per sq. ft.:$256.97
- Tax amount:$3,717 (2025)
Features and amenities
- Appliances:Dishwasher, Disposal, Electric Water Heater, Microwave, Oven/Range (Combo), Refrigerator, Stainless Steel Appliance(s)
- Laundry features:In Mud Room, Laundry
- Amenities:Carbon Monoxide Detector(s), Electric Water Heater, High Ceilings, Pulldown Attic Stairs, Smoke Detector(s), Tray Ceiling(s)
Parking
- Total parking spaces:2
- Parking description:Attached
 2026 Georgia MLS. All rights reserved. Information Deem Reliable But Not Guaranteed September 25, 2026
New listings near 1005 E 35th Street
- New
 $210,000Active2 beds 2 baths912 sq. ft.
1204 Myers Street, Savannah, GA 31405
MLS# SA365300Listed by: LPT REALTY LLC - New
 $295,000Active2 beds 2 baths1,078 sq. ft.
2432 Whitemarsh Way, Savannah, GA 31410
MLS# 10852840Listed by: Scott Realty Professionals LLC - New
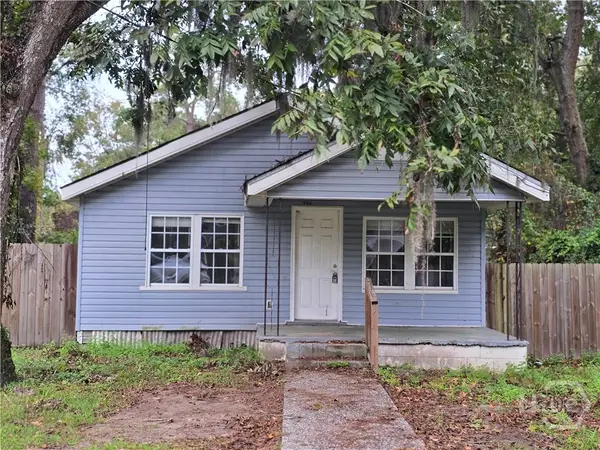 $195,000Active2 beds 1 baths864 sq. ft.
14107 Coffee Bluff Road, Savannah, GA 31419
MLS# SA365275Listed by: REALTY ONE GROUP INCLUSION - New
 $423,500Active3 beds 2 baths1,982 sq. ft.
2610 Dogwood Avenue, Savannah, GA 31404
MLS# SA365291Listed by: LANIER REALTY, INC - New
 $287,000Active4 beds 2 baths1,734 sq. ft.
11 Jasmine Court, Savannah, GA 31406
MLS# SA364976Listed by: REALTY SOUTH - New
 $289,900Active3 beds 2 baths1,040 sq. ft.
2019 Mississippi Avenue, Savannah, GA 31404
MLS# SA365290Listed by: LANIER REALTY, INC - New
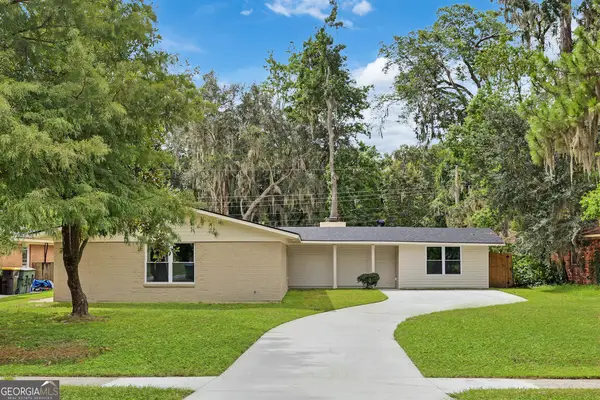 $560,000Active5 beds 3 baths2,703 sq. ft.
605 Lee Boulevard, Savannah, GA 31405
MLS# 10852565Listed by: Houston Premier Realty - New
 $1,575,000Active3 beds 4 baths3,100 sq. ft.
17 Mainsail Crossing, Savannah, GA 31411
MLS# SA365216Listed by: DANIEL RAVENEL SIR - New
 $999,500Active4 beds 5 baths4,200 sq. ft.
101 Hedge Nettle Crossing, Savannah, GA 31406
MLS# SA365258Listed by: SEAPORT REAL ESTATE GROUP - New
 $499,900Active3 beds 2 baths2,083 sq. ft.
16 Sandown Road, Savannah, GA 31419
MLS# SA365273Listed by: NEXT MOVE REAL ESTATE LLC


Protect your home and budget from life's surprises with an Assurant Home Warranty, backed by a partner that supports you through every step of homeownership. Explore Plans.
© 2026 Better Homes and Gardens Real Estate LLC. An Anywhere Real Estate company. All rights reserved. Better Homes and Gardens® Real Estate is a registered trademark owned by Meredith Operations Corporation, licensed to Better Homes and Gardens Real Estate LLC and used with permission. Better Homes and Gardens Real Estate LLC fully supports the principles of the Fair Housing Act and the Equal Opportunity Act. Listing information is deemed reliable but is not guaranteed accurate.
Each office is independently owned and operated.
Any services or products provided by third parties are not provided by, affiliated with or related to Better Homes and Gardens Real Estate LLC, or its affiliated companies.