
101 Laurens Lane, Savannah, GA 31419
Local realty services provided by:Better Homes and Gardens Real Estate Elliott Coastal Living
101 Laurens Lane,Savannah, GA 31419
$369,900
- 3 Beds
- 2 Baths
- 1,925 sq. ft.
- Single family
- Active
Listed by: monica cerrone
Office: signature properties savannah
MLS#:SA365036
Source:NC_CCAR
Price summary
- Price:$369,900
- Price per sq. ft.:$192.16
About this home
Priced under appraisal! If flexibility is what you are looking for in your home, this might be the one. This full brick, single story, 3 bedroom, 2 bath home with new interior paint has a beautifully remodeled kitchen, complete with quartz counters and counter height breakfast bar, new cabinetry, stainless induction oven and brand new French door fridge. The kitchen looks over the family room with fireplace and a sliding glass door to the screened in porch. There are two additional living spaces, a spacious living room which could be used as a large dining room and a tucked away office which could be a small dining room. Guest bedrooms and a spacious hall bath are on one side of the home and the Primary bedroom with en suite bath is on the other. Outside, the backyard has extensive hardscaping with little grass to cut. The fenced backyard looks out over a large pond. With a neighbor on one side only, this corner lot gives you plenty of room. There is a double gate on one side for boat or RV parking. Other features include a two car garage and a roof and HVAC which are only 8 years old. Home comes with all appliances includeing washer and dryer.Convenient to I95, Veterans Pkwy, Ga Southern, area hospitals. Shopping and restaurants are minutes away. And the best part, County taxes only and no HOA....
Contact an agent
Home facts
- Year built:1999
- Subdivision & Development:Grove Sub
- Listing ID #:SA365036
- Added:1 day(s) ago
- Updated:September 22, 2026 at 01:18 AM
Rooms and interior
- Bedrooms:3
- Total bathrooms:2
- Full bathrooms:2
- Kitchen Description:Convection Oven, Dishwasher, Microwave, Pantry, Range, Refrigerator
- Living area:1,925 sq. ft.
Heating and cooling
- Cooling:Heat Pump
- Heating:Electric, Heat Pump, Heating
Structure and exterior
- Year built:1999
- Building area:1,925 sq. ft.
- Lot area:0.22 Acres
- Lot Features:Corner Lot
- Architectural Style:Ranch
- Construction Materials:Brick
- Exterior Features:Covered, Deck, Patio, Porch, Screened
- Foundation Description:Slab
Finances and disclosures
- Price:$369,900
- Price per sq. ft.:$192.16
Features and amenities
- Appliances:Convection Oven, Dishwasher, Dryer, Range, Refrigerator, Washer
- Laundry features:Dryer, Laundry Room, Washer, Washer Hookup
- Amenities:Ceiling Fan(s)
Parking
- Parking description:Attached, Garage Door Opener
- Garage:Yes
- Garage spaces:2

New listings near 101 Laurens Lane
- New
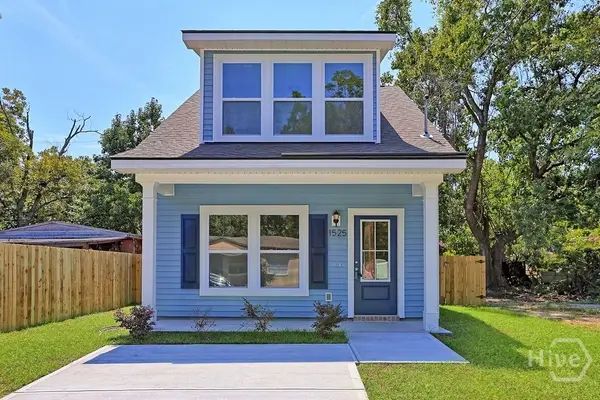 $259,900Active3 beds 3 baths1,300 sq. ft.
1525 New Castle Street, Savannah, GA 31415
MLS# SA360617Listed by: SCOTT REALTY PROFESSIONALS - New
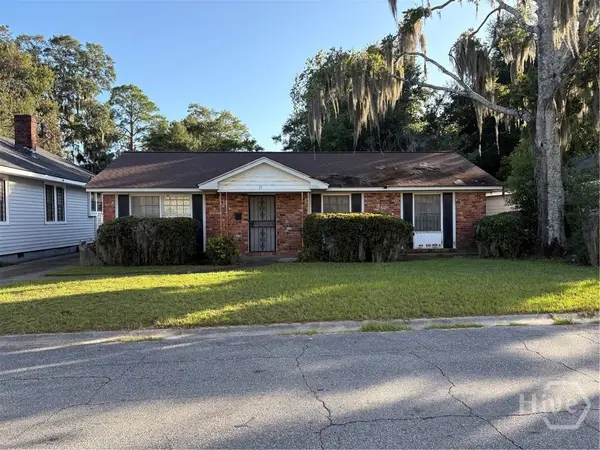 $260,000Active3 beds 2 baths1,196 sq. ft.
13 W 58th Street, Savannah, GA 31405
MLS# SA365019Listed by: RAWLS REALTY - New
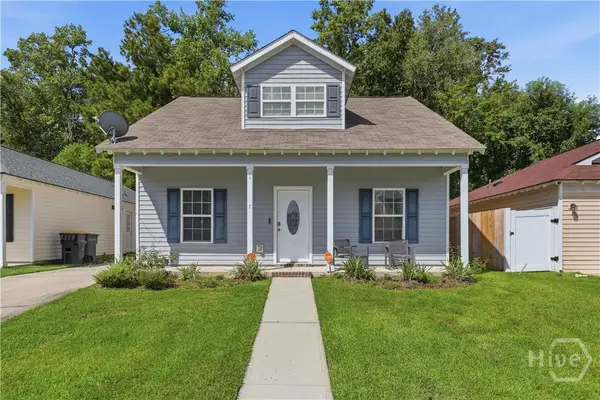 $301,999Active3 beds 3 baths1,408 sq. ft.
7 Verde Bend, Savannah, GA 31419
MLS# SA365043Listed by: VIRTUAL PROPERTIES REALTY - New
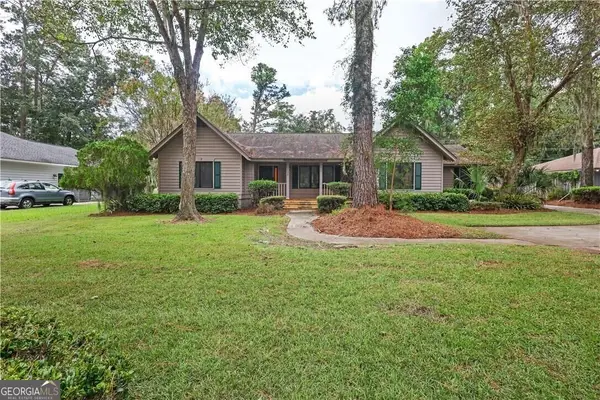 $424,900Active3 beds 2 baths2,170 sq. ft.
123 Rose Dhu Road, Savannah, GA 31419
MLS# 10850431Listed by: Next Move Real Estate - New
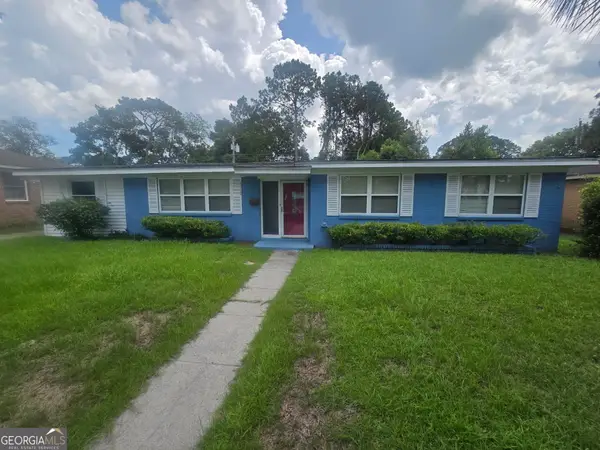 $265,000Active3 beds 2 baths1,405 sq. ft.
4712 Herty Drive, Savannah, GA 31405
MLS# 10850383Listed by: Investors United Realty - New
 $549,900Active3 beds 2 baths1,793 sq. ft.
1508 Spalding Road, Savannah, GA 31406
MLS# SA364472Listed by: MCINTOSH REALTY TEAM LLC - New
 $325,000Active3 beds 2 baths1,478 sq. ft.
109 Bobstay Court, Savannah, GA 31410
MLS# SA364814Listed by: KELLER WILLIAMS COASTAL AREA P - New
 $499,000Active2 beds 2 baths846 sq. ft.
9 W York Street #305, Savannah, GA 31401
MLS# SA364978Listed by: THE COMMERCIAL GROUP - New
 $304,900Active3 beds 2 baths1,450 sq. ft.
12417 Stillwood Drive, Savannah, GA 31419
MLS# SA364992Listed by: TFI REALTY LLC


Protect your home and budget from life's surprises with an Assurant Home Warranty, backed by a partner that supports you through every step of homeownership. Explore Plans.
© 2026 Better Homes and Gardens Real Estate LLC. An Anywhere Real Estate company. All rights reserved. Better Homes and Gardens® Real Estate is a registered trademark owned by Meredith Operations Corporation, licensed to Better Homes and Gardens Real Estate LLC and used with permission. Better Homes and Gardens Real Estate LLC fully supports the principles of the Fair Housing Act and the Equal Opportunity Act. Listing information is deemed reliable but is not guaranteed accurate.
Each office is independently owned and operated.
Any services or products provided by third parties are not provided by, affiliated with or related to Better Homes and Gardens Real Estate LLC, or its affiliated companies.