
113 E Oglethorpe Avenue, Savannah, GA 31401
Local realty services provided by:Better Homes and Gardens Real Estate Elliott Coastal Living
Listed by: bradford c. moody
Office: seabolt real estate
MLS#:SA366636
Source:NC_CCAR
Price summary
- Price:$1,750,000
- Price per sq. ft.:$583.33
About this home
AN ICONIC SAVANNAH HOME. The John Haupt House (C. 1820) - elegantly restored, thoughtfully updated, immaculately maintained - the quintessential example of Savannah’s Antebellum Period. Sophisticated original detailing abounds – Double Wrap Porches, wide plank floors, exposed Brick, 12-foot high & coffered Ceilings, exceptional Fireplace Mantels… AND THE LIGHT – stunning floor to ceiling Windows throughout creating light-filled rooms on all 3 floors with multiple access points to porches and the terrace - An Absolutely Magical Interior!! Parlor Level boasts formal Library (note: exceptional built-ins and Fireplace) along with formal Entertaining and Dining Rooms. The completely transformed Kitchen (flooded with natural light) serves as the true heart of the home and boasts Center Island, S.S. appliances, ample Storage with excellent flow to the Entertaining Areas and Oversized Screened-In Porch. Upstairs will be 3 full Bedrooms (Note: ample Closet space, custom Light Fixtures, Fireplaces, Wrap Porch access) along w/ 2 updated full Baths and private Family Den / Flex Space. Garden Level provides numerous Options – Keep as is w/ Sleeping Area & open and airy Living / Entertaining Areas (Note: Separate full Bath and Private Entrances for this Level) OR easy convert to separate Rental Unit with Eat-In Kitchenette. Perfectly sized Courtyard with new Slate pavers and plantings along with 2 ½ Car off-street Parking complete this Rare and Exquisite Offering....
Contact an agent
Home facts
- Year built:1820
- Subdivision & Development:Landmark District
- Listing ID #:SA366636
- Added:1 day(s) ago
- Updated:November 03, 2026 at 10:58 PM
Rooms and interior
- Bedrooms:4
- Total bathrooms:4
- Full bathrooms:3
- Half bathrooms:1
- Kitchen Description:Dishwasher, Disposal, Kitchen Island, Microwave, Range, Refrigerator
- Living area:3,000 sq. ft.
Heating and cooling
- Cooling:Central Air
- Heating:Electric, Heat Pump, Heating
- Central air:Yes
Structure and exterior
- Roof:Metal
- Year built:1820
- Building area:3,000 sq. ft.
- Lot area:0.07 Acres
- Lot Features:Corner Lot, Interior Lot
- Architectural Style:Traditional
- Construction Materials:Brick, Wood Siding
- Exterior Features:Covered, Patio, Porch, Screened, Wrap Around
- Foundation Description:Brick/Mortar
Finances and disclosures
- Price:$1,750,000
- Price per sq. ft.:$583.33
Features and amenities
- Appliances:Dishwasher, Disposal, Dryer, Range, Refrigerator, Washer
- Laundry features:Dryer, In Hall, Washer
Parking
- Parking description:Garage, Off Street

New listings near 113 E Oglethorpe Avenue
- New
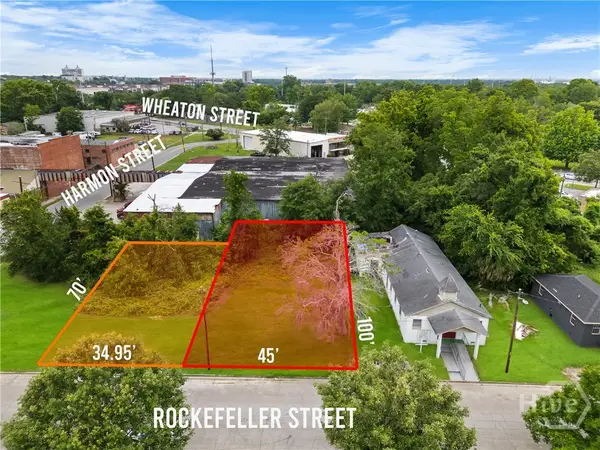 $130,000Active0.2 Acres
916-918 Rockefeller Street, Savannah, GA 31401
MLS# SA367579Listed by: KELLER WILLIAMS COASTAL AREA P - New
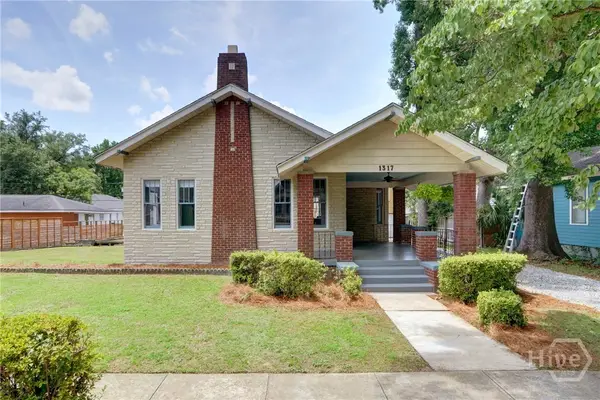 $365,000Active4 beds 2 baths1,700 sq. ft.
1317 Seiler Avenue, Savannah, GA 31404
MLS# SA367584Listed by: LAURIE DEVEGTER REAL ESTATE - New
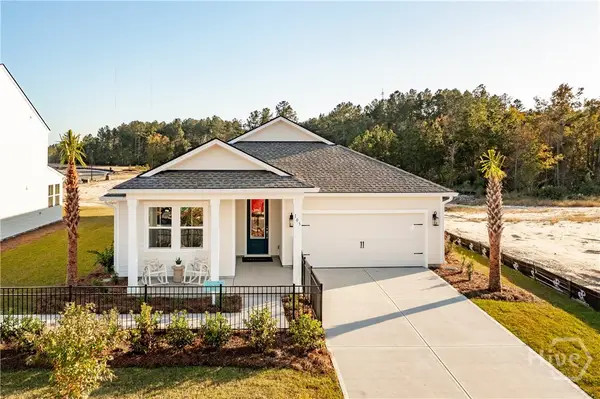 $414,900Active3 beds 3 baths2,108 sq. ft.
214 Mage, Savannah, GA 31302
MLS# SA367585Listed by: K. HOVNANIAN HOMES OF GA LLC - New
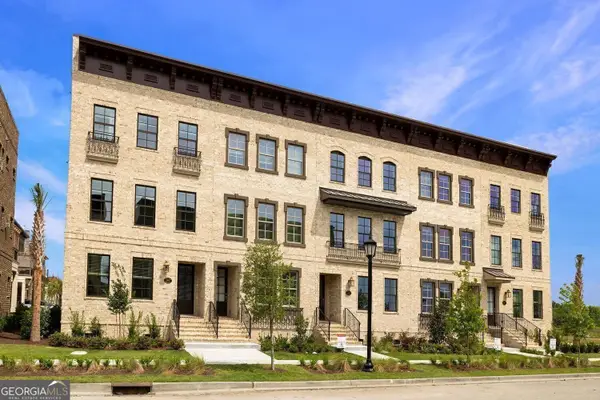 $999,950Active3 beds 4 baths2,118 sq. ft.
352 Eastern Wharf Avenue, Savannah, GA 31401
MLS# 10884161Listed by: LLane & Co. - New
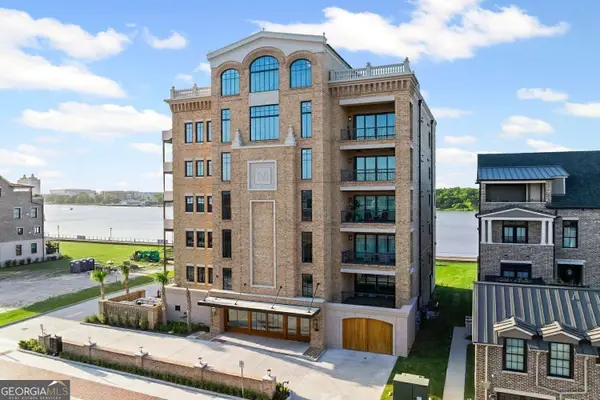 $6,000,000Active3 beds 4 baths4,515 sq. ft.
440 Geo Meyer Avenue #4, Savannah, GA 31401
MLS# 10884182Listed by: LLane & Co. - New
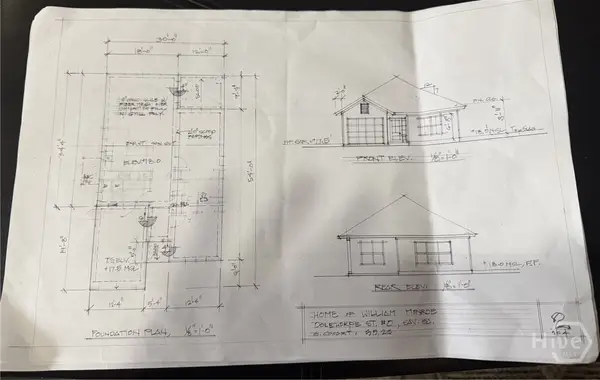 $45,000Active0.09 Acres
0 Oglethorpe Avenue, Savannah, GA 31415
MLS# SA367523Listed by: KELLER WILLIAMS COASTAL AREA P - New
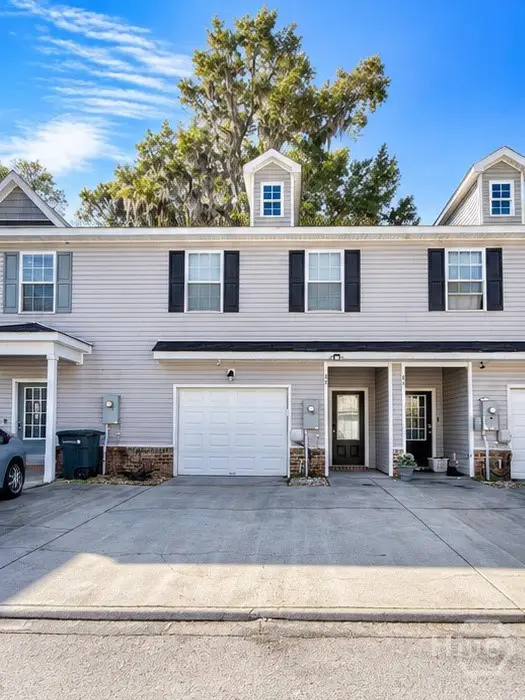 $299,000Active3 beds 3 baths1,690 sq. ft.
11330 White Bluff Road #45, Savannah, GA 31419
MLS# SA367552Listed by: VISION RE & PROPERTY MGMT. - New
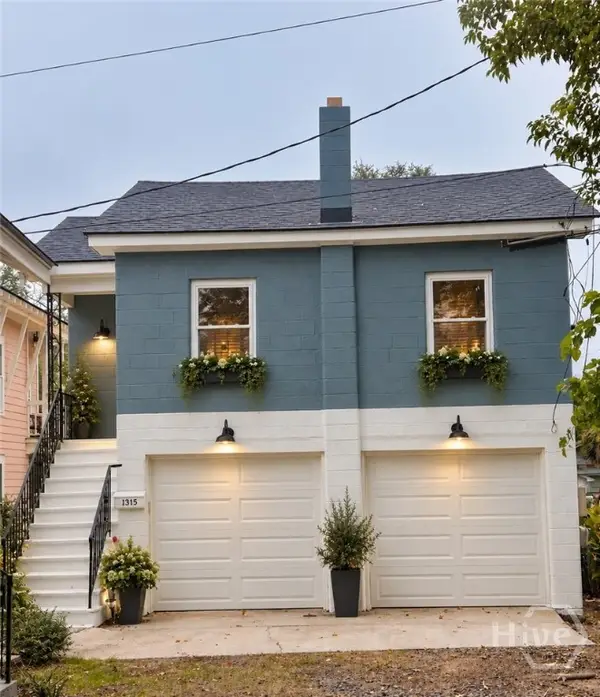 $175,000Active1 beds 1 baths625 sq. ft.
1315 Seiler Avenue, Savannah, GA 31404
MLS# SA367572Listed by: LAURIE DEVEGTER REAL ESTATE - New
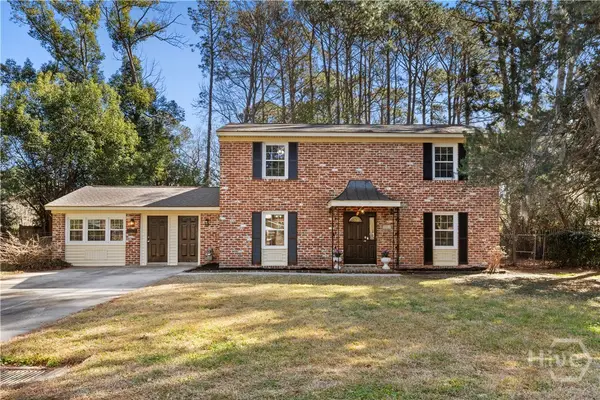 $460,000Active4 beds 4 baths2,424 sq. ft.
5504 Magnolia Drive, Savannah, GA 31406
MLS# SA367060Listed by: NORTHGROUP REAL ESTATE, INC.


Protect your home and budget from life's surprises with an Assurant Home Warranty, backed by a partner that supports you through every step of homeownership. Explore Plans.
© 2026 Better Homes and Gardens Real Estate LLC. An Anywhere Real Estate company. All rights reserved. Better Homes and Gardens® Real Estate is a registered trademark owned by Meredith Operations Corporation, licensed to Better Homes and Gardens Real Estate LLC and used with permission. Better Homes and Gardens Real Estate LLC fully supports the principles of the Fair Housing Act and the Equal Opportunity Act. Listing information is deemed reliable but is not guaranteed accurate.
Each office is independently owned and operated.
Any services or products provided by third parties are not provided by, affiliated with or related to Better Homes and Gardens Real Estate LLC, or its affiliated companies.