
113 Wall Street, Savannah, GA 31405
Local realty services provided by:Better Homes and Gardens Real Estate Treasure
113 Wall Street,Savannah, GA 31405
$395,000
- 5 Beds
- 3 Baths
- 2,593 sq. ft.
- Single family
- Pending
Listed by: carol a. hazelman
Office: keller williams coastal area p
MLS#:SA351678
Source:NC_CCAR
Price summary
- Price:$395,000
- Price per sq. ft.:$152.33
About this home
MORE SPACE. MORE VALUE. MORE POSSIBILITIES.
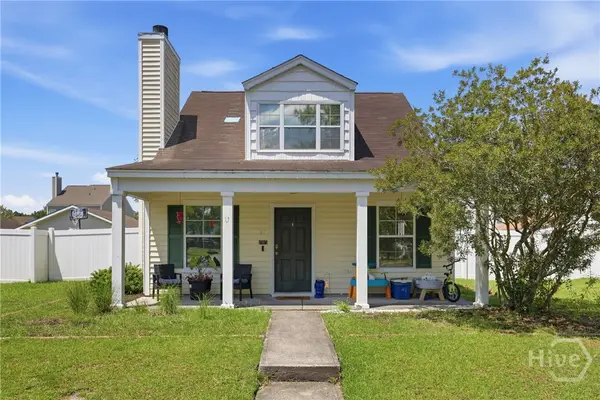
Five bedrooms. One footprint many homes fill with four. This beautiful, move-in-ready Mosswood home gives you the extra room you've been looking for without the extra price tag! Offering 2,593 square feet in one of Savannah's most convenient gated communities, it delivers exceptional value.
Designed for both everyday living and entertaining, the open floor plan centers around a spacious great room that flows seamlessly into the kitchen, featuring granite countertops, tile backsplash, abundant cabinetry, pantry, and all appliances included. Luxury vinyl plank flooring enhances the main level, while new carpet gives the upstairs a fresh new feel.
The first-floor bedroom and full bath offer ideal flexibility for guests, a home office, or multi-generational living. Upstairs, the spacious primary suite features tray ceilings, two large walk-in closets, double vanities, a soaking tub, separate shower, and private water closet.
Outside, enjoy a fully fenced backyard, a two-car garage, and the peace of mind of a NEW roof installed in 2024. Community amenities include a pool and clubhouse, all in a GREAT LOCATION just minutes from downtown Savannah, Pooler, Richmond Hill, I-95, I-16, shopping, dining, Tanger Outlets, and the Airport.
Five bedrooms. Gated living. Under $400,000. Schedule your private showing today and discover why this home stands out!...
Contact an agent
Home facts
- Year built:2015
- Subdivision & Development:Mosswood Sub
- Listing ID #:SA351678
- Added:136 day(s) ago
- Updated:August 14, 2026 at 01:23 PM
Rooms and interior
- Bedrooms:5
- Total bathrooms:3
- Full bathrooms:3
- Rooms Total:8
- Kitchen Description:Dishwasher, Kitchen Island, Microwave, Pantry, Range, Refrigerator, Self Cleaning Oven
- Living area:2,593 sq. ft.
Heating and cooling
- Cooling:Heat Pump
- Heating:Electric, Heat Pump, Heating
Structure and exterior
- Year built:2015
- Building area:2,593 sq. ft.
- Lot area:0.17 Acres
- Lot Features:Interior Lot
- Architectural Style:Traditional
- Construction Materials:Brick, Frame
- Exterior Features:Patio, Porch
- Foundation Description:Slab
Finances and disclosures
- Price:$395,000
- Price per sq. ft.:$152.33
Features and amenities
- Appliances:Dishwasher, Dryer, Range, Refrigerator, Self Cleaning Oven, Washer
- Laundry features:Dryer, Laundry Room, Washer, Washer Hookup
- Amenities:Ceiling Fan(s)
Parking
- Parking description:Attached, Garage Door Opener, Off Street
- Garage:Yes
- Garage spaces:2

New listings near 113 Wall Street
- New
 $300,000Active3 beds 2 baths1,288 sq. ft.
124 Brianna Circle, Savannah, GA 31419
MLS# 10825932Listed by: Century 21 Luxe Real Estate Services - New
 $380,000Active4 beds 3 baths2,061 sq. ft.
5 Newberry Drive, Savannah, GA 31419
MLS# 10825887Listed by: Century 21 Luxe Real Estate Services - New
 $300,000Active3 beds 2 baths1,288 sq. ft.
124 Brianna Circle, Savannah, GA 31419
MLS# SA362235Listed by: CENTURY 21 LUXE REAL ESTATE - New
 $380,000Active4 beds 3 baths2,061 sq. ft.
5 Newberry Drive, Savannah, GA 31419
MLS# SA362237Listed by: CENTURY 21 LUXE REAL ESTATE - New
 $290,000Active3 beds 2 baths1,222 sq. ft.
27 Godley Park Way, Savannah, GA 31407
MLS# SA361516Listed by: KELLER WILLIAMS COASTAL AREA P - New
 $299,900Active1 beds 1 baths755 sq. ft.
315 E 38th Street #2 A, Savannah, GA 31401
MLS# SA362331Listed by: COLDWELL BANKER ACCESS REALTY - Open Sun, 1 to 3pmNew
 $305,000Active3 beds 2 baths1,257 sq. ft.
514 San Anton Drive, Savannah, GA 31419
MLS# SA362551Listed by: KELLER WILLIAMS COASTAL AREA P - Open Sat, 12 to 2pmNew
 $425,000Active3 beds 2 baths1,292 sq. ft.
1302 E 51st Street, Savannah, GA 31404
MLS# SA362601Listed by: KELLER WILLIAMS COASTAL AREA P - New
 $200,000Active2 beds 1 baths780 sq. ft.
1923 Utah Street, Savannah, GA 31404
MLS# SA362539Listed by: SIX BRICKS LLC - New
 $1,625,000Active3 beds 4 baths4,099 sq. ft.
5 Savy Lane, Savannah, GA 31411
MLS# SA362514Listed by: BHHS BAY STREET REALTY GROUP


Protect your home and budget from life's surprises with an Assurant Home Warranty, backed by a partner that supports you through every step of homeownership. Explore Plans.
© 2026 Better Homes and Gardens Real Estate LLC. An Anywhere Real Estate company. All rights reserved. Better Homes and Gardens® Real Estate is a registered trademark owned by Meredith Operations Corporation, licensed to Better Homes and Gardens Real Estate LLC and used with permission. Better Homes and Gardens Real Estate LLC fully supports the principles of the Fair Housing Act and the Equal Opportunity Act. Listing information is deemed reliable but is not guaranteed accurate.
Each office is independently owned and operated.
Any services or products provided by third parties are not provided by, affiliated with or related to Better Homes and Gardens Real Estate LLC, or its affiliated companies.