
1130 W 49th Street, Savannah, GA 31405
Local realty services provided by:Better Homes and Gardens Real Estate Metro Brokers
1130 W 49th Street,Savannah, GA 31405
$230,000
- 3 Beds
- 1 Baths
- 1,376 sq. ft.
- Single family
- Active
Listed by: david shimp
Office: bhhs bay street realty group
MLS#:SA366128
Source:NC_CCAR
Price summary
- Price:$230,000
- Price per sq. ft.:$167.15
About this home
Calling all investors and DIY enthusiasts! This diamond in the rough is ready for its next chapter. This 3-bedroom, 1-bath brick home offers great potential for the buyer ready to bring their vision and some TLC. Conveniently located just two blocks from Beach High School and a short walk to Cann Park, with easy access to downtown Savannah, River Street, the airport, Pooler shopping and dining, and Tybee Island. Whether you're looking for an investment opportunity or a home to make your own, this property offers plenty of possibilities. Property is being sold As-Is.
Contact an agent
Home facts
- Year built:1975
- Subdivision & Development:Feiler Park
- Listing ID #:SA366128
- Added:1 day(s) ago
- Updated:October 09, 2026 at 03:59 AM
Rooms and interior
- Bedrooms:3
- Total bathrooms:1
- Full bathrooms:1
- Kitchen Description:Range, Refrigerator
- Living area:1,376 sq. ft.
Heating and cooling
- Cooling:Central Air
- Heating:Electric, Heating
- Central air:Yes
Structure and exterior
- Roof:Composition
- Year built:1975
- Building area:1,376 sq. ft.
- Lot area:0.14 Acres
- Architectural Style:Ranch
- Construction Materials:Brick, Wood Siding
- Foundation Description:Brick/Mortar
Finances and disclosures
- Price:$230,000
- Price per sq. ft.:$167.15
Features and amenities
- Appliances:Range, Refrigerator
- Laundry features:In Hall
- Amenities:Ceiling Fan(s)
Parking
- Parking description:Garage, Off Street, On Street

New listings near 1130 W 49th Street
- New
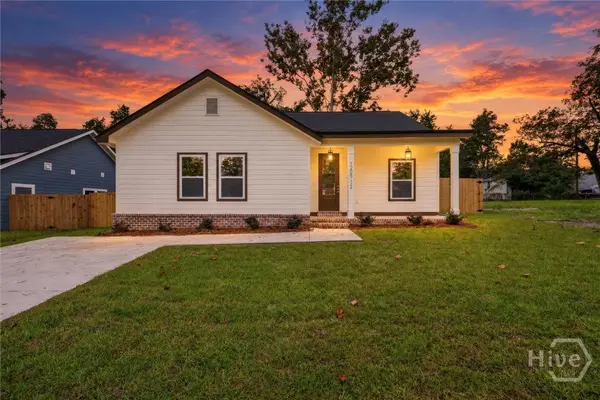 $389,000Active4 beds 4 baths2,000 sq. ft.
1205 1/2 E 71st Street, Savannah, GA 31404
MLS# SA366161Listed by: SCOTT REALTY PROFESSIONALS - New
 $299,900Active3 beds 2 baths1,775 sq. ft.
1104 E 32nd Street, Savannah, GA 31404
MLS# SA364776Listed by: REGGIE MITCHELL REALTY - New
 $595,000Active8 beds 8 baths3,736 sq. ft.
7224 Johnny Mercer Boulevard, Savannah, GA 31410
MLS# SA366095Listed by: BHHS BAY STREET REALTY GROUP - New
 $1,149,000Active4 beds 3 baths3,176 sq. ft.
17 Middle Marsh Retreat, Savannah, GA 31411
MLS# SA366098Listed by: DANIEL RAVENEL SIR - New
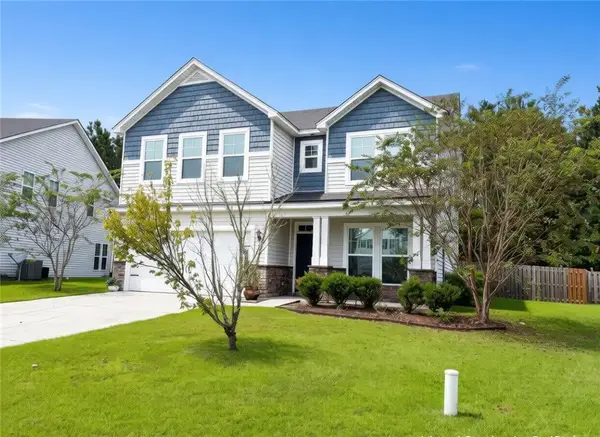 $403,200Active4 beds 4 baths2,888 sq. ft.
270 Willow Point Circle, Savannah, GA 31407
MLS# 7851513Listed by: CHAPMAN HALL REALTORS ALPHARETTA - New
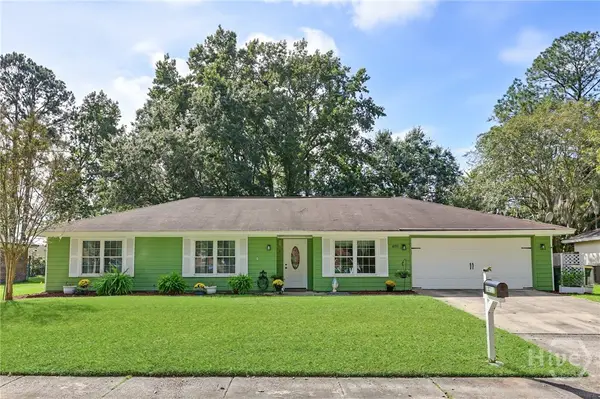 $329,000Active3 beds 2 baths1,713 sq. ft.
10711 Egmont Road, Savannah, GA 31406
MLS# SA365700Listed by: KELLER WILLIAMS COASTAL AREA P - Open Sat, 1 to 3pmNew
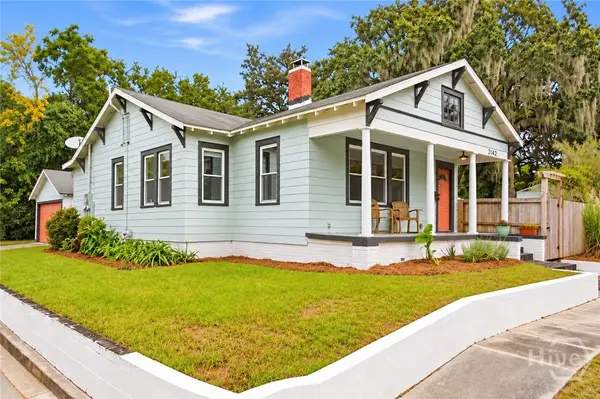 $350,000Active2 beds 1 baths910 sq. ft.
2142 Vermont Avenue, Savannah, GA 31404
MLS# SA365875Listed by: KELLER WILLIAMS COASTAL AREA P - New
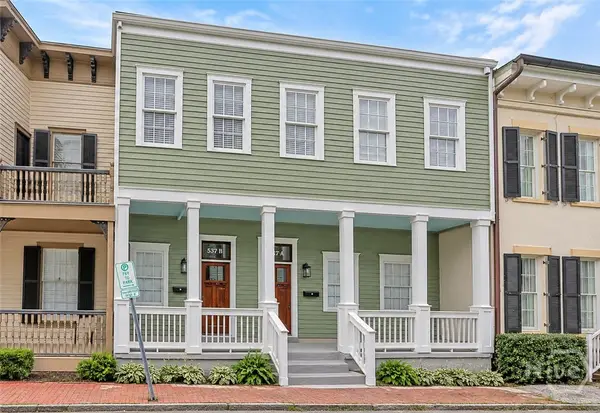 $1,125,000Active4 beds 4 baths2,484 sq. ft.
537 E Congress Street #A & B, Savannah, GA 31401
MLS# SA365908Listed by: KELLER WILLIAMS COASTAL AREA P - New
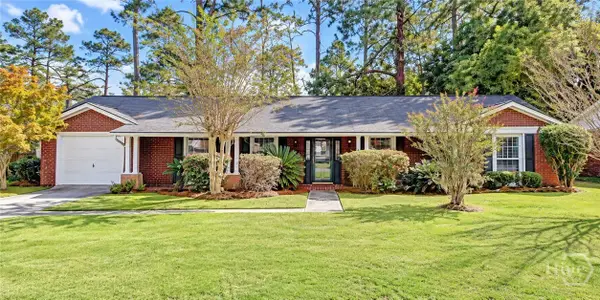 $425,000Active3 beds 2 baths1,739 sq. ft.
13104 Largo Drive, Savannah, GA 31419
MLS# SA365952Listed by: BHHS BAY STREET REALTY GROUP


Protect your home and budget from life's surprises with an Assurant Home Warranty, backed by a partner that supports you through every step of homeownership. Explore Plans.
© 2026 Better Homes and Gardens Real Estate LLC. An Anywhere Real Estate company. All rights reserved. Better Homes and Gardens® Real Estate is a registered trademark owned by Meredith Operations Corporation, licensed to Better Homes and Gardens Real Estate LLC and used with permission. Better Homes and Gardens Real Estate LLC fully supports the principles of the Fair Housing Act and the Equal Opportunity Act. Listing information is deemed reliable but is not guaranteed accurate.
Each office is independently owned and operated.
Any services or products provided by third parties are not provided by, affiliated with or related to Better Homes and Gardens Real Estate LLC, or its affiliated companies.