
116 Cherryfield Lane, Savannah, GA 31419
Local realty services provided by:Better Homes and Gardens Real Estate Elliott Coastal Living
Upcoming open houses
- Sun, Oct 1802:00 pm - 04:00 pm
Listed by: chandie w. hupman
Office: keller williams coastal area p
MLS#:SA366576
Source:NC_CCAR
Price summary
- Price:$375,000
- Price per sq. ft.:$208.68
About this home
Assumable VA loan at 3.75%! Fall in love with this charming Savannah home tucked away in a quiet neighborhood with a community pool and playground! Offering 3 bedrooms, 2 baths, and a unique bonus retreat, this home is full of delightful surprises. The open floor plan connects the living room and eat-in kitchen, featuring beautiful quartz countertops and a breakfast bar perfect for casual dining and entertaining. LVP flooring adds a stylish touch throughout, while the split-bedroom layout offers added privacy. The inviting primary suite showcases elegant coffered ceilings and an en-suite bath with a double-sink vanity. Step outside to your private, fenced backyard and adorable courtyard, perfect for firepit evenings, grilling, and gathering with friends. Just across the covered walkway, discover a versatile bonus retreat with its own mini-split A/C—ideal for a game room, home gym, creative studio, or private getaway. A newer roof and convenient 2-car carport add even more appeal. With flexible living spaces, inviting outdoor areas, and wonderful neighborhood amenities, this special home is full of character and possibilities!...
Contact an agent
Home facts
- Year built:1998
- Subdivision & Development:Village of Wild Heron
- Listing ID #:SA366576
- Added:1 day(s) ago
- Updated:October 17, 2026 at 04:51 AM
Rooms and interior
- Bedrooms:3
- Total bathrooms:2
- Full bathrooms:2
- Rooms Total:3
- Living area:1,797 sq. ft.
Heating and cooling
- Cooling:Central Air
- Heating:Electric, Heat Pump, Heating
- Central air:Yes
Structure and exterior
- Year built:1998
- Building area:1,797 sq. ft.
- Lot area:0.26 Acres
- Construction Materials:Vinyl Siding
Finances and disclosures
- Price:$375,000
- Price per sq. ft.:$208.68
Features and amenities
- Laundry features:In Hall, Washer Hookup
Parking
- Garage:Yes

New listings near 116 Cherryfield Lane
- New
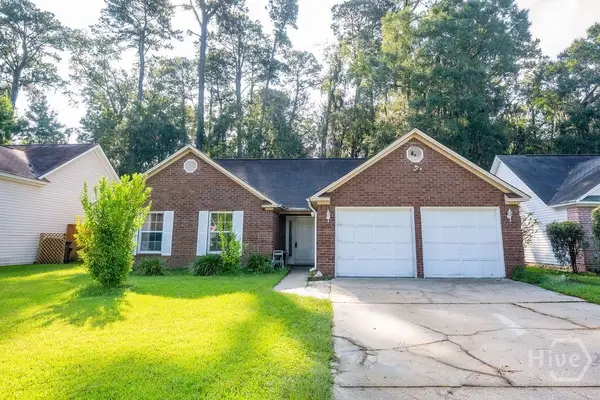 $260,000Active3 beds 2 baths1,803 sq. ft.
109 Dukes Way, Savannah, GA 31419
MLS# SA366585Listed by: TFI REALTY LLC - New
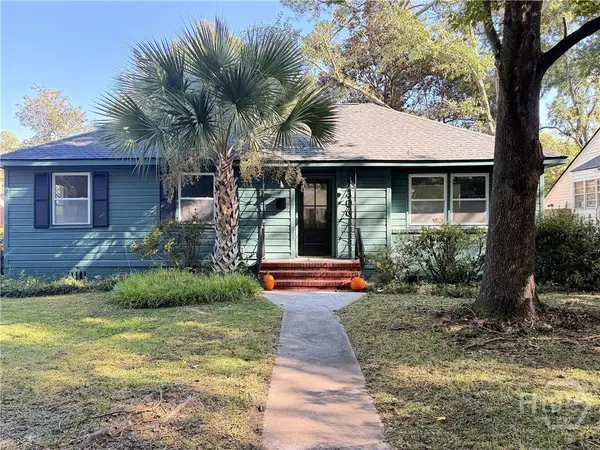 $419,900Active3 beds 2 baths1,333 sq. ft.
406 E 63rd Street, Savannah, GA 31405
MLS# SA366630Listed by: BRAND NAME REAL ESTATE, INC - New
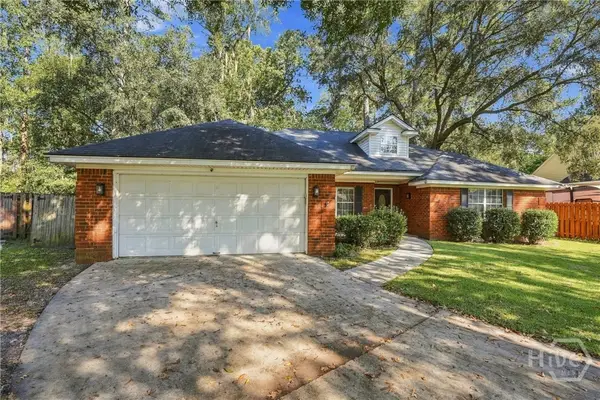 $350,000Active4 beds 2 baths1,932 sq. ft.
110 Chalice Way, Savannah, GA 31419
MLS# SA366530Listed by: EXP REALTY LLC - New
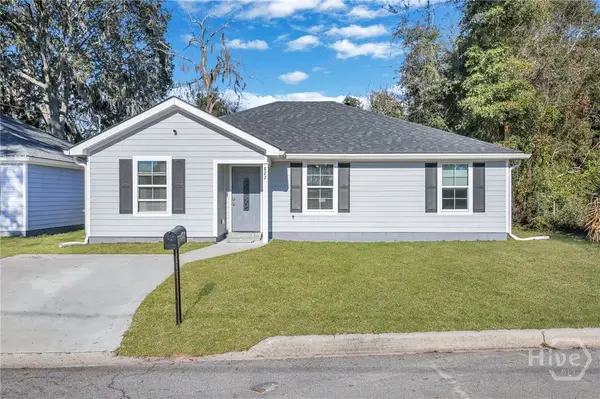 $280,000Active3 beds 2 baths1,472 sq. ft.
822 Myers Street, Savannah, GA 31405
MLS# SA366412Listed by: SCOTT REALTY PROFESSIONALS - New
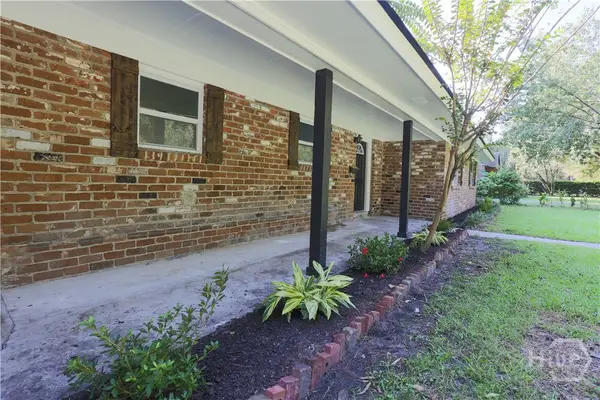 $435,000Active3 beds 2 baths1,804 sq. ft.
5410 Waters Drive, Savannah, GA 31406
MLS# SA364532Listed by: KELLER WILLIAMS COASTAL AREA P - Open Sat, 2 to 4pmNew
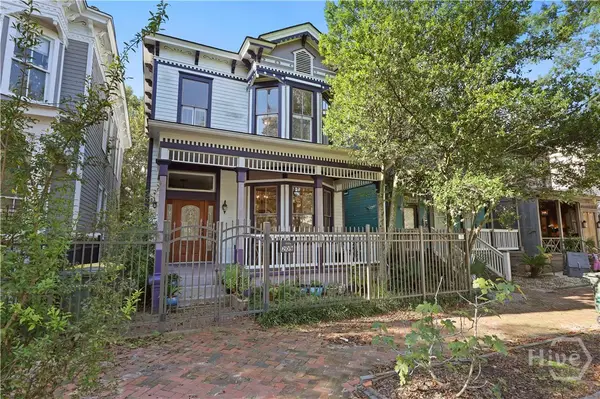 $725,000Active3 beds 3 baths1,887 sq. ft.
209 W 38th Street, Savannah, GA 31401
MLS# SA366533Listed by: DANIEL RAVENEL SIR - New
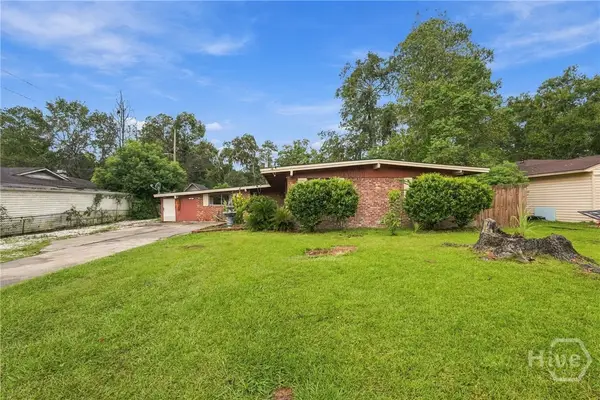 $340,000Active3 beds 2 baths1,740 sq. ft.
12403 Juniper Circle, Savannah, GA 31419
MLS# SA366606Listed by: HOWARD HANNA ALLEN TATE REAL E - New
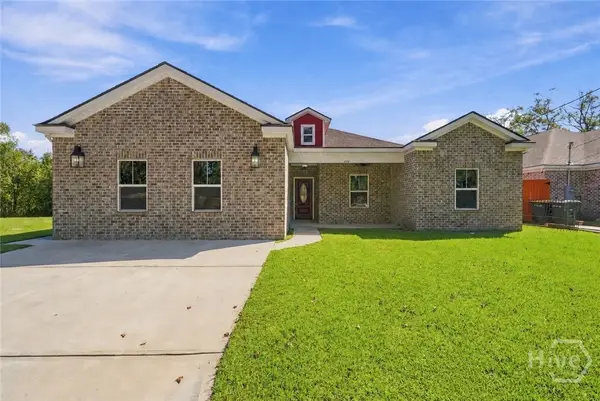 $380,000Active3 beds 3 baths2,800 sq. ft.
124 Wright Street, Savannah, GA 31408
MLS# SA366619Listed by: KELLER WILLIAMS COASTAL AREA P - New
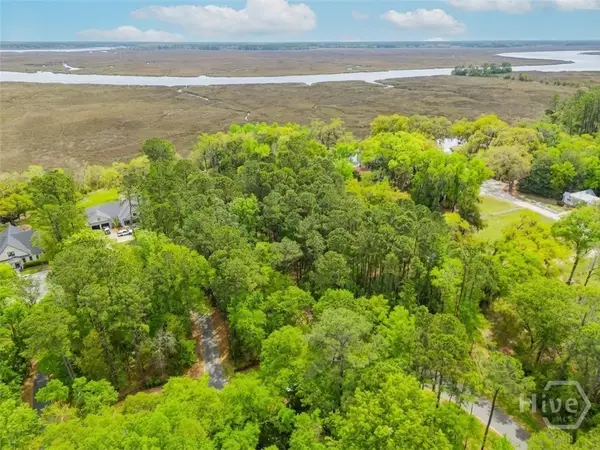 $395,000Active1.31 Acres
120 Drifton Drive, Savannah, GA 31419
MLS# SA366620Listed by: SEABOLT REAL ESTATE - Open Sat, 11am to 1pmNew
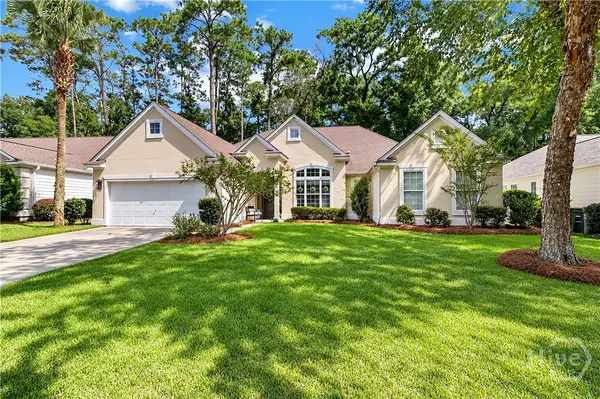 $589,000Active3 beds 3 baths2,459 sq. ft.
32 Coffee Pointe Drive, Savannah, GA 31419
MLS# SA366286Listed by: KELLER WILLIAMS COASTAL AREA P


Protect your home and budget from life's surprises with an Assurant Home Warranty, backed by a partner that supports you through every step of homeownership. Explore Plans.
© 2026 Better Homes and Gardens Real Estate LLC. An Anywhere Real Estate company. All rights reserved. Better Homes and Gardens® Real Estate is a registered trademark owned by Meredith Operations Corporation, licensed to Better Homes and Gardens Real Estate LLC and used with permission. Better Homes and Gardens Real Estate LLC fully supports the principles of the Fair Housing Act and the Equal Opportunity Act. Listing information is deemed reliable but is not guaranteed accurate.
Each office is independently owned and operated.
Any services or products provided by third parties are not provided by, affiliated with or related to Better Homes and Gardens Real Estate LLC, or its affiliated companies.