
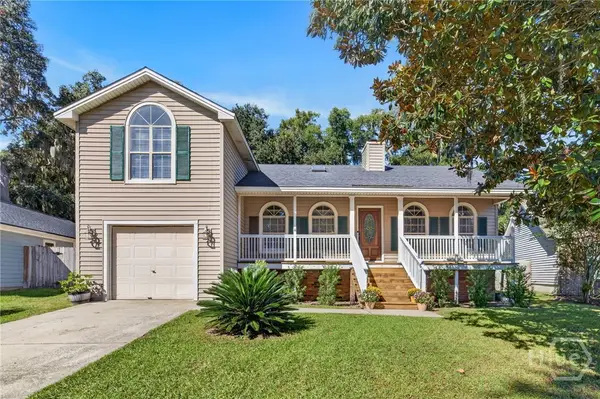
11702 Colleen Drive, Savannah, GA 31419
Local realty services provided by:Better Homes and Gardens Real Estate Elliott Coastal Living
11702 Colleen Drive,Savannah, GA 31419
$269,000
- 3 Beds
- 2 Baths
- 1,475 sq. ft.
- Single family
- Active
Listed by: robert evangelista
Office: engel & volkers
MLS#:SA366347
Source:NC_CCAR
Price summary
- Price:$269,000
- Price per sq. ft.:$182.37
About this home
Welcome home to this charming southside brick 3-bedroom, 1.5-bath home featuring a functional open floor plan, a newly added bonus room, and inviting spaces for everyday living and entertaining. The dining room offers character and charm with built-in bookcases, creating a unique space for displaying your favorite books and décor. Enjoy relaxing outdoors on the screened-in back porch, perfect for enjoying the fresh air in comfort. The large, fenced backyard provides plenty of room for outdoor activities, gardening, or entertaining, while the storage shed offers additional space for tools and equipment. With classic brick construction, versatile living spaces, and a spacious backyard, this home is ready for its next owner to make it their own!
Contact an agent
Home facts
- Year built:1963
- Subdivision & Development:Idlewood Crossing
- Listing ID #:SA366347
- Added:1 day(s) ago
- Updated:October 16, 2026 at 10:26 AM
Rooms and interior
- Bedrooms:3
- Total bathrooms:2
- Full bathrooms:1
- Half bathrooms:1
- Kitchen Description:Dishwasher, Disposal, Range, Refrigerator, Self Cleaning Oven
- Living area:1,475 sq. ft.
Heating and cooling
- Cooling:Central Air
- Heating:Heating
- Central air:Yes
Structure and exterior
- Year built:1963
- Building area:1,475 sq. ft.
- Lot area:0.21 Acres
- Lot Features:Level
- Architectural Style:Ranch, Traditional
- Construction Materials:Brick
- Exterior Features:Porch, Screened
- Foundation Description:Slab
Finances and disclosures
- Price:$269,000
- Price per sq. ft.:$182.37
Features and amenities
- Appliances:Dishwasher, Disposal, Dryer, Range, Refrigerator, Self Cleaning Oven, Washer
- Laundry features:Dryer, Laundry Room, Washer, Washer Hookup
Parking
- Parking description:Attached, Off Street

New listings near 11702 Colleen Drive
- New
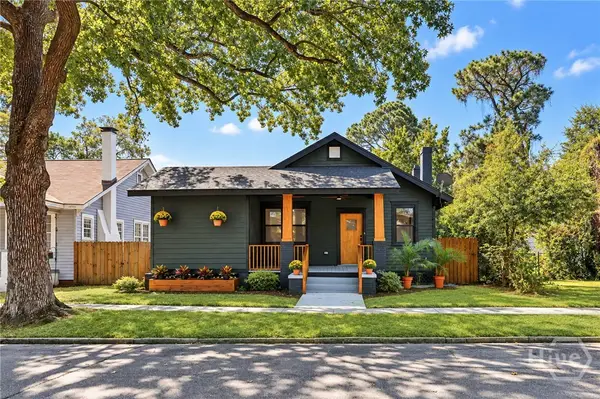 $469,007Active3 beds 2 baths1,330 sq. ft.
729 E 36th, Savannah, GA 31401
MLS# SA366561Listed by: EXP REALTY LLC - New
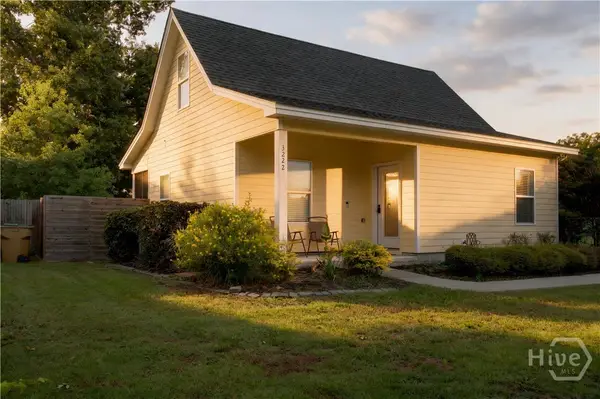 $300,000Active2 beds 1 baths786 sq. ft.
3222 Oakwood Drive, Savannah, GA 31404
MLS# SA366570Listed by: REALTY ONE GROUP INCLUSION - Open Sun, 1 to 4pmNew
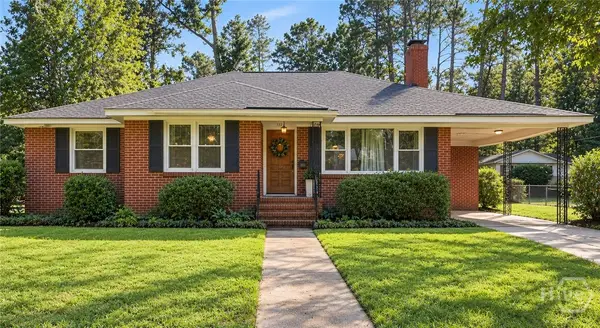 $559,900Active3 beds 2 baths2,001 sq. ft.
329 Kensington Drive, Savannah, GA 31405
MLS# SA366556Listed by: SAVANNAH REALTY - New
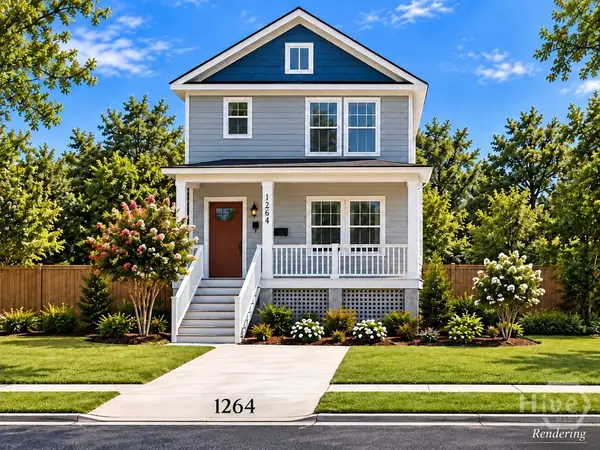 $283,000Active3 beds 3 baths1,114 sq. ft.
1264 Comer Street, Savannah, GA 31415
MLS# SA366568Listed by: THE ALLEN REAL ESTATE GROUP - New
 $280,500Active3 beds 2 baths1,120 sq. ft.
1260 Comer Street, Savannah, GA 31415
MLS# SA366460Listed by: THE ALLEN REAL ESTATE GROUP - New
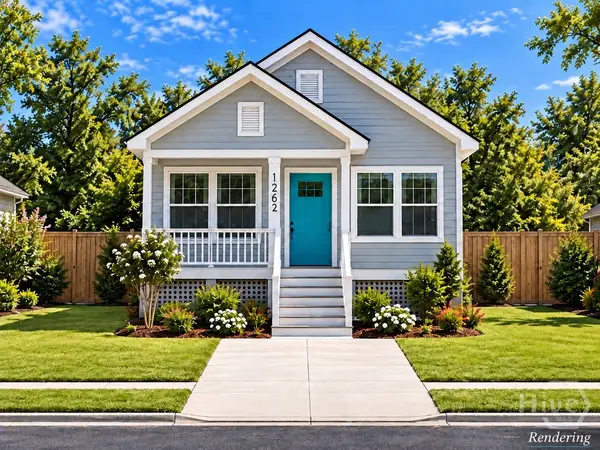 $280,500Active3 beds 2 baths1,120 sq. ft.
1262 Comer Street, Savannah, GA 31415
MLS# SA366567Listed by: THE ALLEN REAL ESTATE GROUP - New
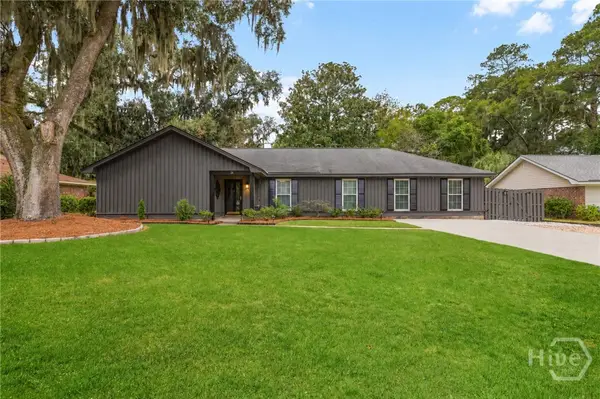 $500,000Active4 beds 3 baths2,076 sq. ft.
26 River Oaks Road, Savannah, GA 31410
MLS# SA365897Listed by: COMPASS GEORGIA, LLC - New
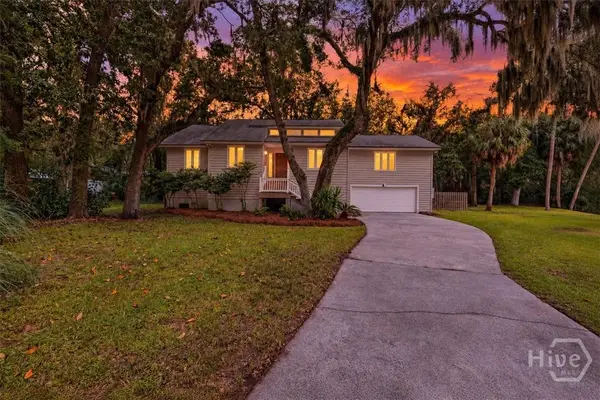 $439,900Active4 beds 2 baths1,827 sq. ft.
12 Moss Pointe Court, Savannah, GA 31410
MLS# SA363622Listed by: COMPASS GEORGIA, LLC - New
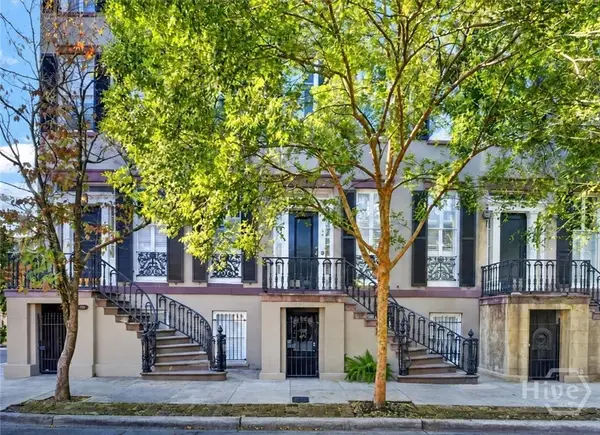 $547,500Active1 beds 1 baths820 sq. ft.
103 W Gordon Street #C, Savannah, GA 31401
MLS# SA366086Listed by: BHHS BAY STREET REALTY GROUP - Open Sun, 1 to 3pmNew
 $325,000Active3 beds 2 baths1,080 sq. ft.
524 Pointe South Drive, Savannah, GA 31410
MLS# SA366352Listed by: MCINTOSH REALTY TEAM LLC


Protect your home and budget from life's surprises with an Assurant Home Warranty, backed by a partner that supports you through every step of homeownership. Explore Plans.
© 2026 Better Homes and Gardens Real Estate LLC. An Anywhere Real Estate company. All rights reserved. Better Homes and Gardens® Real Estate is a registered trademark owned by Meredith Operations Corporation, licensed to Better Homes and Gardens Real Estate LLC and used with permission. Better Homes and Gardens Real Estate LLC fully supports the principles of the Fair Housing Act and the Equal Opportunity Act. Listing information is deemed reliable but is not guaranteed accurate.
Each office is independently owned and operated.
Any services or products provided by third parties are not provided by, affiliated with or related to Better Homes and Gardens Real Estate LLC, or its affiliated companies.