
12 Broomsedge Lane, Savannah, GA 31411
Local realty services provided by:Better Homes and Gardens Real Estate Native American Group
12 Broomsedge Lane,Savannah, GA 31411
$1,149,000
- 3 Beds
- 3 Baths
- 2,876 sq. ft.
- Single family
- Active
Listed by: eileen galves
Office: the landings real estate co
MLS#:SA367524
Source:NC_CCAR
Price summary
- Price:$1,149,000
- Price per sq. ft.:$399.51
About this home
Fairway views are a defining feature of this renovated Oakridge home in The Landings. Beyond the light-filled, two-story foyer, wide living room windows look out across the fairway, a view you can also enjoy from the screened porch and open deck.
Just off the island kitchen, an intimate sitting area is where guests naturally gravitate. It’s a comfortable place to settle in with a glass of wine, close enough to keep the conversation going while dinner comes together. A dedicated office and a separate bonus room, currently set up for overnight guests, adds flexibility to the floor plan.
Contact an agent
Home facts
- Year built:1993
- Subdivision & Development:Landings/Skidaway Island Ph 3
- Listing ID #:SA367524
- Added:1 day(s) ago
- Updated:November 04, 2026 at 01:52 AM
Rooms and interior
- Bedrooms:3
- Total bathrooms:3
- Full bathrooms:2
- Half bathrooms:1
- Rooms Total:6
- Kitchen Description:Dishwasher, Disposal, Kitchen Island, Microwave, Pantry, Refrigerator
- Living area:2,876 sq. ft.
Heating and cooling
- Cooling:Central Air
- Heating:Heating
- Central air:Yes
Structure and exterior
- Roof:Composition
- Year built:1993
- Building area:2,876 sq. ft.
- Lot area:0.17 Acres
- Lot Features:On Golf Course
- Architectural Style:Traditional
- Construction Materials:Wood Siding
- Exterior Features:Deck, Porch, Screened
- Foundation Description:Raised
Finances and disclosures
- Price:$1,149,000
- Price per sq. ft.:$399.51
Features and amenities
- Appliances:Dishwasher, Disposal, Refrigerator
- Laundry features:Washer Hookup
- Amenities:Ceiling Fan(s), Skylights
Parking
- Parking description:Detached, Garage Door Opener, Golf Cart Garage
- Garage:Yes
- Garage spaces:2

New listings near 12 Broomsedge Lane
- New
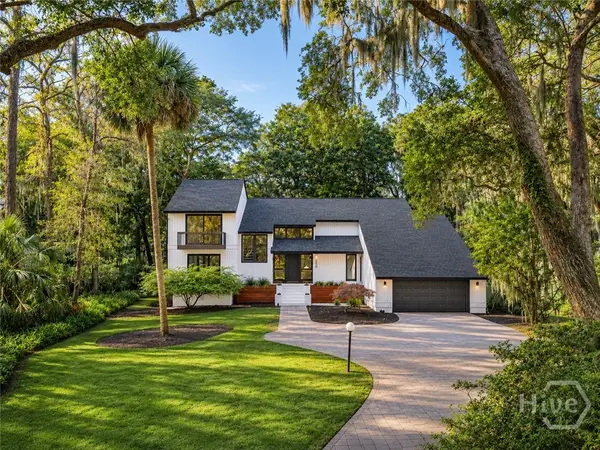 $1,500,000Active4 beds 4 baths3,381 sq. ft.
203 Yam Gandy Road, Savannah, GA 31411
MLS# SA367548Listed by: BHHS BAY STREET REALTY GROUP - New
 $1,049,950Active3 beds 4 baths2,118 sq. ft.
356 Eastern Wharf Avenue, Savannah, GA 31401
MLS# 10884391Listed by: LLane & Co. - New
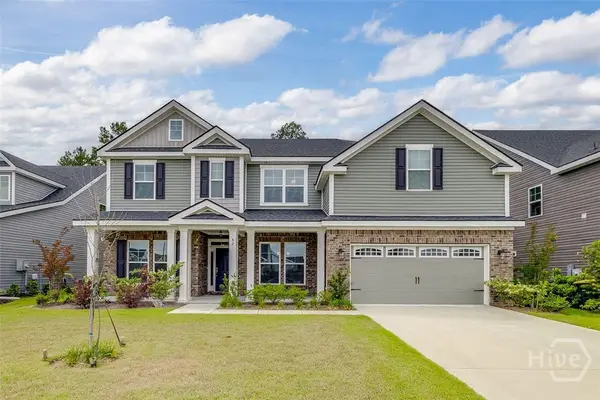 $649,900Active5 beds 5 baths4,216 sq. ft.
42 Brookhaven Drive, Savannah, GA 31407
MLS# SA367341Listed by: MARSHVIEW REALTY - New
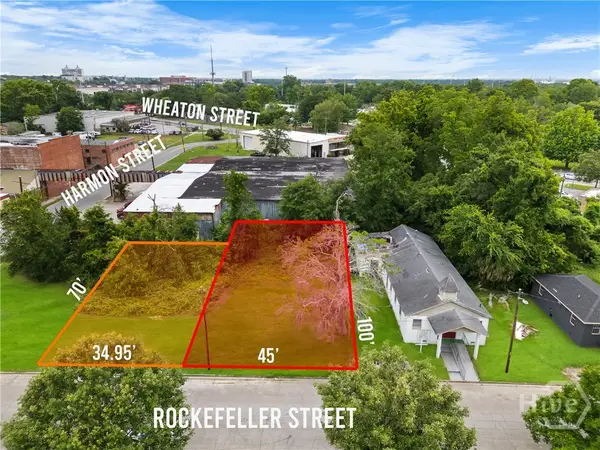 $130,000Active0.2 Acres
916-918 Rockefeller Street, Savannah, GA 31401
MLS# SA367579Listed by: KELLER WILLIAMS COASTAL AREA P - New
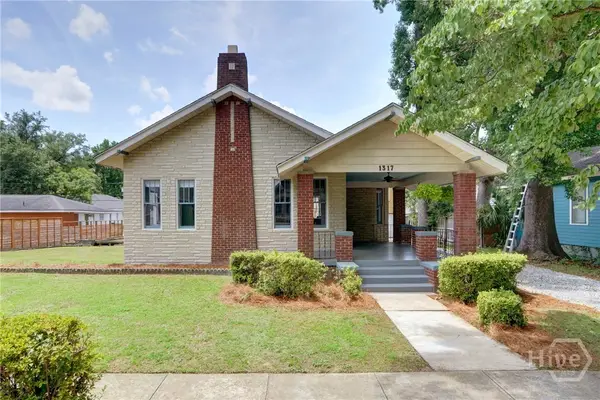 $365,000Active4 beds 2 baths1,700 sq. ft.
1317 Seiler Avenue, Savannah, GA 31404
MLS# SA367584Listed by: LAURIE DEVEGTER REAL ESTATE - New
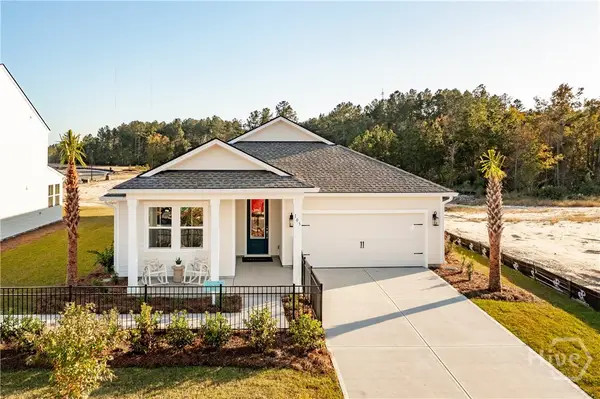 $414,900Active3 beds 3 baths2,108 sq. ft.
214 Mage, Savannah, GA 31302
MLS# SA367585Listed by: K. HOVNANIAN HOMES OF GA LLC - New
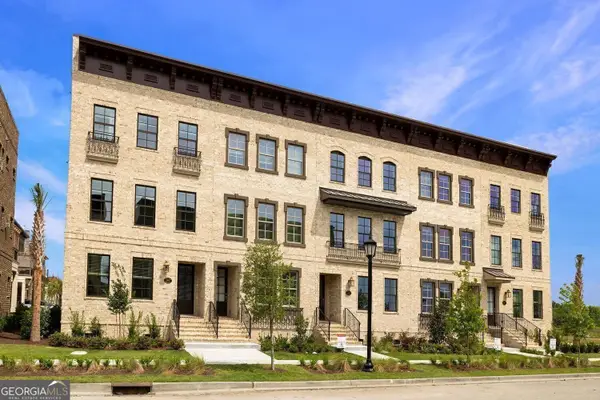 $999,950Active3 beds 4 baths2,118 sq. ft.
352 Eastern Wharf Avenue, Savannah, GA 31401
MLS# 10884161Listed by: LLane & Co. - New
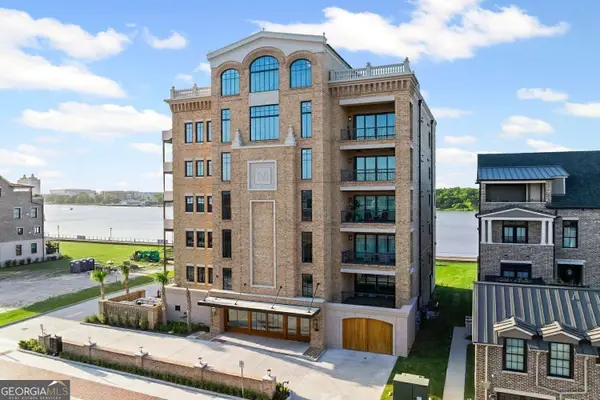 $6,000,000Active3 beds 4 baths4,515 sq. ft.
440 Geo Meyer Avenue #4, Savannah, GA 31401
MLS# 10884182Listed by: LLane & Co. - New
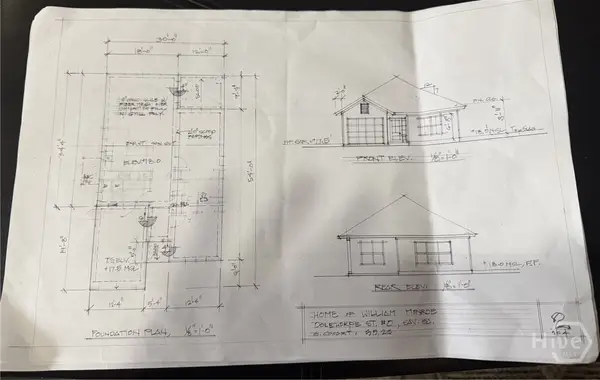 $45,000Active0.09 Acres
0 Oglethorpe Avenue, Savannah, GA 31415
MLS# SA367523Listed by: KELLER WILLIAMS COASTAL AREA P


Protect your home and budget from life's surprises with an Assurant Home Warranty, backed by a partner that supports you through every step of homeownership. Explore Plans.
© 2026 Better Homes and Gardens Real Estate LLC. An Anywhere Real Estate company. All rights reserved. Better Homes and Gardens® Real Estate is a registered trademark owned by Meredith Operations Corporation, licensed to Better Homes and Gardens Real Estate LLC and used with permission. Better Homes and Gardens Real Estate LLC fully supports the principles of the Fair Housing Act and the Equal Opportunity Act. Listing information is deemed reliable but is not guaranteed accurate.
Each office is independently owned and operated.
Any services or products provided by third parties are not provided by, affiliated with or related to Better Homes and Gardens Real Estate LLC, or its affiliated companies.