
12610 Golf Club Drive, Savannah, GA 31419
Local realty services provided by:Better Homes and Gardens Real Estate Native American Group
Listed by: melissa stanford, paul stanford
Office: next move real estate llc.
MLS#:SA352121
Source:NC_CCAR
Price summary
- Price:$379,900
- Price per sq. ft.:$179.54
About this home
Need four bedrooms without sacrificing space, comfort, or style? This beautifully updated golf course home offers over 2,100 square feet of thoughtfully designed living space, exceptional energy-efficient upgrades, and is move-in ready for a quick closing. Perfectly positioned along La Vida Golf Course in Savannah's sought-after Windsor Forest community, this exceptional 4-bedroom, 2-bath home blends timeless character with modern updates. Soaring cathedral ceilings, custom built-ins, and a stunning masonry fireplace create a warm and inviting focal point in the expansive great room. The beautifully updated kitchen is designed for both everyday living and entertaining, featuring granite countertops, stainless steel appliances, subway tile backsplash, abundant cabinetry, and a spacious breakfast bar that flows seamlessly into the dining area. The oversized primary suite offers a private retreat with room for a sitting area, home office, or fitness space, while three additional bedrooms provide the flexibility today's buyers are searching for. Energy-efficient improvements include a newer high-efficiency Rheem HVAC system, newer double-pane windows, and spray foam insulation throughout both the home and the heated and cooled two-car garage, providing year-round comfort, quieter living, and lower utility costs. The climate-controlled garage offers exceptional versatility as a workshop, home gym, hobby room, or additional flex space. Step outside to the covered patio and unwind while overlooking the large, fully fenced backyard with picturesque views of La Vida Golf Course—the perfect setting for relaxing, entertaining, or enjoying Savannah's beautiful weather. Conveniently located near shopping, dining, parks, hospitals, Hunter Army Airfield, Georgia Southern University–Armstrong Campus, Truman Parkway, and downtown Savannah, this exceptional home offers the space, updates, efficiency, and location buyers have been waiting for. Don't miss this rare opportunity to own a beautifully updated golf course home in one of Savannah's most sought-after neighborhoods....
Contact an agent
Home facts
- Year built:1964
- Subdivision & Development:Windsor Forest Ph F-2
- Listing ID #:SA352121
- Added:163 day(s) ago
- Updated:September 18, 2026 at 10:43 AM
Rooms and interior
- Bedrooms:4
- Total bathrooms:2
- Full bathrooms:2
- Kitchen Description:Dishwasher, Microwave, Range, Refrigerator
- Living area:2,116 sq. ft.
Heating and cooling
- Cooling:Central Air
- Heating:Heating
- Central air:Yes
Structure and exterior
- Year built:1964
- Building area:2,116 sq. ft.
- Lot area:0.39 Acres
- Architectural Style:Ranch
- Construction Materials:Brick, Wood Siding
Finances and disclosures
- Price:$379,900
- Price per sq. ft.:$179.54
Features and amenities
- Appliances:Dishwasher, Range, Refrigerator
- Laundry features:In Garage, Washer Hookup
Parking
- Parking description:Attached, Garage Door Opener
- Garage:Yes
- Garage spaces:2

New listings near 12610 Golf Club Drive
- New
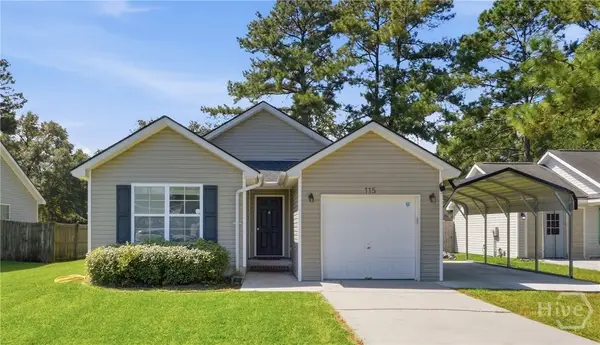 $320,000Active3 beds 2 baths1,162 sq. ft.
115 S Circle Drive, Savannah, GA 31405
MLS# SA364566Listed by: RE/MAX SAVANNAH - New
 $479,900Active4 beds 3 baths3,469 sq. ft.
13216 Spanish Moss Rd, Savannah, GA 31419
MLS# SA364614Listed by: EXP REALTY LLC - New
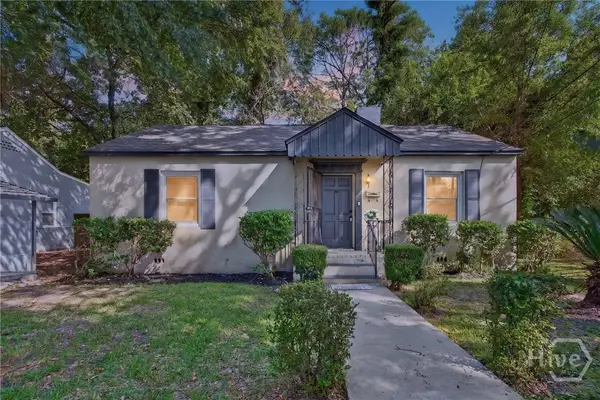 $238,000Active3 beds 1 baths1,181 sq. ft.
1710 E 41st Street, Savannah, GA 31404
MLS# SA364807Listed by: SALT MARSH REALTY LLC - New
 $399,000Active2 beds 1 baths982 sq. ft.
302 Lorch Street #204, Savannah, GA 31401
MLS# 10848199Listed by: Keller Williams Realty Coastal - Open Sun, 1 to 3pmNew
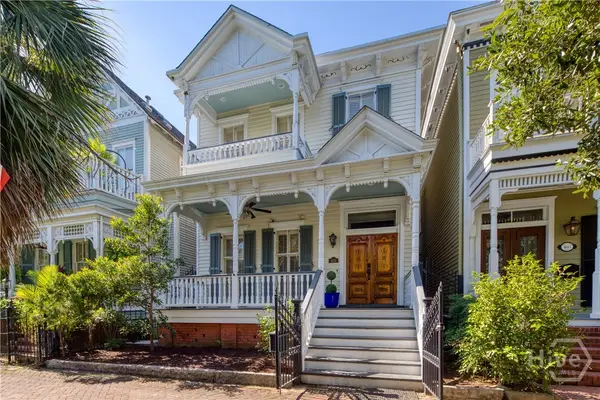 $1,315,000Active3 beds 3 baths1,968 sq. ft.
405 E Gordon Street, Savannah, GA 31401
MLS# SA364170Listed by: DANIEL RAVENEL SIR - New
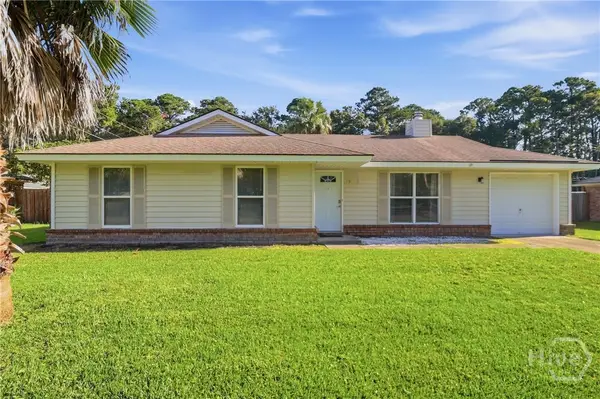 $318,000Active3 beds 2 baths1,315 sq. ft.
10 Rivers Bend Drive, Savannah, GA 31406
MLS# SA364580Listed by: REALTY ONE GROUP INCLUSION - New
 $925,000Active3 beds 3 baths2,307 sq. ft.
58 Romney Place, Savannah, GA 31406
MLS# SA364621Listed by: DANIEL RAVENEL SIR - New
 $1,375,000Active4 beds 4 baths3,952 sq. ft.
38 Noble Glen Drive, Savannah, GA 31406
MLS# SA364715Listed by: PARKER SCOTT PROPERTIES - New
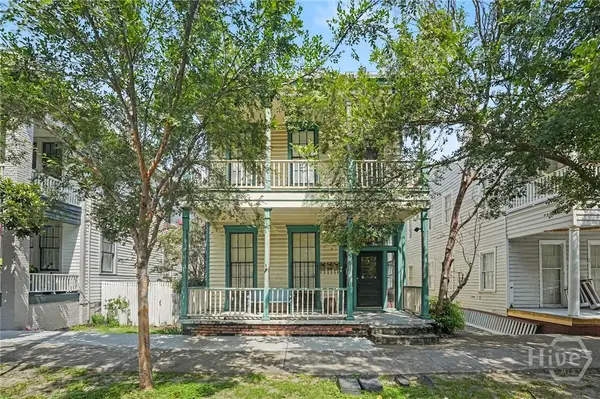 $795,000Active7 beds 4 baths3,656 sq. ft.
308 E Waldburg Street, Savannah, GA 31401
MLS# SA364808Listed by: SEABOLT REAL ESTATE - New
 $489,000Active3 beds 3 baths1,840 sq. ft.
14 Dame Kathryn Drive, Savannah, GA 31411
MLS# SA364811Listed by: THE LANDINGS REAL ESTATE CO


Protect your home and budget from life's surprises with an Assurant Home Warranty, backed by a partner that supports you through every step of homeownership. Explore Plans.
© 2026 Better Homes and Gardens Real Estate LLC. An Anywhere Real Estate company. All rights reserved. Better Homes and Gardens® Real Estate is a registered trademark owned by Meredith Operations Corporation, licensed to Better Homes and Gardens Real Estate LLC and used with permission. Better Homes and Gardens Real Estate LLC fully supports the principles of the Fair Housing Act and the Equal Opportunity Act. Listing information is deemed reliable but is not guaranteed accurate.
Each office is independently owned and operated.
Any services or products provided by third parties are not provided by, affiliated with or related to Better Homes and Gardens Real Estate LLC, or its affiliated companies.