
131 Caroline's Retreat, Savannah, GA 31406
Local realty services provided by:Better Homes and Gardens Real Estate Lifestyle Property Partners
131 Caroline's Retreat,Savannah, GA 31406
$1,049,000
- 4 Beds
- 5 Baths
- 5,254 sq. ft.
- Single family
- Active
Upcoming open houses
- Sun, Sep 2002:00 pm - 04:00 pm
Listed by: gail toler, russ toler
Office: the landings real estate co
MLS#:SA360293
Source:NC_CCAR
Price summary
- Price:$1,049,000
- Price per sq. ft.:$199.66
About this home
Located in the sought after gated community of Herb River Bend, walking distance to Hancock Day School with private pedestrian gate for residents. This home boast of hardwood floors, artful moldings throughout the main living areas, including an inviting great room with custom built-ins, large formal dining room, and a private study. The main level primary retreat features a luxury bath, and a generous walk-in closet with custom shelving. Upstairs, you will find three additional bedrooms, each with their own bathroom and a large loft as an additional living area. The rear spacious patio offers additional space for entertaining family and friends. This charming neighborhood provides for your family a community pool, clubhouse, and a playground. Don’t wait another day to visit and make this move-in ready home yours! Owner and licensees are related.
Contact an agent
Home facts
- Year built:2017
- Subdivision & Development:Herb River Bend
- Listing ID #:SA360293
- Added:66 day(s) ago
- Updated:September 18, 2026 at 10:43 AM
Rooms and interior
- Bedrooms:4
- Total bathrooms:5
- Full bathrooms:4
- Half bathrooms:1
- Rooms Total:4
- Kitchen Description:Dishwasher, Disposal, Kitchen Island, Microwave, Pantry, Refrigerator
- Living area:5,254 sq. ft.
Heating and cooling
- Cooling:Central Air
- Heating:Electric, Heating
- Central air:Yes
Structure and exterior
- Roof:Composition
- Year built:2017
- Building area:5,254 sq. ft.
- Lot area:0.31 Acres
- Lot Features:Interior Lot
- Architectural Style:Traditional
- Construction Materials:Brick, Frame
- Exterior Features:Porch
- Foundation Description:Raised, Slab
Finances and disclosures
- Price:$1,049,000
- Price per sq. ft.:$199.66
Features and amenities
- Appliances:Dishwasher, Disposal, Refrigerator
- Laundry features:Laundry Room, Washer Hookup
- Amenities:Ceiling Fan(s), Tray Ceiling(s)
Parking
- Parking description:Attached, Garage Door Opener, Off Street
- Garage:Yes
- Garage spaces:3

New listings near 131 Caroline's Retreat
- New
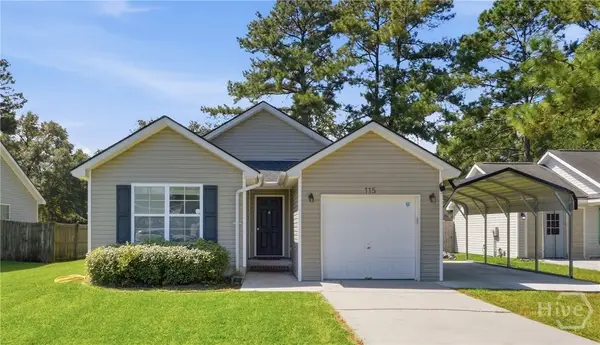 $320,000Active3 beds 2 baths1,162 sq. ft.
115 S Circle Drive, Savannah, GA 31405
MLS# SA364566Listed by: RE/MAX SAVANNAH - New
 $479,900Active4 beds 3 baths3,469 sq. ft.
13216 Spanish Moss Rd, Savannah, GA 31419
MLS# SA364614Listed by: EXP REALTY LLC - New
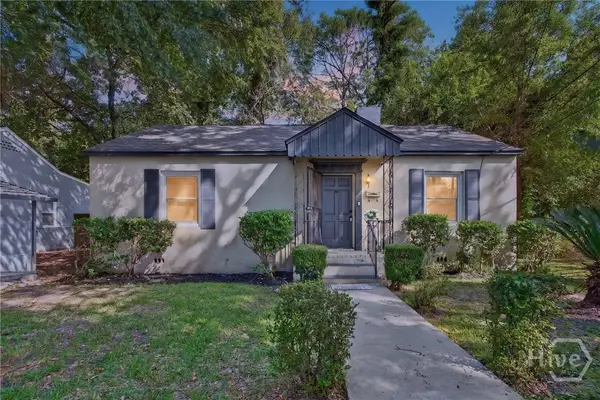 $238,000Active3 beds 1 baths1,181 sq. ft.
1710 E 41st Street, Savannah, GA 31404
MLS# SA364807Listed by: SALT MARSH REALTY LLC - New
 $399,000Active2 beds 1 baths982 sq. ft.
302 Lorch Street #204, Savannah, GA 31401
MLS# 10848199Listed by: Keller Williams Realty Coastal - Open Sun, 1 to 3pmNew
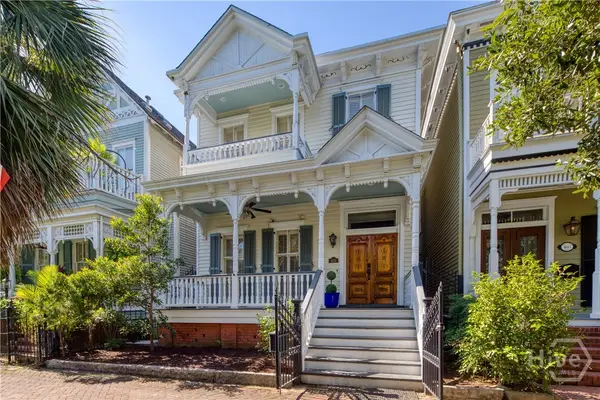 $1,315,000Active3 beds 3 baths1,968 sq. ft.
405 E Gordon Street, Savannah, GA 31401
MLS# SA364170Listed by: DANIEL RAVENEL SIR - New
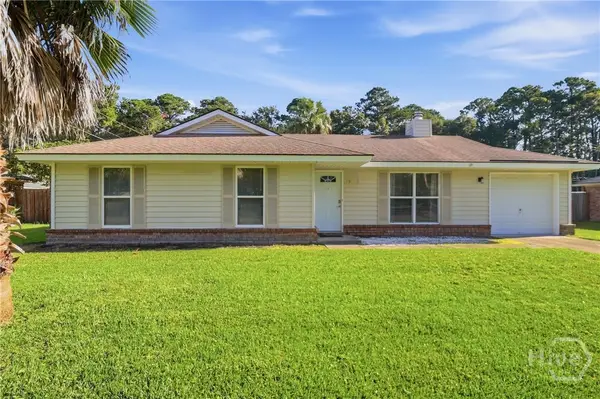 $318,000Active3 beds 2 baths1,315 sq. ft.
10 Rivers Bend Drive, Savannah, GA 31406
MLS# SA364580Listed by: REALTY ONE GROUP INCLUSION - New
 $925,000Active3 beds 3 baths2,307 sq. ft.
58 Romney Place, Savannah, GA 31406
MLS# SA364621Listed by: DANIEL RAVENEL SIR - New
 $1,375,000Active4 beds 4 baths3,952 sq. ft.
38 Noble Glen Drive, Savannah, GA 31406
MLS# SA364715Listed by: PARKER SCOTT PROPERTIES - New
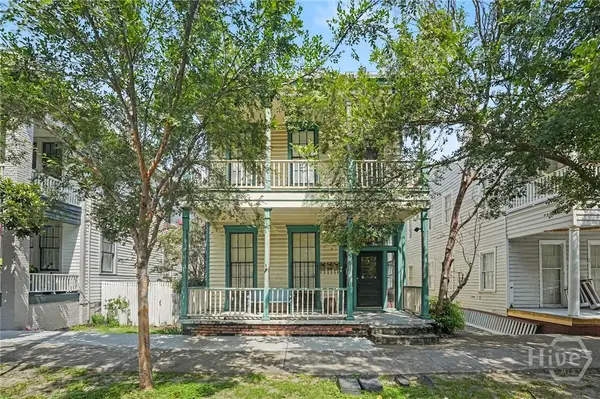 $795,000Active7 beds 4 baths3,656 sq. ft.
308 E Waldburg Street, Savannah, GA 31401
MLS# SA364808Listed by: SEABOLT REAL ESTATE - New
 $489,000Active3 beds 3 baths1,840 sq. ft.
14 Dame Kathryn Drive, Savannah, GA 31411
MLS# SA364811Listed by: THE LANDINGS REAL ESTATE CO


Protect your home and budget from life's surprises with an Assurant Home Warranty, backed by a partner that supports you through every step of homeownership. Explore Plans.
© 2026 Better Homes and Gardens Real Estate LLC. An Anywhere Real Estate company. All rights reserved. Better Homes and Gardens® Real Estate is a registered trademark owned by Meredith Operations Corporation, licensed to Better Homes and Gardens Real Estate LLC and used with permission. Better Homes and Gardens Real Estate LLC fully supports the principles of the Fair Housing Act and the Equal Opportunity Act. Listing information is deemed reliable but is not guaranteed accurate.
Each office is independently owned and operated.
Any services or products provided by third parties are not provided by, affiliated with or related to Better Homes and Gardens Real Estate LLC, or its affiliated companies.