
133 Praline Road, Savannah, GA 31419
Local realty services provided by:Better Homes and Gardens Real Estate Native American Group
133 Praline Road,Savannah, GA 31419
$404,964
- 5 Beds
- 3 Baths
- 2,477 sq. ft.
- Single family
- Pending
Listed by: taelor neal, dareus brown
Office: mungo homes realty llc.
MLS#:SA362708
Source:NC_CCAR
Price summary
- Price:$404,964
- Price per sq. ft.:$163.49
About this home
**HOME IS A PRESALE** The Gwinnett II is a one-story home featuring four bedrooms and two bathrooms. The kitchen is open to the great room and eat-in and features an island with breakfast bar, as well as a spacious pantry. The primary suite is located just off the great room and includes a large walk-in closet, two linen closets in the bathroom, and a water closet. Two secondary bedrooms and a bathroom are located at the front of the house. Another secondary bedroom is located off the garage entry for added privacy, making it the perfect place for guests or an office. Options for this home include an alternate layout for the first floor, fireplace, covered porch, and more.
Contact an agent
Home facts
- Year built:2026
- Listing ID #:SA362708
- Added:1 day(s) ago
- Updated:August 15, 2026 at 12:02 AM
Rooms and interior
- Bedrooms:5
- Total bathrooms:3
- Full bathrooms:3
- Rooms Total:6
- Kitchen Description:Dishwasher, Disposal, Microwave, Range
- Living area:2,477 sq. ft.
Heating and cooling
- Cooling:Central Air
- Heating:Electric, Heating
- Central air:Yes
Structure and exterior
- Year built:2026
- Building area:2,477 sq. ft.
- Lot area:0.13 Acres
- Architectural Style:Traditional
- Construction Materials:Vinyl Siding
- Foundation Description:Slab
Finances and disclosures
- Price:$404,964
- Price per sq. ft.:$163.49
Features and amenities
- Appliances:Dishwasher, Disposal, Range
- Laundry features:Laundry Room, Washer Hookup
Parking
- Parking description:Attached
- Garage:Yes
- Garage spaces:2

New listings near 133 Praline Road
- New
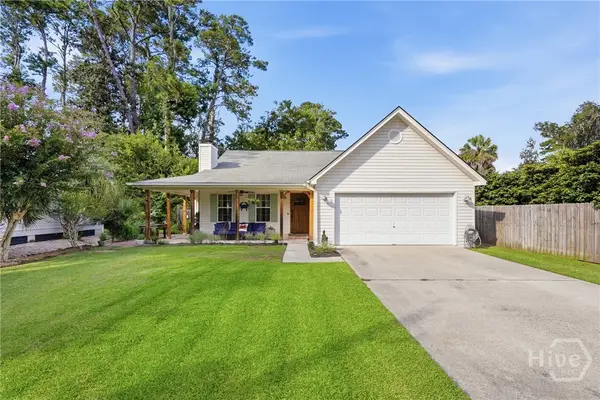 $550,000Active3 beds 2 baths1,482 sq. ft.
126 Holcomb Street, Savannah, GA 31406
MLS# SA362278Listed by: DANIEL RAVENEL SIR - New
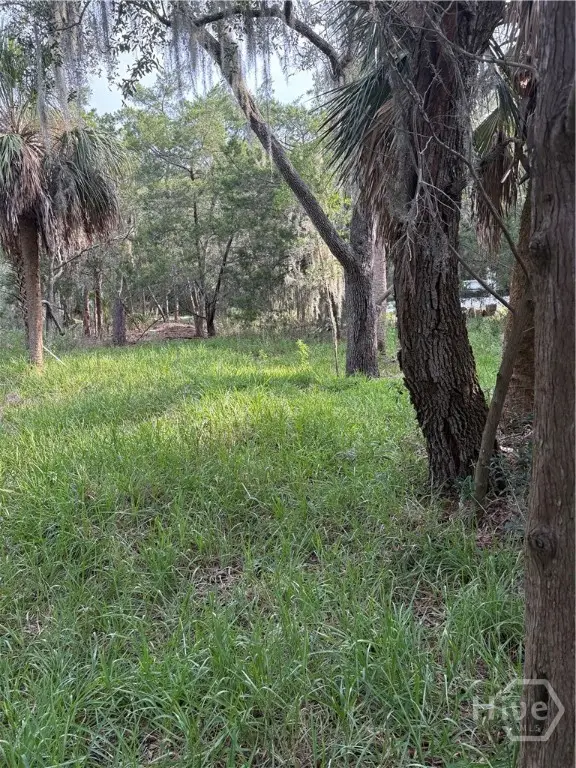 $39,900Active0.27 Acres
0 2nd Street, Savannah, GA 31410
MLS# SA362527Listed by: RAWLS REALTY - New
 $225,000Active3 beds 2 baths1,753 sq. ft.
1 Lansing Avenue, Savannah, GA 31406
MLS# SA362571Listed by: SALT MARSH REALTY LLC - New
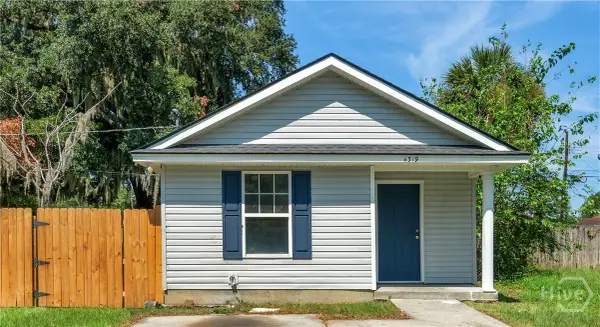 $210,000Active4 beds 2 baths968 sq. ft.
4319 Raybun Street, Savannah, GA 31405
MLS# SA362630Listed by: KELLER WILLIAMS COASTAL AREA P - New
 $599,900Active3 beds 3 baths2,088 sq. ft.
766 E Park Avenue, Savannah, GA 31401
MLS# SA362689Listed by: REDFIN CORPORATION - New
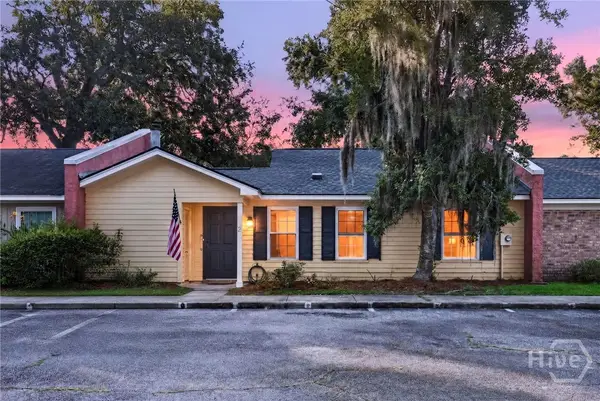 $319,000Active2 beds 2 baths960 sq. ft.
2 Harpoon Court, Savannah, GA 31410
MLS# SA362695Listed by: KELLER WILLIAMS COASTAL AREA P - New
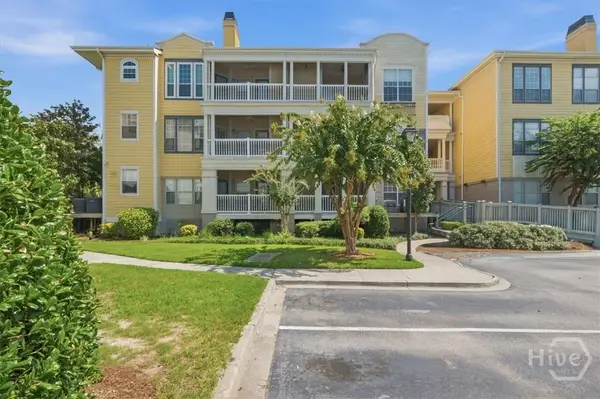 $229,900Active1 beds 1 baths745 sq. ft.
2317 Whitemarsh Way, Savannah, GA 31410
MLS# SA362716Listed by: REALTY ONE GROUP INCLUSION - New
 $635,000Active4 beds 3 baths3,093 sq. ft.
9 Devon Road, Savannah, GA 31419
MLS# SA362446Listed by: ENGEL & VOLKERS - New
 $575,000Active3 beds 2 baths2,319 sq. ft.
102 Stonebridge Lane, Savannah, GA 31410
MLS# SA362519Listed by: RAWLS REALTY - New
 Listed by BHGRE$565,000Active8 beds 8 baths4,310 sq. ft.
8 Lewis Drive, Savannah, GA 31406
MLS# SA362674Listed by: BETTER HOMES AND GARDENS REAL


Protect your home and budget from life's surprises with an Assurant Home Warranty, backed by a partner that supports you through every step of homeownership. Explore Plans.
© 2026 Better Homes and Gardens Real Estate LLC. An Anywhere Real Estate company. All rights reserved. Better Homes and Gardens® Real Estate is a registered trademark owned by Meredith Operations Corporation, licensed to Better Homes and Gardens Real Estate LLC and used with permission. Better Homes and Gardens Real Estate LLC fully supports the principles of the Fair Housing Act and the Equal Opportunity Act. Listing information is deemed reliable but is not guaranteed accurate.
Each office is independently owned and operated.
Any services or products provided by third parties are not provided by, affiliated with or related to Better Homes and Gardens Real Estate LLC, or its affiliated companies.