
1333 E 52nd Street, Savannah, GA 31404
Local realty services provided by:Better Homes and Gardens Real Estate Lifestyle Property Partners
1333 E 52nd Street,Savannah, GA 31404
$525,000
- 4 Beds
- 3 Baths
- 2,075 sq. ft.
- Single family
- Active
Listed by: robert mccarrier
Office: sra signature realty inc
MLS#:SA364886
Source:NC_CCAR
Price summary
- Price:$525,000
- Price per sq. ft.:$253.01
About this home
A 1940 traditional two blocks off Bee Road, with Daffin Park's live oak mall a quarter mile away and the Herty Pines dog park and Bananas games at Grayson Stadium just beyond.
The house is deeper than its front elevation suggests — 2,075 square feet by appraisal. A primary suite rare in a home of this era anchors the main floor beside two more bedrooms, with a fourth bedroom and full bath upstairs for guests, plus a light-filled work room with storage. Wood floors run through the living areas, the kitchen holds a walk-in pantry and feeds off a tankless water heater, and the living room fireplace runs on gas logs, lit with a switch on the evenings Savannah actually gets.
What you don't see from the curb is where the money went: a whole-house generator with backup, storm shutters, and whole-house water filtration with reverse osmosis at the kitchen sink.
Out back, a privacy-fenced yard with established garden beds and room to work, plus a three-bay carport wired for EV charging and a workshop. A mile to Whole Foods, fifteen minutes to downtown....
Contact an agent
Home facts
- Year built:1940
- Subdivision & Development:McClesky Tr Sec H
- Listing ID #:SA364886
- Added:1 day(s) ago
- Updated:September 19, 2026 at 01:20 AM
Rooms and interior
- Bedrooms:4
- Total bathrooms:3
- Full bathrooms:3
- Kitchen Description:Dishwasher, Disposal, Microwave, Pantry, Range, Refrigerator
- Living area:2,075 sq. ft.
Heating and cooling
- Cooling:Central Air
- Heating:Heating
- Central air:Yes
Structure and exterior
- Roof:Composition
- Year built:1940
- Building area:2,075 sq. ft.
- Lot area:0.14 Acres
- Architectural Style:Contemporary
- Construction Materials:Concrete
- Exterior Features:Deck
- Foundation Description:Brick/Mortar
Finances and disclosures
- Price:$525,000
- Price per sq. ft.:$253.01
Features and amenities
- Appliances:Dishwasher, Disposal, Dryer, Range, Refrigerator, Washer, Water Softener
- Laundry features:Dryer, Laundry Room, Washer
- Amenities:Ceiling Fan(s)
Parking
- Parking description:Garage, Off Street
- Carport spaces:3

New listings near 1333 E 52nd Street
- New
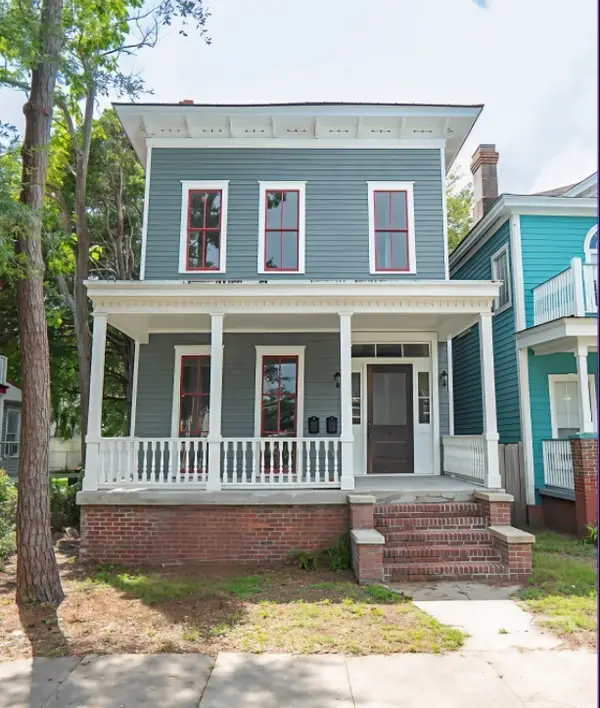 $649,900Active4 beds 4 baths2,128 sq. ft.
2313 Whitaker Street, Savannah, GA 31401
MLS# SA364433Listed by: SEABOLT REAL ESTATE - New
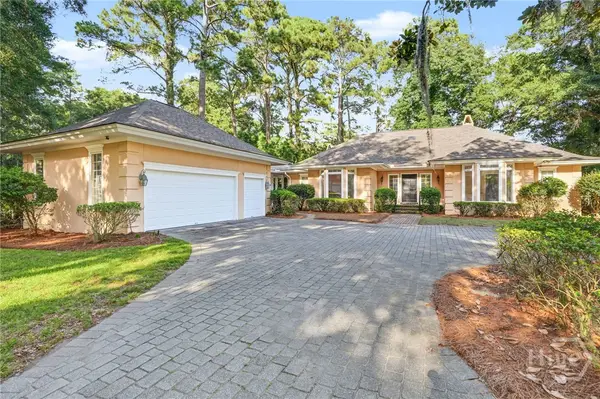 $850,000Active4 beds 4 baths4,269 sq. ft.
7 Prestbury Lane, Savannah, GA 31411
MLS# SA364570Listed by: THE LANDINGS REAL ESTATE CO - New
 $499,000Active4 beds 3 baths2,500 sq. ft.
243 Mage Street, Savannah, GA 31419
MLS# SA364899Listed by: SEABOLT REAL ESTATE - New
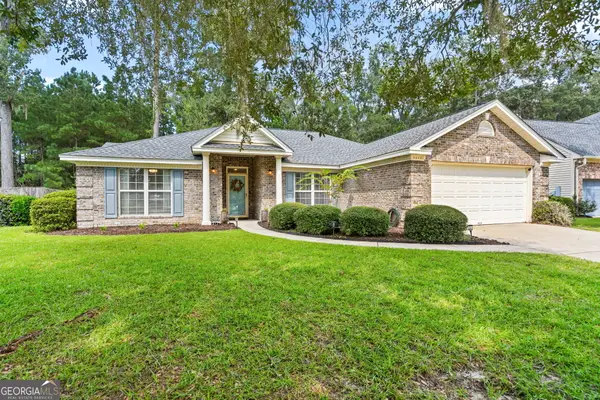 $360,000Active4 beds 2 baths2,133 sq. ft.
121 Heritage Way, Savannah, GA 31419
MLS# 10849205Listed by: Century 21 Luxe Real Estate Services - New
 $258,000Active3 beds 3 baths1,464 sq. ft.
238 Millen Street, Savannah, GA 31415
MLS# SA364198Listed by: BHHS BAY STREET REALTY GROUP - New
 $250,000Active4 beds 2 baths1,566 sq. ft.
5209 and 5211 Jasmine Avenue, Savannah, GA 31404
MLS# SA364766Listed by: ENGEL & VOLKERS - New
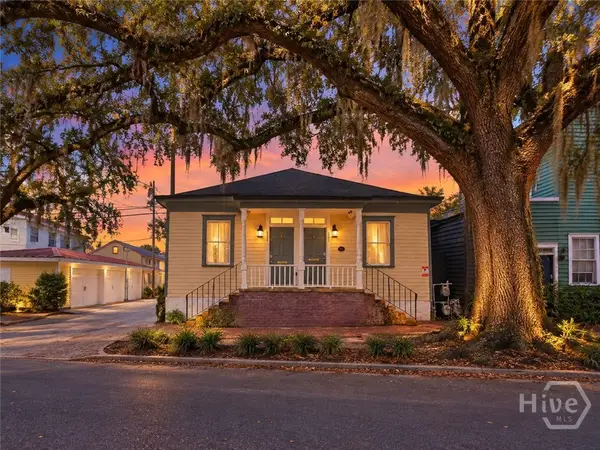 $680,000Active4 beds 2 baths1,412 sq. ft.
333 E Broad Street, Savannah, GA 31401
MLS# SA364839Listed by: RE/MAX ACCENT - New
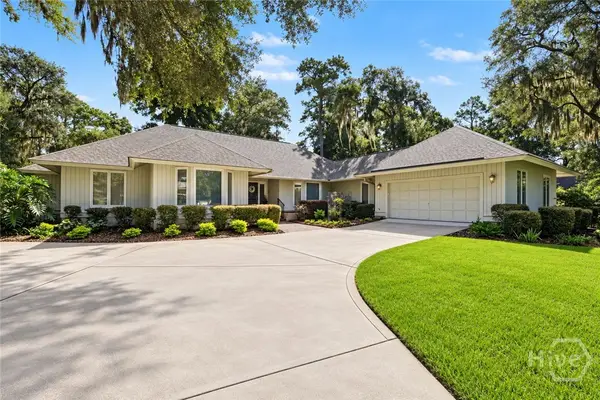 $929,000Active3 beds 3 baths2,954 sq. ft.
5 Heatherstone Lane, Savannah, GA 31411
MLS# SA364880Listed by: THE LANDINGS REAL ESTATE CO - New
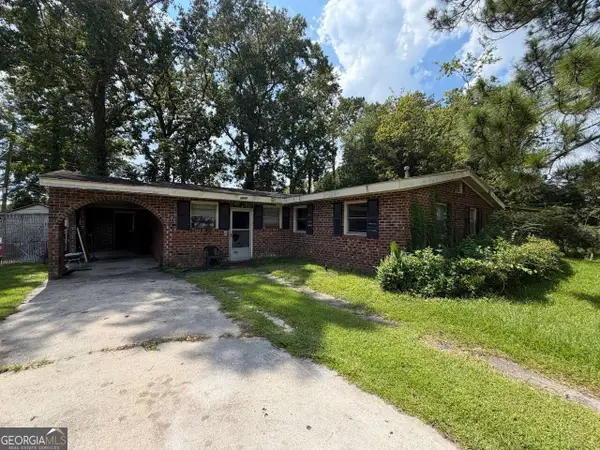 $135,000Active3 beds 2 baths1,646 sq. ft.
1413 Cathy Street, Savannah, GA 31415
MLS# 10849024Listed by: Joseph Walter Realty, LLC - New
 $550,000Active0.26 Acres
2815 Wicklow Street, Savannah, GA 31404
MLS# SA364649Listed by: SIX BRICKS LLC


Protect your home and budget from life's surprises with an Assurant Home Warranty, backed by a partner that supports you through every step of homeownership. Explore Plans.
© 2026 Better Homes and Gardens Real Estate LLC. An Anywhere Real Estate company. All rights reserved. Better Homes and Gardens® Real Estate is a registered trademark owned by Meredith Operations Corporation, licensed to Better Homes and Gardens Real Estate LLC and used with permission. Better Homes and Gardens Real Estate LLC fully supports the principles of the Fair Housing Act and the Equal Opportunity Act. Listing information is deemed reliable but is not guaranteed accurate.
Each office is independently owned and operated.
Any services or products provided by third parties are not provided by, affiliated with or related to Better Homes and Gardens Real Estate LLC, or its affiliated companies.