
14 Ristona Drive, Savannah, GA 31419
Local realty services provided by:Better Homes and Gardens Real Estate Treasure
Listed by: melony zarafonetis
Office: keller williams coastal area p
MLS#:SA363991
Source:NC_CCAR
Price summary
- Price:$280,000
- Price per sq. ft.:$171.04
About this home
Beautifully maintained two-story home with fresh paint, carpet, and a comfortable open-concept layout. The main level features a spacious living area, kitchen with breakfast bar and pantry, and easy-care wood-look vinyl flooring.
All bedrooms are upstairs, including a roomy primary suite with trey ceilings, two walk-in closets, dual vanities, and a garden tub/shower combo. Enjoy a fully fenced backyard, HOA-maintained front and rear lawn, and a nearby community playground.
Convenient access to I-95, Savannah, shopping, and dining. **Seller is offering up to $5,000 toward buyer closing costs with an acceptable offer.**
Contact an agent
Home facts
- Year built:2011
- Subdivision & Development:Villages of Vallambrosa
- Listing ID #:SA363991
- Added:45 day(s) ago
- Updated:October 24, 2026 at 04:57 AM
Rooms and interior
- Bedrooms:3
- Total bathrooms:3
- Full bathrooms:2
- Half bathrooms:1
- Kitchen Description:Dishwasher, Range, Refrigerator
- Living area:1,637 sq. ft.
Heating and cooling
- Cooling:Central Air
- Heating:Electric, Heating
- Central air:Yes
Structure and exterior
- Year built:2011
- Building area:1,637 sq. ft.
- Lot area:0.12 Acres
- Architectural Style:Traditional
- Construction Materials:Vinyl Siding
- Foundation Description:Slab
Finances and disclosures
- Price:$280,000
- Price per sq. ft.:$171.04
Features and amenities
- Appliances:Dishwasher, Range, Refrigerator
- Laundry features:In Hall
Parking
- Parking description:Attached
- Garage:Yes
- Garage spaces:2

New listings near 14 Ristona Drive
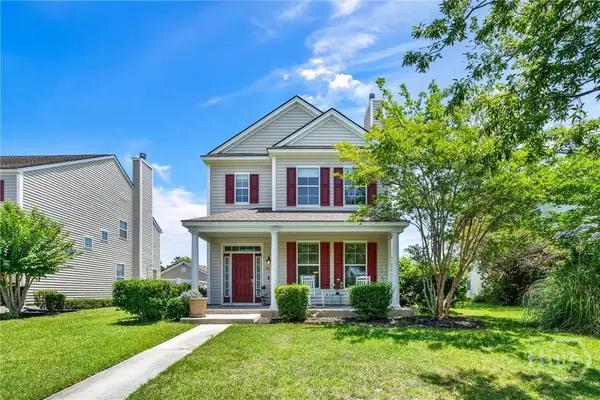 $299,900Pending3 beds 3 baths1,881 sq. ft.
12 Greatwood Way, Pooler, GA 31407
MLS# SA357992Listed by: MCINTOSH REALTY TEAM LLC- New
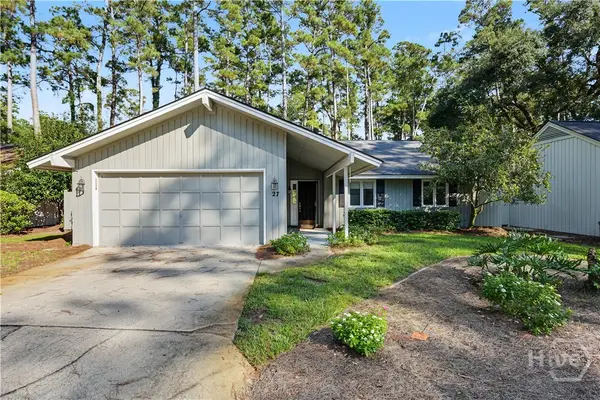 $525,000Active3 beds 2 baths2,170 sq. ft.
27 Village Green Circle, Savannah, GA 31411
MLS# SA367016Listed by: THE LANDINGS REAL ESTATE CO - New
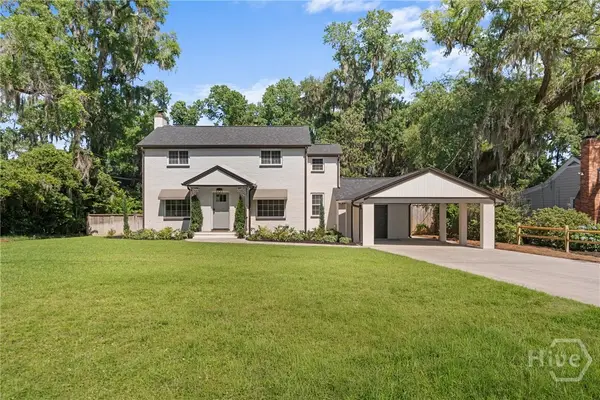 $694,900Active3 beds 3 baths1,984 sq. ft.
1315 Brightwood Drive, Savannah, GA 31406
MLS# SA367022Listed by: CUMBERLAND NINE REALTY 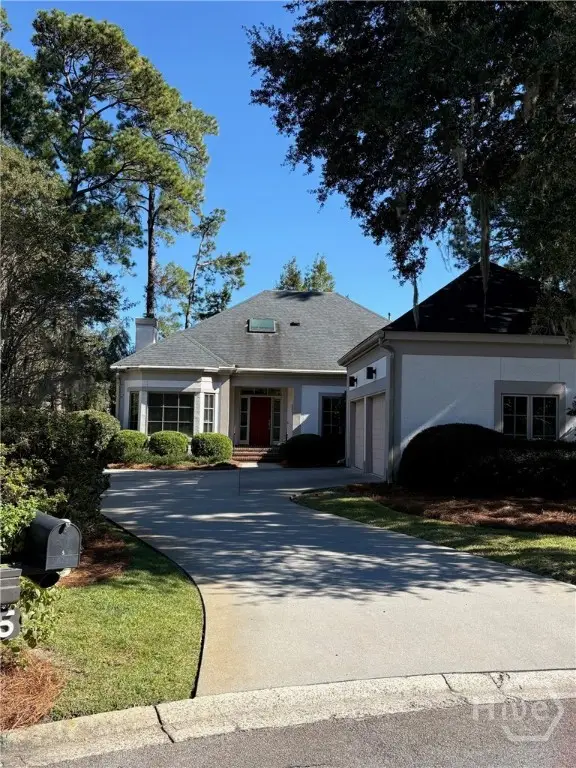 $835,000Pending3 beds 3 baths2,720 sq. ft.
5 Bent Tree Circle, Savannah, GA 31411
MLS# SA366987Listed by: THE LANDINGS REAL ESTATE CO- New
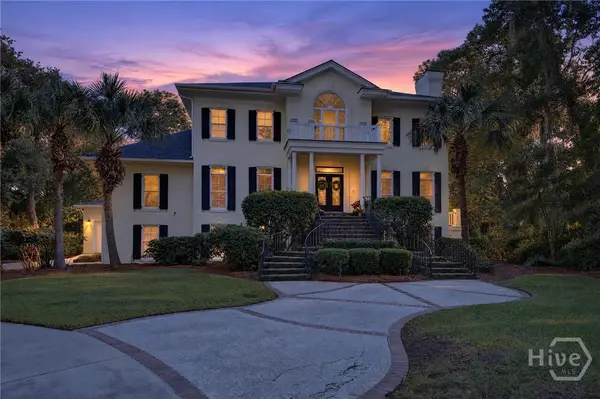 $2,900,000Active4 beds 6 baths5,112 sq. ft.
23 Little Comfort Road, Savannah, GA 31411
MLS# SA366374Listed by: COMPASS GEORGIA - New
 $1,400,000Active5 beds 6 baths4,646 sq. ft.
4 William's Retreat, Savannah, GA 31419
MLS# SA366446Listed by: KELLER WILLIAMS COASTAL AREA P - New
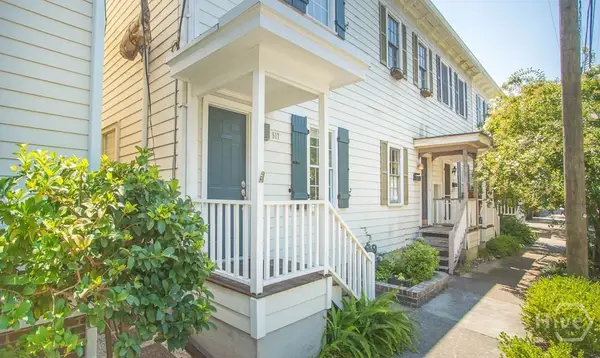 $649,000Active2 beds 1 baths1,456 sq. ft.
517 E Gordon Street, Savannah, GA 31401
MLS# SA367012Listed by: SALT MARSH REALTY LLC - New
 $849,900Active3 beds 4 baths3,123 sq. ft.
10 Ardsley Court, Savannah, GA 31411
MLS# SA366363Listed by: BHHS BAY STREET REALTY GROUP - New
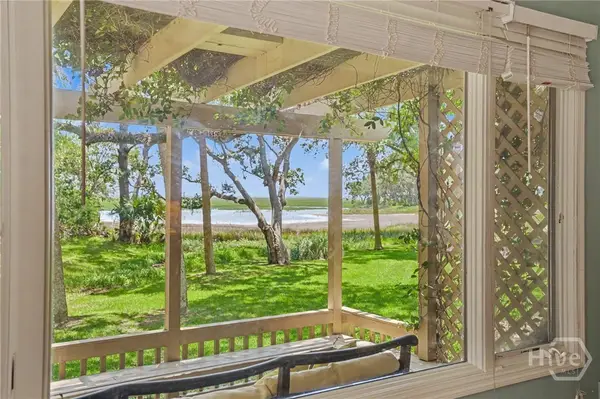 $649,000Active2 beds 2 baths1,939 sq. ft.
3 Harbor View Court, Savannah, GA 31411
MLS# SA366924Listed by: THE LANDINGS REAL ESTATE CO - Open Sun, 2 to 4pmNew
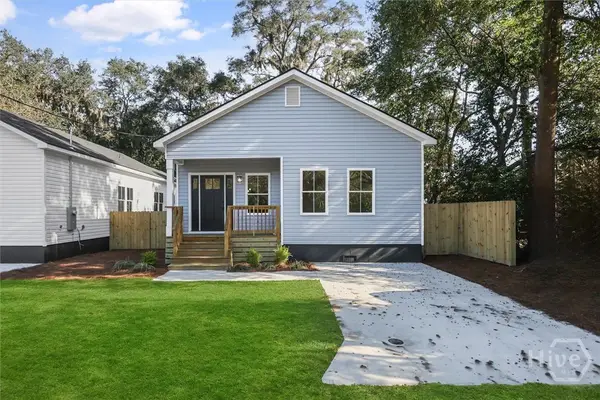 $300,000Active3 beds 2 baths1,332 sq. ft.
5404 Mildred Street, Savannah, GA 31405
MLS# SA366979Listed by: SIX BRICKS LLC


Protect your home and budget from life's surprises with an Assurant Home Warranty, backed by a partner that supports you through every step of homeownership. Explore Plans.
© 2026 Better Homes and Gardens Real Estate LLC. An Anywhere Real Estate company. All rights reserved. Better Homes and Gardens® Real Estate is a registered trademark owned by Meredith Operations Corporation, licensed to Better Homes and Gardens Real Estate LLC and used with permission. Better Homes and Gardens Real Estate LLC fully supports the principles of the Fair Housing Act and the Equal Opportunity Act. Listing information is deemed reliable but is not guaranteed accurate.
Each office is independently owned and operated.
Any services or products provided by third parties are not provided by, affiliated with or related to Better Homes and Gardens Real Estate LLC, or its affiliated companies.