
158 Stockbridge Drive, Savannah, GA 31419
Local realty services provided by:Better Homes and Gardens Real Estate Lifestyle Property Partners
158 Stockbridge Drive,Savannah, GA 31419
$250,000
- 3 Beds
- 2 Baths
- 1,328 sq. ft.
- Single family
- Active
Listed by: heather murphy, jahziel r. soto
Office: keller williams coastal area p
MLS#:SA364973
Source:NC_CCAR
Price summary
- Price:$250,000
- Price per sq. ft.:$188.25
About this home
Incredible value on a move-in ready home centrally located in the Village Green subdivision of Georgetown. Featuring vaulted-ceilings, this 1,328-square-foot residence features a large fenced-in backyard with a patio, an open living and dining area, and fresh interior paint. The kitchen offers an eat-in breakfast area, upgraded appliances, and a large walk-in pantry. Three bedrooms and two full bathrooms are arranged for easy everyday living. The privacy-fenced yard gives you plenty of room for outdoor dining, gardening, and play, and a 1-car garage provides covered parking and storage. The laundry area is set up with washer and dryer hookups. Village Green residents have access to the community pool, playground, fitness facilities and tennis courts. Located in Georgetown on Savannah's southwest side, the home is close to shopping and convenient to I-95, roughly 14 miles from downtown Savannah. Just minutes to Georgia Southern University.
Contact an agent
Home facts
- Year built:1995
- Subdivision & Development:Village Green
- Listing ID #:SA364973
- Added:1 day(s) ago
- Updated:September 26, 2026 at 03:47 AM
Rooms and interior
- Bedrooms:3
- Total bathrooms:2
- Full bathrooms:2
- Kitchen Description:Dishwasher, Pantry, Range, Refrigerator
- Living area:1,328 sq. ft.
Heating and cooling
- Cooling:Central Air, Heat Pump
- Heating:Electric, Heat Pump, Heating
- Central air:Yes
Structure and exterior
- Roof:Composition
- Year built:1995
- Building area:1,328 sq. ft.
- Lot area:0.17 Acres
- Lot Features:Interior Lot, Level
- Architectural Style:Ranch, Traditional
- Construction Materials:Frame, Vinyl Siding
- Exterior Features:Patio
- Foundation Description:Raised, Slab
Finances and disclosures
- Price:$250,000
- Price per sq. ft.:$188.25
Features and amenities
- Appliances:Dishwasher, Range, Refrigerator
- Laundry features:Washer Hookup
- Amenities:Vaulted Ceiling(s)
Parking
- Parking description:Attached
- Garage:Yes
- Garage spaces:1

New listings near 158 Stockbridge Drive
- New
 $849,000Active4 beds 4 baths2,929 sq. ft.
31 Wild Thistle Lane, Savannah, GA 31406
MLS# SA365264Listed by: SEAPORT REAL ESTATE GROUP - New
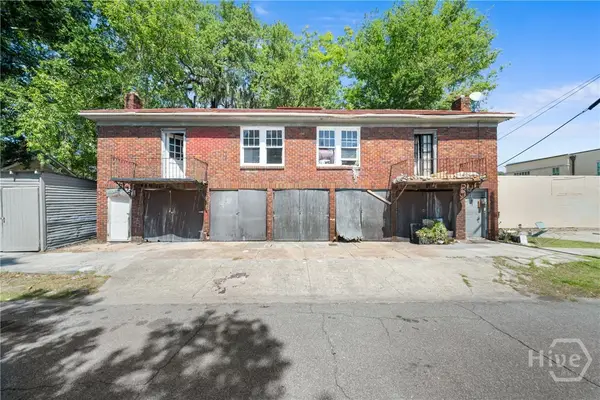 $499,000Active4 beds 2 baths1,210 sq. ft.
108 W 33rd Street, Savannah, GA 31401
MLS# SA365266Listed by: CORCORAN AUSTIN HILL REALTY - New
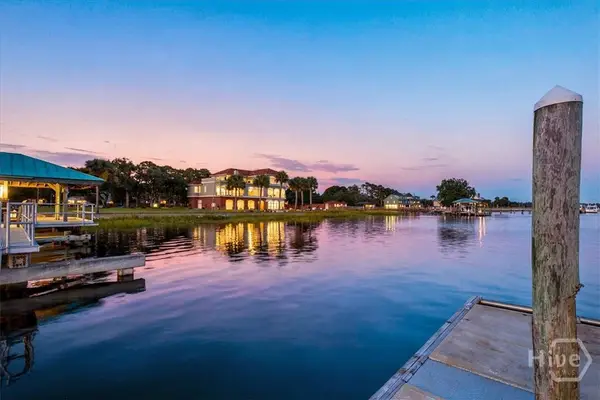 $3,495,000Active4 beds 4 baths5,393 sq. ft.
59 Amanda Drive, Savannah, GA 31411
MLS# SA365278Listed by: BHHS BAY STREET REALTY GROUP - New
 $249,900Active4 beds 2 baths1,404 sq. ft.
211 Millen Street, Savannah, GA 31415
MLS# SA365352Listed by: NEXT MOVE REAL ESTATE LLC - Open Sat, 11am to 2pmNew
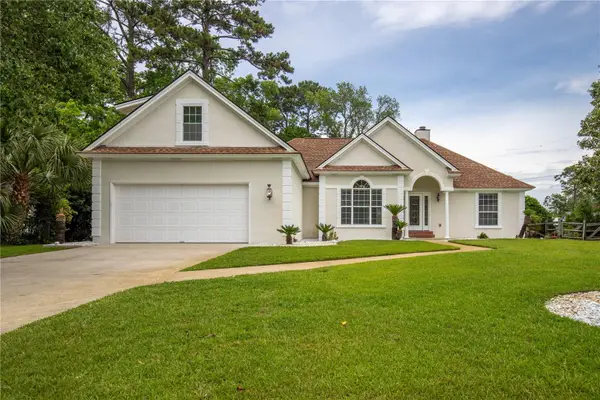 $625,000Active4 beds 3 baths2,117 sq. ft.
136 Summer Winds Drive, SAVANNAH, GA 31410
MLS# TB8552420Listed by: S2S REALTY - New
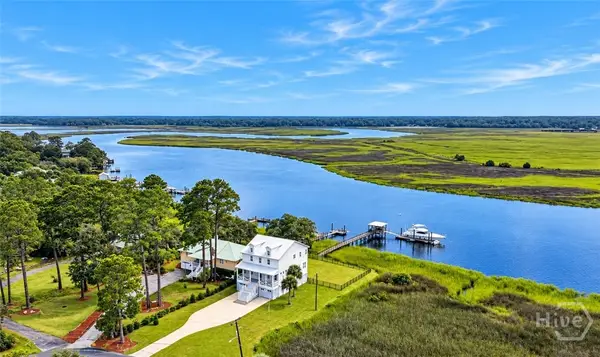 $1,899,000Active4 beds 3 baths3,300 sq. ft.
37 Rio Road, Savannah, GA 31419
MLS# SA365154Listed by: BHHS BAY STREET REALTY GROUP - New
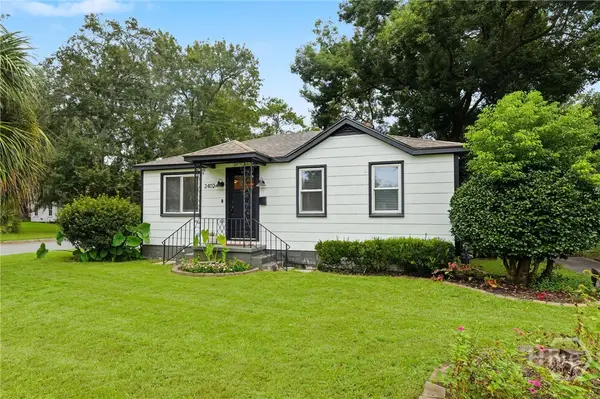 $335,000Active3 beds 2 baths1,353 sq. ft.
2402 Texas Avenue, Savannah, GA 31404
MLS# SA365172Listed by: SEABOLT REAL ESTATE - New
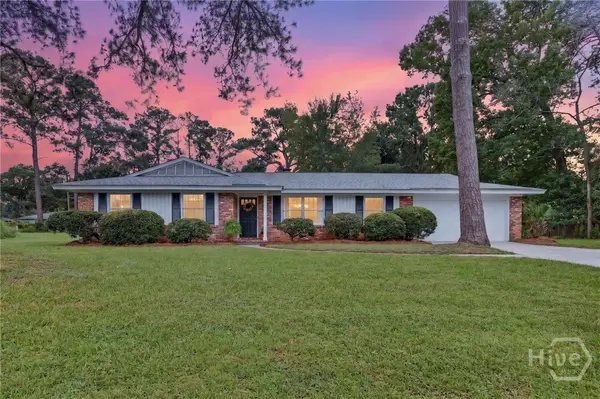 $569,000Active4 beds 2 baths1,887 sq. ft.
22 S Millward Road, Savannah, GA 31410
MLS# SA365274Listed by: REALTY ONE GROUP INCLUSION - New
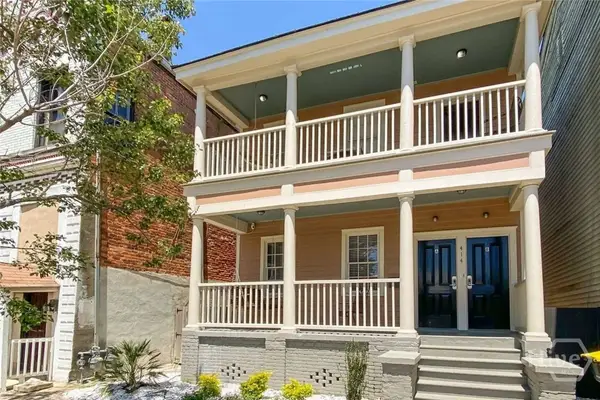 $1,375,000Active8 beds 5 baths4,206 sq. ft.
414 W Park Avenue, Savannah, GA 31401
MLS# SA365336Listed by: CLICKIT REALTY


Protect your home and budget from life's surprises with an Assurant Home Warranty, backed by a partner that supports you through every step of homeownership. Explore Plans.
© 2026 Better Homes and Gardens Real Estate LLC. An Anywhere Real Estate company. All rights reserved. Better Homes and Gardens® Real Estate is a registered trademark owned by Meredith Operations Corporation, licensed to Better Homes and Gardens Real Estate LLC and used with permission. Better Homes and Gardens Real Estate LLC fully supports the principles of the Fair Housing Act and the Equal Opportunity Act. Listing information is deemed reliable but is not guaranteed accurate.
Each office is independently owned and operated.
Any services or products provided by third parties are not provided by, affiliated with or related to Better Homes and Gardens Real Estate LLC, or its affiliated companies.