
166 Moor Hen Landing, Savannah, GA 31419
Local realty services provided by:Better Homes and Gardens Real Estate Metro Brokers
166 Moor Hen Landing,Savannah, GA 31419
$685,000
- 5 Beds
- 4 Baths
- 4,020 sq. ft.
- Single family
- Active
Listed by: the hutson group, lauren ash
Office: century 21 results
MLS#:10847431
Source:METROMLS
Price summary
- Price:$685,000
- Price per sq. ft.:$170.4
- Monthly HOA dues:$225
About this home
Welcome to 166 Moor Hen Landing, a spacious 4,020-square-foot home tucked inside one of Savannahs most coveted gated communities. This 5-bedroom, 4-bathroom home offers a rare and versatile layout, including a bedroom and full bath on the main level, ideal for one-level living or hosting guests with ease. Youll also find a dedicated office and a bonus room, giving you the flexibility for work-from-home space, a playroom, media room, or whatever fits your lifestyle. The bar/butlers pantry area adds an extra touch of function and style, perfect for entertaining. Generous living spaces flow throughout, with a natural sense of space in every room. Step outside to a screened-in porch, the perfect spot to enjoy your morning coffee or unwind in the evening with coastal Georgia breezes drifting through. Just a short drive from historic downtown Savannah and Poolers shopping and dining, this home offers peaceful, gated privacy paired with everyday convenience.
Contact an agent
Home facts
- Year built:2013
- Subdivision & Development:The Enclave
- Listing ID #:10847431
- Updated:September 18, 2026 at 09:29 PM
Rooms and interior
- Bedrooms:5
- Total bathrooms:4
- Full bathrooms:4
- Bathrooms Description:Double Vanity, Separate Shower
- Kitchen Description:Breakfast Area, Dishwasher, Microwave, Refrigerator
- Living area:4,020 sq. ft.
Heating and cooling
- Cooling:Central Air, Electric
- Heating:Central, Electric
- Central air:Yes
Structure and exterior
- Roof:Composition
- Year built:2013
- Building area:4,020 sq. ft.
- Lot area:0.32 Acres
- Lot Features:Cul-De-Sac, Level
- Architectural Style:Traditional
- Construction Materials:Brick, Vinyl Siding
- Exterior Features:Deck/Patio, Screened
- Foundation Description:Slab
- Levels:1 Story, 2 Story
Schools
- High school:New Hampstead
- Middle school:West Chatham
- Elementary school:West Chatham
Utilities
- Water:Public
- Sewer:Public Sewer
Finances and disclosures
- Price:$685,000
- Price per sq. ft.:$170.4
- Tax amount:$7,690 (2025)
Features and amenities
- Appliances:Dishwasher, Electric Water Heater, Microwave, Refrigerator
- Laundry features:In Hall
- Amenities:Double Pane Windows, Electric Water Heater, High Ceilings, Split Foyer, Tray Ceiling(s), Two Story Foyer, Wet Bar
Parking
- Total parking spaces:2
- Parking description:Attached, Garage, Kitchen Level
- Garage:Yes
 2026 Georgia MLS. All rights reserved. Information Deem Reliable But Not Guaranteed September 18, 2026
New listings near 166 Moor Hen Landing
- New
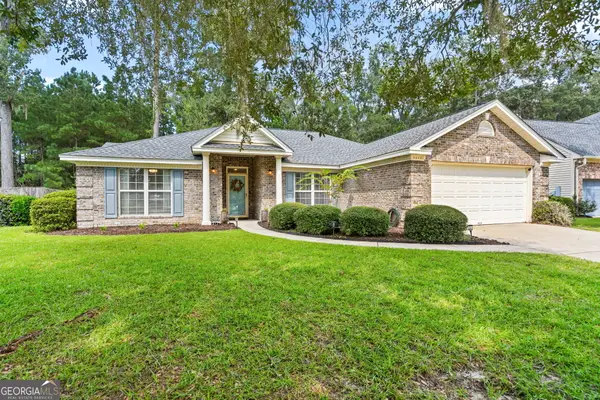 $360,000Active4 beds 2 baths2,133 sq. ft.
121 Heritage Way, Savannah, GA 31419
MLS# 10849205Listed by: Century 21 Luxe Real Estate Services - New
 $258,000Active3 beds 3 baths1,464 sq. ft.
238 Millen Street, Savannah, GA 31415
MLS# SA364198Listed by: BHHS BAY STREET REALTY GROUP - New
 $250,000Active4 beds 2 baths1,566 sq. ft.
5209 and 5211 Jasmine Avenue, Savannah, GA 31404
MLS# SA364766Listed by: ENGEL & VOLKERS - New
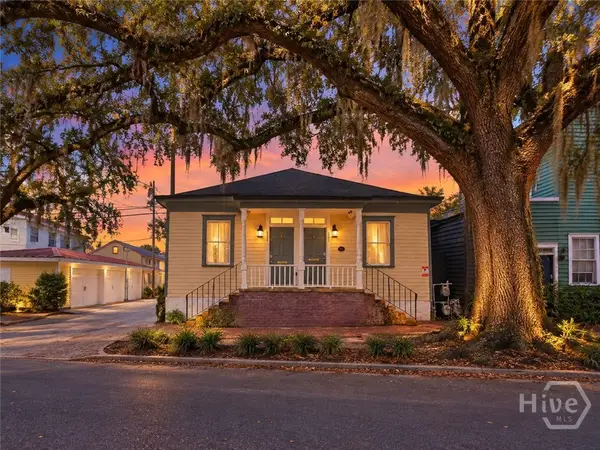 $680,000Active4 beds 2 baths1,412 sq. ft.
333 E Broad Street, Savannah, GA 31401
MLS# SA364839Listed by: RE/MAX ACCENT - New
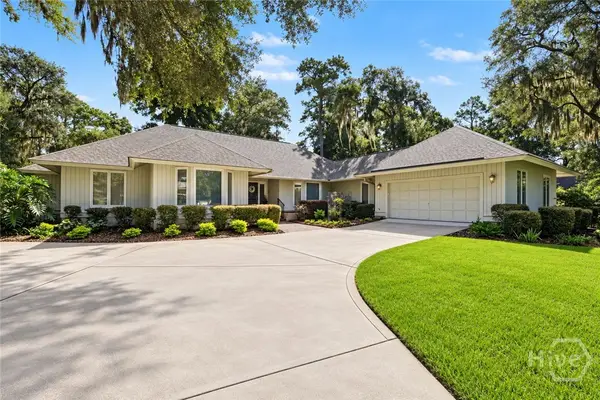 $929,000Active3 beds 3 baths2,954 sq. ft.
5 Heatherstone Lane, Savannah, GA 31411
MLS# SA364880Listed by: THE LANDINGS REAL ESTATE CO - New
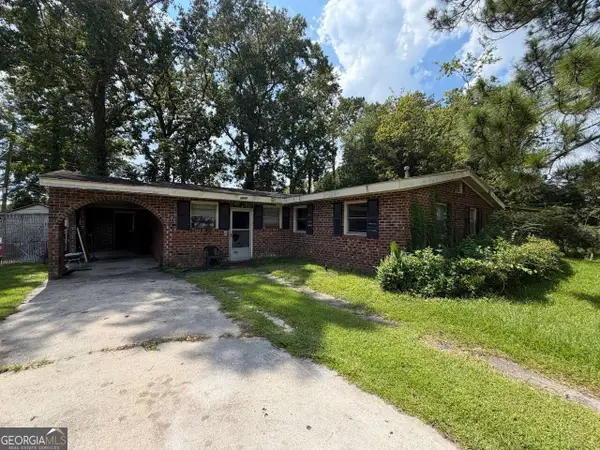 $135,000Active3 beds 2 baths1,646 sq. ft.
1413 Cathy Street, Savannah, GA 31415
MLS# 10849024Listed by: Joseph Walter Realty, LLC - New
 $550,000Active0.26 Acres
2815 Wicklow Street, Savannah, GA 31404
MLS# SA364649Listed by: SIX BRICKS LLC - New
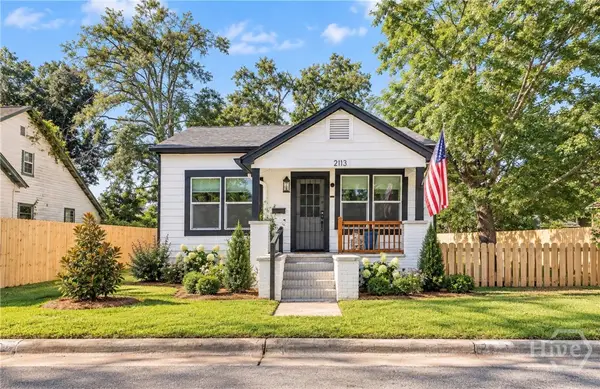 $274,000Active3 beds 2 baths1,200 sq. ft.
2113 Mell Street, Savannah, GA 31415
MLS# SA364651Listed by: ENGEL & VOLKERS - New
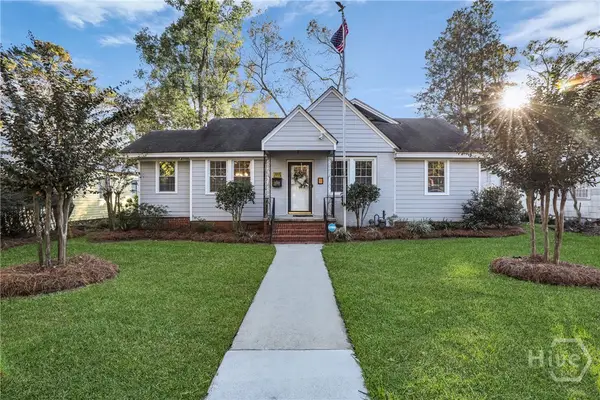 $525,000Active4 beds 3 baths2,075 sq. ft.
1333 E 52nd Street, Savannah, GA 31404
MLS# SA364886Listed by: SRA SIGNATURE REALTY INC - New
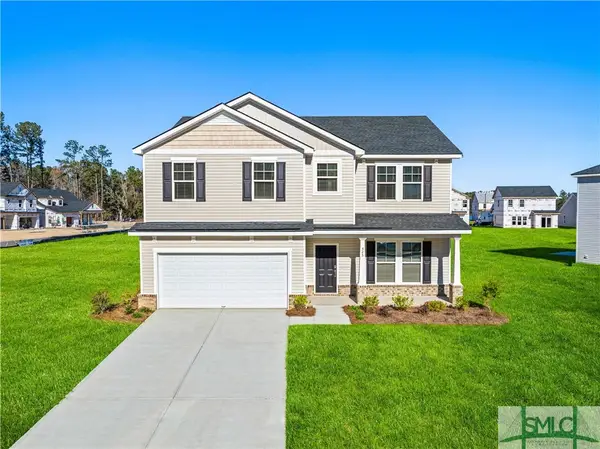 $449,999Active4 beds 3 baths2,567 sq. ft.
525 Sessile Oak Drive, Savannah, GA 31419
MLS# SA312637Listed by: LANDMARK 24 REALTY, INC


Protect your home and budget from life's surprises with an Assurant Home Warranty, backed by a partner that supports you through every step of homeownership. Explore Plans.
© 2026 Better Homes and Gardens Real Estate LLC. An Anywhere Real Estate company. All rights reserved. Better Homes and Gardens® Real Estate is a registered trademark owned by Meredith Operations Corporation, licensed to Better Homes and Gardens Real Estate LLC and used with permission. Better Homes and Gardens Real Estate LLC fully supports the principles of the Fair Housing Act and the Equal Opportunity Act. Listing information is deemed reliable but is not guaranteed accurate.
Each office is independently owned and operated.
Any services or products provided by third parties are not provided by, affiliated with or related to Better Homes and Gardens Real Estate LLC, or its affiliated companies.