
211 Sugar Mill Drive, Savannah, GA 31419
Local realty services provided by:Better Homes and Gardens Real Estate Native American Group
211 Sugar Mill Drive,Savannah, GA 31419
$255,000
- 3 Beds
- 2 Baths
- 1,330 sq. ft.
- Single family
- Active
Listed by: daniel demers
Office: sell your home services
MLS#:100584013
Source:NC_CCAR
Price summary
- Price:$255,000
- Price per sq. ft.:$191.73
About this home
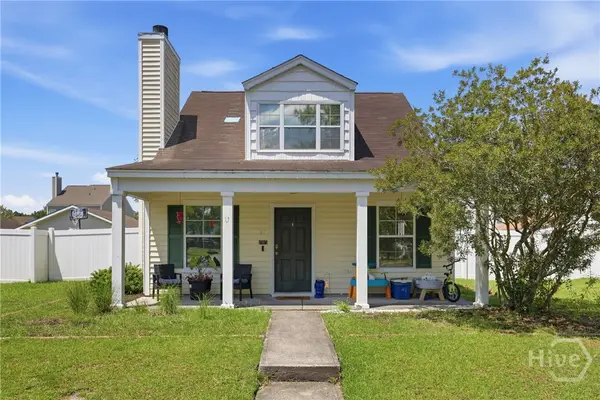
Move-in ready with built-in potential equity! This well-maintained 3-bed, 2-bath home is back on the market after recently appraising at $266,000, providing an excellent opportunity for buyers. The previous contract was terminated through no fault of the seller.
To provide added peace of mind, the seller is completing necessary roof and foundation repairs prior to closing. Inside, you'll find an inviting open floorplan, a bright living area, spacious bedrooms, and a kitchen with optional countertop seating. A full remodel completed in 2014 updated the flooring, countertops, walls, and fixtures, while the HVAC system was replaced in 2025.
Outside, enjoy a spacious front yard, a private fenced backyard with plenty of room for entertaining or play, and a 2-car attached garage. Community amenities include a pool, tennis courts, playground, and clubhouse. Conveniently located near Georgia Southern University, shopping, dining, and I-95, this home offers comfort, convenience, and outstanding value. Don't miss the chance to make it yours!...
Contact an agent
Home facts
- Year built:1992
- Subdivision & Development:Other
- Listing ID #:100584013
- Added:50 day(s) ago
- Updated:August 14, 2026 at 10:32 AM
Rooms and interior
- Bedrooms:3
- Total bathrooms:2
- Full bathrooms:2
- Rooms Total:5
- Dining Description:Eat-in Kitchen
- Kitchen Description:Dishwasher, Eat-in Kitchen, Refrigerator
- Bedroom Description:Walk-In Closet(s)
- Living area:1,330 sq. ft.
Heating and cooling
- Cooling:Central Air, Heat Pump
- Heating:Electric, Fireplace(s), Heat Pump, Heating
- Central air:Yes
Structure and exterior
- Roof:Composition
- Year built:1992
- Building area:1,330 sq. ft.
- Lot area:0.2 Acres
- Construction Materials:Vinyl Siding
- Foundation Description:Slab
- Levels:1 Story
Schools
- High school:Other
- Middle school:Other
- Elementary school:Other
Finances and disclosures
- Price:$255,000
- Price per sq. ft.:$191.73
Features and amenities
- Appliances:Dishwasher, Refrigerator
- Amenities:Clubhouse, Playground, Tennis Court(s), Walk-In Closet(s)
Parking
- Total parking spaces:2
- Parking description:Attached, Attached Garage
- Garage:Yes
- Garage spaces:2

New listings near 211 Sugar Mill Drive
- New
 $380,000Active4 beds 3 baths2,061 sq. ft.
5 Newberry Drive, Savannah, GA 31419
MLS# 10825887Listed by: Century 21 Luxe Real Estate Services - New
 $300,000Active3 beds 2 baths1,288 sq. ft.
124 Brianna Circle, Savannah, GA 31419
MLS# SA362235Listed by: CENTURY 21 LUXE REAL ESTATE - New
 $380,000Active4 beds 3 baths2,061 sq. ft.
5 Newberry Drive, Savannah, GA 31419
MLS# SA362237Listed by: CENTURY 21 LUXE REAL ESTATE - New
 $290,000Active3 beds 2 baths1,222 sq. ft.
27 Godley Park Way, Savannah, GA 31407
MLS# SA361516Listed by: KELLER WILLIAMS COASTAL AREA P - New
 $299,900Active1 beds 1 baths755 sq. ft.
315 E 38th Street #2 A, Savannah, GA 31401
MLS# SA362331Listed by: COLDWELL BANKER ACCESS REALTY - Open Sun, 1 to 3pmNew
 $305,000Active3 beds 2 baths1,257 sq. ft.
514 San Anton Drive, Savannah, GA 31419
MLS# SA362551Listed by: KELLER WILLIAMS COASTAL AREA P - Open Sat, 12 to 2pmNew
 $425,000Active3 beds 2 baths1,292 sq. ft.
1302 E 51st Street, Savannah, GA 31404
MLS# SA362601Listed by: KELLER WILLIAMS COASTAL AREA P - New
 $200,000Active2 beds 1 baths780 sq. ft.
1923 Utah Street, Savannah, GA 31404
MLS# SA362539Listed by: SIX BRICKS LLC - New
 $1,625,000Active3 beds 4 baths4,099 sq. ft.
5 Savy Lane, Savannah, GA 31411
MLS# SA362514Listed by: BHHS BAY STREET REALTY GROUP - New
 $169,900Active3 beds 1 baths816 sq. ft.
219 Eagle Street, Savannah, GA 31415
MLS# SA362570Listed by: RAWLS REALTY


Protect your home and budget from life's surprises with an Assurant Home Warranty, backed by a partner that supports you through every step of homeownership. Explore Plans.
© 2026 Better Homes and Gardens Real Estate LLC. An Anywhere Real Estate company. All rights reserved. Better Homes and Gardens® Real Estate is a registered trademark owned by Meredith Operations Corporation, licensed to Better Homes and Gardens Real Estate LLC and used with permission. Better Homes and Gardens Real Estate LLC fully supports the principles of the Fair Housing Act and the Equal Opportunity Act. Listing information is deemed reliable but is not guaranteed accurate.
Each office is independently owned and operated.
Any services or products provided by third parties are not provided by, affiliated with or related to Better Homes and Gardens Real Estate LLC, or its affiliated companies.