
243 Mage Street, Savannah, GA 31302
Local realty services provided by:Better Homes and Gardens Real Estate Metro Brokers
243 Mage Street,Savannah, GA 31302
$499,000
- 4 Beds
- 3 Baths
- 2,500 sq. ft.
- Single family
- Active
Listed by: meghan littlefield, eleanor d. titus
Office: seabolt real estate
MLS#:SA364899
Source:NC_CCAR
Price summary
- Price:$499,000
- Price per sq. ft.:$199.6
About this home
This is not your typical new build. This is your DREAM HOME! Built in 2026 this exceptional 4-bedroom, 2.5-bath residence offers approx, 2,500 square feet where every detail has been thoughtfully elevated. This home is full of quality and craftsmanship. Custom-built cabinetry, gorgeous quartz countertops, designer tile work, high-end Brizo plumbing fixtures, unique Kichler chandeliers, durable Shaw Flooring and matching brass hardware throughout the home, custom decorative finish work, and beautifully detailed ceilings and millwork. The result is a home that feels intentional, sophisticated, and distinctly different from standard builder finishes.
The heart of the home is an impressive open living space with a coffered ceiling, custom built-in bookshelves and cabinetry, and a gorgeous floor-to-ceiling tile accent wall with electric fireplace (TV included.) The gourmet kitchen is exceptionally appointed with premium Bosch appliances; double ovens, separate cooktop, dishwasher, and built in coffee maker! The primary suite is stunning, tall tray ceiling with fabulous Kichler light fixture. A beautifully finished spa-like bathroom with double vanities, designer mirrors, luxurious walk-in shower with custom tile and high-end Brizo fixtures with rainfall shower. Huge primary closet. There are 3 additional bedrooms upstairs, an additional gorgeous full bathroom and a large custom laundry room. Even the staircase makes a statement with a big beautiful Kichler chandelier.
Everyday living extends outdoors to a custom screened porch constructed with fine mesh designed to keep out gnats and insects, overlooking a peaceful pond and common area. There is Rain Bird irrigation serving the front and back yards. High end Trane HVAC system. The garage is fully finished. Perfectly move-in ready and beyond the ordinary new construction offering, this home has exceptional materials, craftsmanship, and attention to detail. This home is a DREAM COME TRUE!...
Contact an agent
Home facts
- Year built:2026
- Subdivision & Development:Oakwood/Hapstead Sub Ph 2B
- Listing ID #:SA364899
- Added:1 day(s) ago
- Updated:September 19, 2026 at 04:52 PM
Rooms and interior
- Bedrooms:4
- Total bathrooms:3
- Full bathrooms:2
- Half bathrooms:1
- Rooms Total:4
- Kitchen Description:Dishwasher, Kitchen Island, Pantry, Range
- Living area:2,500 sq. ft.
Heating and cooling
- Cooling:Central Air
- Heating:Electric, Heating
- Central air:Yes
Structure and exterior
- Year built:2026
- Building area:2,500 sq. ft.
- Lot area:0.14 Acres
- Lot Features:Interior Lot
- Architectural Style:Traditional
- Construction Materials:Frame
- Exterior Features:Porch, Screened
- Foundation Description:Slab
Finances and disclosures
- Price:$499,000
- Price per sq. ft.:$199.6
Features and amenities
- Appliances:Dishwasher, Range
- Laundry features:Laundry Room, Washer Hookup
- Amenities:Ceiling Fan(s), Tray Ceiling(s)
Parking
- Parking description:Attached
- Garage:Yes
- Garage spaces:2

New listings near 243 Mage Street
- New
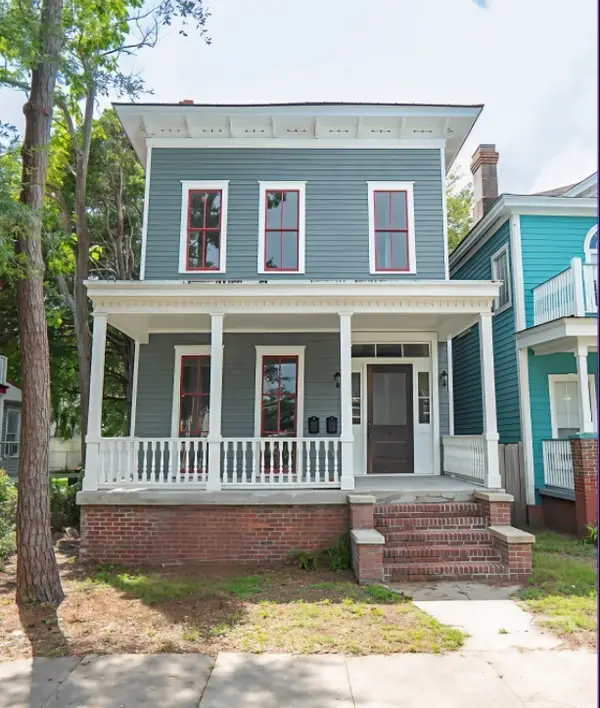 $649,900Active4 beds 4 baths2,128 sq. ft.
2313 Whitaker Street, Savannah, GA 31401
MLS# SA364433Listed by: SEABOLT REAL ESTATE - New
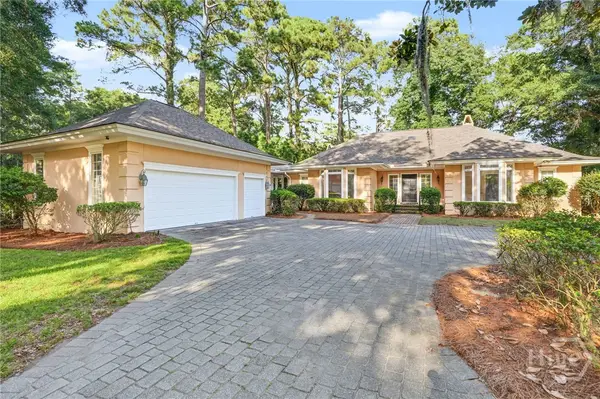 $850,000Active4 beds 4 baths4,269 sq. ft.
7 Prestbury Lane, Savannah, GA 31411
MLS# SA364570Listed by: THE LANDINGS REAL ESTATE CO - New
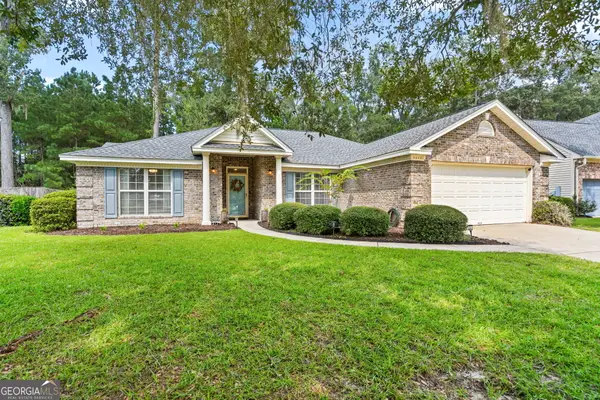 $360,000Active4 beds 2 baths2,133 sq. ft.
121 Heritage Way, Savannah, GA 31419
MLS# 10849205Listed by: Century 21 Luxe Real Estate Services - New
 $258,000Active3 beds 3 baths1,464 sq. ft.
238 Millen Street, Savannah, GA 31415
MLS# SA364198Listed by: BHHS BAY STREET REALTY GROUP - New
 $250,000Active4 beds 2 baths1,566 sq. ft.
5209 and 5211 Jasmine Avenue, Savannah, GA 31404
MLS# SA364766Listed by: ENGEL & VOLKERS - New
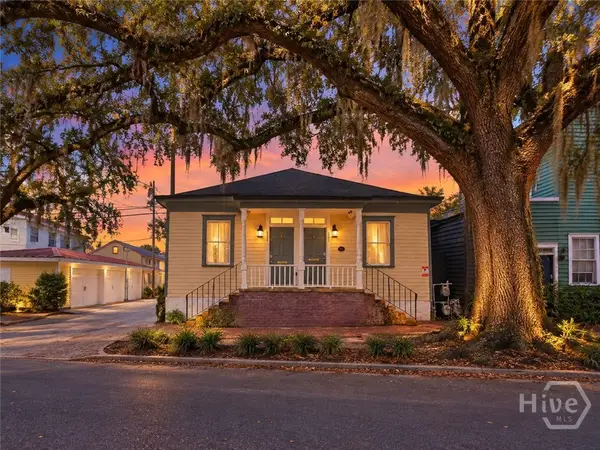 $680,000Active4 beds 2 baths1,412 sq. ft.
333 E Broad Street, Savannah, GA 31401
MLS# SA364839Listed by: RE/MAX ACCENT - New
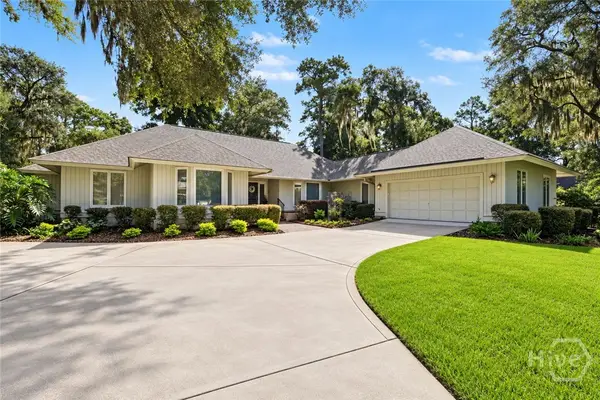 $929,000Active3 beds 3 baths2,954 sq. ft.
5 Heatherstone Lane, Savannah, GA 31411
MLS# SA364880Listed by: THE LANDINGS REAL ESTATE CO - New
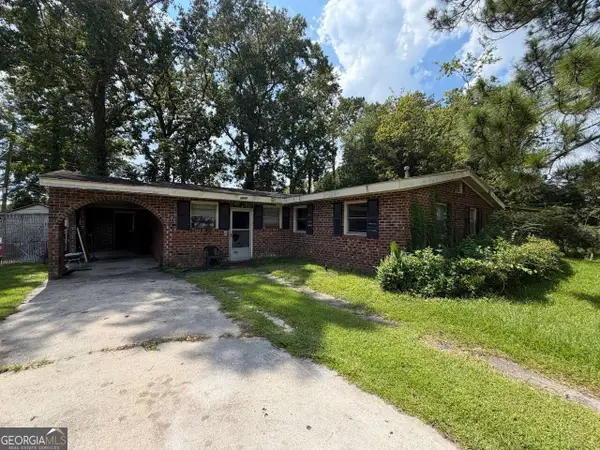 $135,000Active3 beds 2 baths1,646 sq. ft.
1413 Cathy Street, Savannah, GA 31415
MLS# 10849024Listed by: Joseph Walter Realty, LLC - New
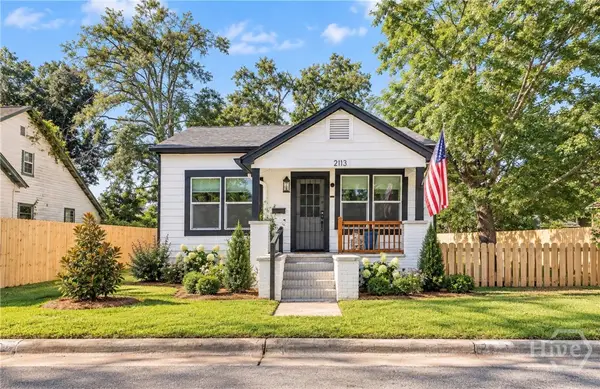 $274,000Active3 beds 2 baths1,200 sq. ft.
2113 Mell Street, Savannah, GA 31415
MLS# SA364651Listed by: ENGEL & VOLKERS


Protect your home and budget from life's surprises with an Assurant Home Warranty, backed by a partner that supports you through every step of homeownership. Explore Plans.
© 2026 Better Homes and Gardens Real Estate LLC. An Anywhere Real Estate company. All rights reserved. Better Homes and Gardens® Real Estate is a registered trademark owned by Meredith Operations Corporation, licensed to Better Homes and Gardens Real Estate LLC and used with permission. Better Homes and Gardens Real Estate LLC fully supports the principles of the Fair Housing Act and the Equal Opportunity Act. Listing information is deemed reliable but is not guaranteed accurate.
Each office is independently owned and operated.
Any services or products provided by third parties are not provided by, affiliated with or related to Better Homes and Gardens Real Estate LLC, or its affiliated companies.