
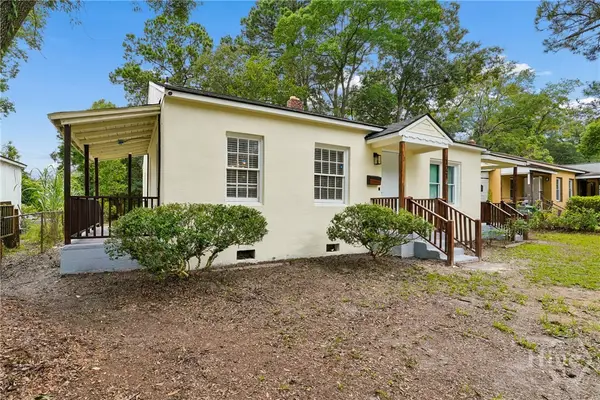
26 W 54th Street, Savannah, GA 31405
Local realty services provided by:Better Homes and Gardens Real Estate Native American Group
Listed by: beth lynah vickers
Office: realty one group inclusion
MLS#:SA364131
Source:NC_CCAR
Price summary
- Price:$225,000
- Price per sq. ft.:$193.97
About this home
Welcome to this charming 3-bedroom, 2-bath bungalow, fully renovated in 2021 prior to the current owner’s purchase. The home features an updated kitchen with white cabinetry, stainless-steel appliances and tile flooring, plus an in-home washer and dryer. All appliances convey. Outside, the spacious privacy-fenced yard offers plenty of room for gardening, recreation, entertaining or creating your own outdoor retreat. Enjoy the covered front porch or rear deck overlooking the backyard. Conveniently located just a short drive from Hunter Army Airfield, downtown Savannah, shopping and dining. Competitively priced with a quick sale in mind—schedule your showing today!
Contact an agent
Home facts
- Year built:1938
- Subdivision & Development:Dutton Ward
- Listing ID #:SA364131
- Added:1 day(s) ago
- Updated:September 08, 2026 at 06:59 PM
Rooms and interior
- Bedrooms:3
- Total bathrooms:2
- Full bathrooms:2
- Kitchen Description:Dishwasher, Microwave, Range, Refrigerator
- Living area:1,160 sq. ft.
Heating and cooling
- Cooling:Central Air
- Heating:Electric, Heating
- Central air:Yes
Structure and exterior
- Year built:1938
- Building area:1,160 sq. ft.
- Lot area:0.16 Acres
- Construction Materials:Wood Siding
- Exterior Features:Deck, Porch, Screened
Finances and disclosures
- Price:$225,000
- Price per sq. ft.:$193.97
Features and amenities
- Appliances:Dishwasher, Dryer, Range, Refrigerator, Washer
- Laundry features:Dryer, In Hall, Washer, Washer Hookup
- Amenities:Ceiling Fan(s)
Parking
- Parking description:Off Street

New listings near 26 W 54th Street
- New
 $257,500Active2 beds 2 baths1,174 sq. ft.
88 Travertine Circle, Savannah, GA 31419
MLS# SA364034Listed by: SOUTHBRIDGE GREATER SAV REALTY - New
 $599,900Active4 beds 4 baths3,108 sq. ft.
47 Myrtlewood Drive, Savannah, GA 31405
MLS# SA364039Listed by: SOUTHBRIDGE GREATER SAV REALTY - New
 $1,849,000Active5 beds 5 baths5,108 sq. ft.
121 E Victory Drive, Savannah, GA 31405
MLS# SA362368Listed by: SOUTHBRIDGE GREATER SAV REALTY - New
 $379,900Active4 beds 2 baths1,560 sq. ft.
1213-1215 E 55th Street, Savannah, GA 31404
MLS# SA363689Listed by: SEAPORT REAL ESTATE GROUP - New
 $175,000Active3 beds 2 baths2,512 sq. ft.
513 Dyches Drive, Savannah, GA 31406
MLS# SA364107Listed by: REALTY ONE GROUP INCLUSION - New
 $210,000Active2 beds 1 baths750 sq. ft.
212 Fell Street, Savannah, GA 31415
MLS# SA364136Listed by: RENAISSANCE REALTY SOUTH LLC - Open Sun, 1 to 3pmNew
 $280,000Active3 beds 3 baths1,637 sq. ft.
14 Ristona Drive, Savannah, GA 31419
MLS# SA363991Listed by: KELLER WILLIAMS COASTAL AREA P - Open Sat, 2 to 4pmNew
 $615,000Active3 beds 3 baths2,299 sq. ft.
1014 Walthour Road, Savannah, GA 31410
MLS# SA364055Listed by: ENGEL & VOLKERS - New
 $30,000Active0.07 Acres
0 W 52nd Street, Savannah, GA 31405
MLS# SA363415Listed by: SCOTT REALTY PROFESSIONALS


Protect your home and budget from life's surprises with an Assurant Home Warranty, backed by a partner that supports you through every step of homeownership. Explore Plans.
© 2026 Better Homes and Gardens Real Estate LLC. An Anywhere Real Estate company. All rights reserved. Better Homes and Gardens® Real Estate is a registered trademark owned by Meredith Operations Corporation, licensed to Better Homes and Gardens Real Estate LLC and used with permission. Better Homes and Gardens Real Estate LLC fully supports the principles of the Fair Housing Act and the Equal Opportunity Act. Listing information is deemed reliable but is not guaranteed accurate.
Each office is independently owned and operated.
Any services or products provided by third parties are not provided by, affiliated with or related to Better Homes and Gardens Real Estate LLC, or its affiliated companies.