
297 Cromer Street, Savannah, GA 31407
Local realty services provided by:Better Homes and Gardens Real Estate Lifestyle Property Partners
297 Cromer Street,Savannah, GA 31407
$483,440
- 5 Beds
- 4 Baths
- 3,214 sq. ft.
- Single family
- Active
Listed by: adam keith dean
Office: smith family realty, llc.
MLS#:SA357127
Source:NC_CCAR
Price summary
- Price:$483,440
- Price per sq. ft.:$150.42
About this home
The Wilmington plan by Smith Family Homes is under construction in Savannah Highlands, with an estimated completion date of September 2026. This spacious 3,214-square-foot home features an open-concept kitchen, dining, and living area designed for both everyday living and entertaining. The kitchen includes a large island, walk-in pantry, and stainless-steel appliances, including a dishwasher, microwave, and oven. The primary suite is conveniently located on the first floor, along with an office/flex space and a half bathroom. Upstairs, you’ll find four secondary bedrooms, a loft area, and two additional full bathrooms, offering plenty of space for family and guests. Included are a covered back porch, granite/quartz countertops, LVP in the common areas downstairs, and carpet in the bedrooms. Stock photos shown; to be similar but not identical.
Contact an agent
Home facts
- Year built:2026
- Subdivision & Development:Ramsey Landing
- Listing ID #:SA357127
- Added:94 day(s) ago
- Updated:September 01, 2026 at 10:41 AM
Rooms and interior
- Bedrooms:5
- Total bathrooms:4
- Full bathrooms:3
- Half bathrooms:1
- Kitchen Description:Dishwasher, Kitchen Island, Microwave, Pantry, Range
- Living area:3,214 sq. ft.
Heating and cooling
- Cooling:Central Air
- Heating:Electric, Heating
- Central air:Yes
Structure and exterior
- Roof:Composition
- Year built:2026
- Building area:3,214 sq. ft.
- Lot area:0.31 Acres
- Lot Features:Level
- Architectural Style:Traditional
- Construction Materials:Vinyl Siding
- Foundation Description:Slab
Finances and disclosures
- Price:$483,440
- Price per sq. ft.:$150.42
Features and amenities
- Appliances:Dishwasher, Range
- Laundry features:Laundry Room, Washer Hookup
Parking
- Parking description:Attached, Garage Door Opener
- Garage:Yes
- Garage spaces:2

New listings near 297 Cromer Street
- New
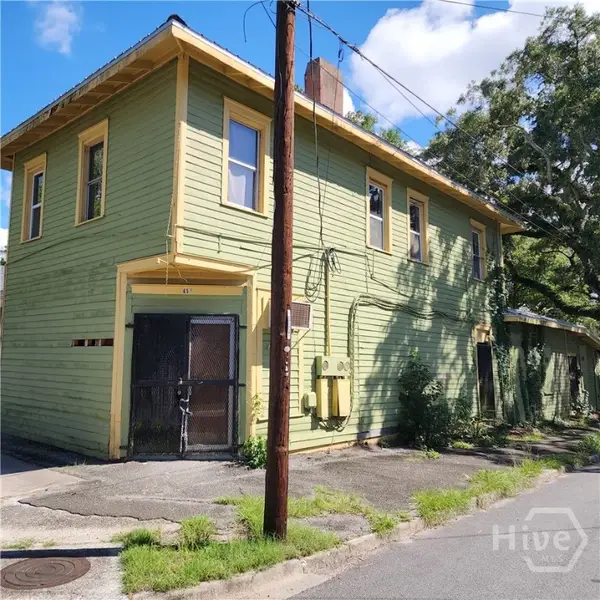 $199,000Active2 beds 1 baths2,604 sq. ft.
651 W 41st Street W, Savannah, GA 31415
MLS# SA363613Listed by: ENGEL & VOLKERS - New
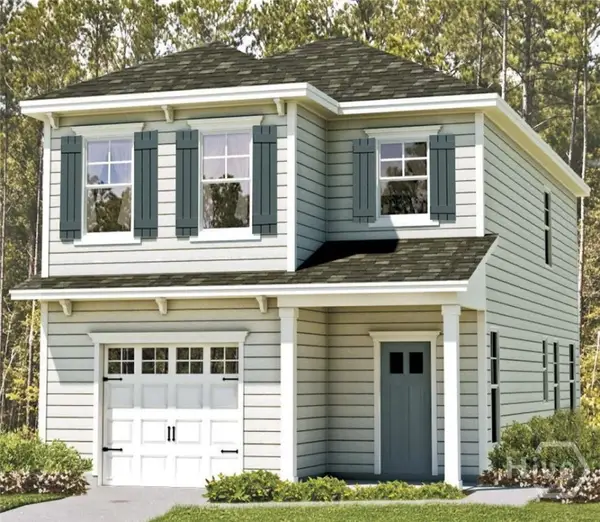 $356,873Active3 beds 3 baths1,829 sq. ft.
109 Endicott Drive, Savannah, GA 31419
MLS# SA363668Listed by: LANDMARK 24 REALTY, INC - New
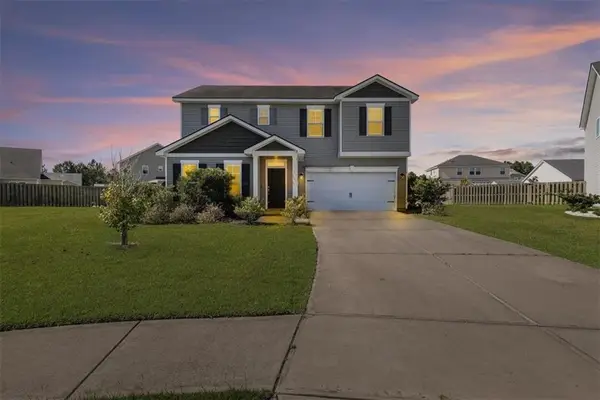 $395,000Active4 beds 3 baths2,022 sq. ft.
8 Chimney Court, Port Wentworth, GA 31407
MLS# 7830280Listed by: FOX HOLLOW REALTY, LLC - New
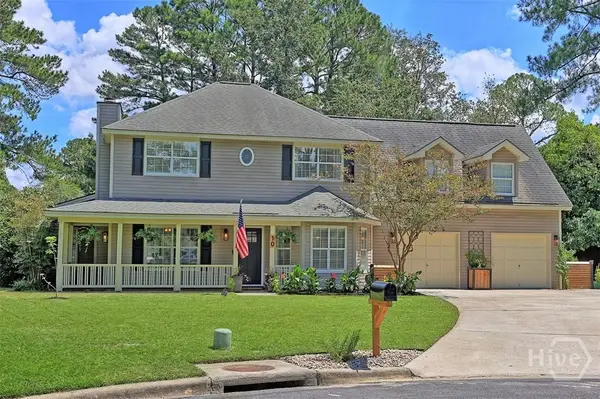 $375,000Active4 beds 3 baths3,158 sq. ft.
10 W Sagebrush Lane, Savannah, GA 31419
MLS# SA362894Listed by: KELLER WILLIAMS COASTAL AREA P - New
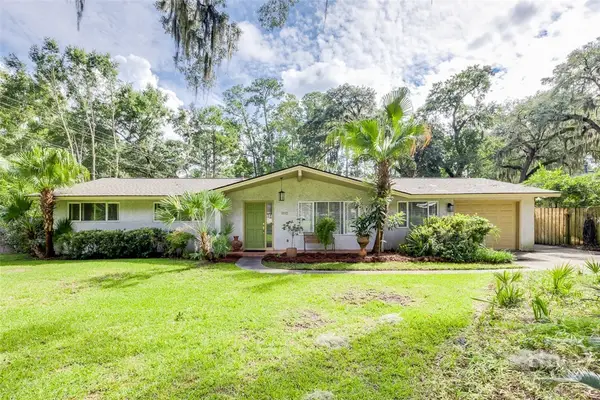 $324,900Active3 beds 2 baths2,153 sq. ft.
1810 Stillwood Drive, Savannah, GA 31419
MLS# SA363591Listed by: KELLER WILLIAMS COASTAL AREA P - New
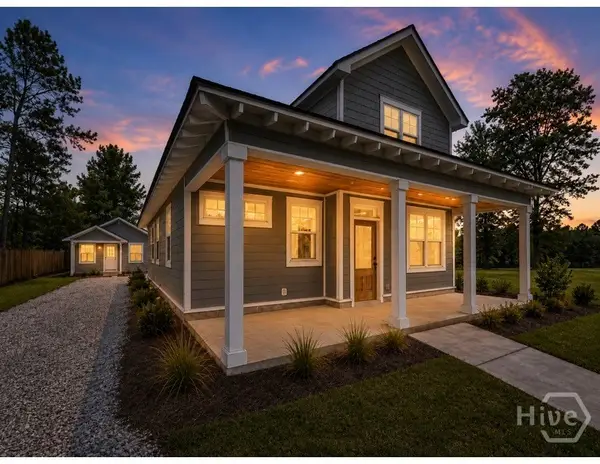 $499,900Active4 beds 4 baths2,005 sq. ft.
309 Eugene Street, Savannah, GA 31406
MLS# SA363631Listed by: KELLER WILLIAMS COASTAL AREA P - New
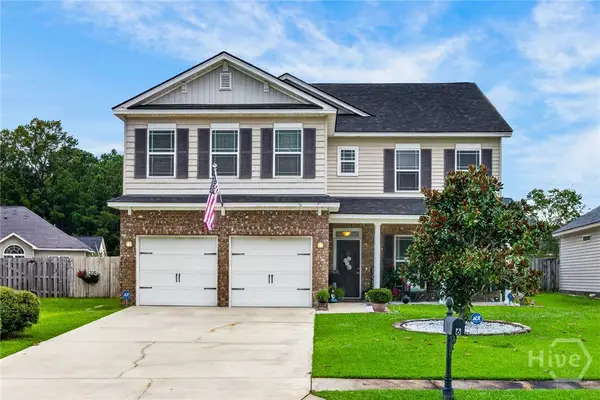 $480,000Active5 beds 3 baths3,440 sq. ft.
6 Castle Hill Road, Savannah, GA 31419
MLS# SA363293Listed by: REDFIN CORPORATION - New
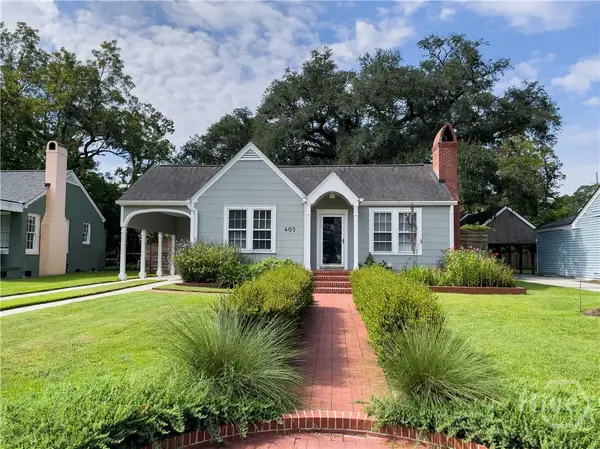 $379,900Active2 beds 2 baths1,011 sq. ft.
405 E 61st Street, Savannah, GA
MLS# SA363417Listed by: REAL BROKER, LLC - New
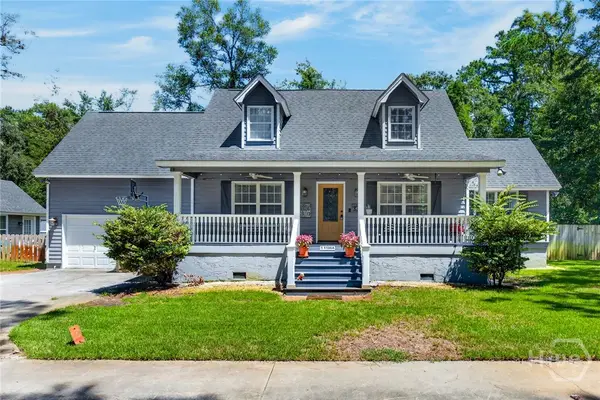 $625,000Active4 beds 4 baths2,141 sq. ft.
1106 A Walthour Road, Savannah, GA 31410
MLS# SA363483Listed by: ENGEL & VOLKERS - New
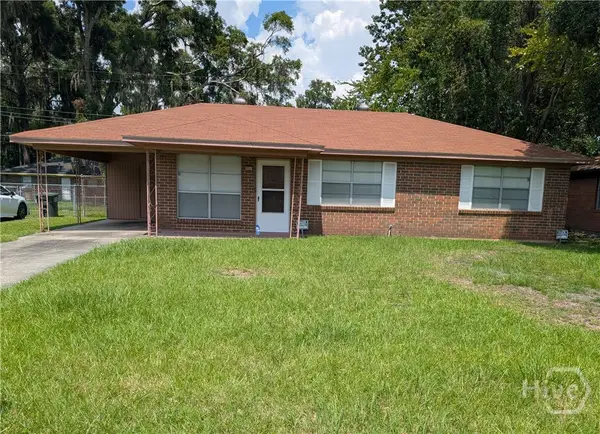 $159,900Active3 beds 1 baths1,040 sq. ft.
2132 Hart Avenue, Savannah, GA 31405
MLS# SA363570Listed by: RAWLS REALTY


Protect your home and budget from life's surprises with an Assurant Home Warranty, backed by a partner that supports you through every step of homeownership. Explore Plans.
© 2026 Better Homes and Gardens Real Estate LLC. An Anywhere Real Estate company. All rights reserved. Better Homes and Gardens® Real Estate is a registered trademark owned by Meredith Operations Corporation, licensed to Better Homes and Gardens Real Estate LLC and used with permission. Better Homes and Gardens Real Estate LLC fully supports the principles of the Fair Housing Act and the Equal Opportunity Act. Listing information is deemed reliable but is not guaranteed accurate.
Each office is independently owned and operated.
Any services or products provided by third parties are not provided by, affiliated with or related to Better Homes and Gardens Real Estate LLC, or its affiliated companies.