
3 Ibis Way, Savannah, GA 31419
Local realty services provided by:Better Homes and Gardens Real Estate Native American Group
Listed by: a. lindsey adams
Office: keller williams coastal area p
MLS#:SA360120
Source:NC_CCAR
Price summary
- Price:$322,500
- Price per sq. ft.:$194.86
About this home
Wonderfully maintained home located on a cul-de-sac close to everything Savannah has to offer like downtown, HAAF, and Ft. Stewart. The home features 3 bedrooms plus an office with upgrades throughout. A large vaulted ceiling runs through the living room, formal dining, breakfast area and kitchen for open living. All light fixtures have been updated as well as the kitchen appliances. The living areas feature laminate flooring for ease of care. Additionally this home boast a large screened porch plus a well sized deck with privacy fence.
Contact an agent
Home facts
- Year built:1999
- Subdivision & Development:Heron Crest Villas
- Listing ID #:SA360120
- Added:47 day(s) ago
- Updated:August 27, 2026 at 01:54 AM
Rooms and interior
- Bedrooms:3
- Total bathrooms:2
- Full bathrooms:2
- Rooms Total:8
- Kitchen Description:Dishwasher, Disposal, Kitchen Island, Microwave, Pantry, Range, Refrigerator
- Living area:1,655 sq. ft.
Heating and cooling
- Cooling:Central Air, Heat Pump
- Heating:Electric, Heat Pump, Heating
- Central air:Yes
Structure and exterior
- Year built:1999
- Building area:1,655 sq. ft.
- Lot area:0.21 Acres
- Lot Features:Interior Lot
- Architectural Style:Ranch, Traditional
- Construction Materials:Brick
- Exterior Features:Deck, Porch, Screened
- Foundation Description:Slab
Finances and disclosures
- Price:$322,500
- Price per sq. ft.:$194.86
Features and amenities
- Appliances:Dishwasher, Disposal, Range, Refrigerator
- Laundry features:In Kitchen, Washer Hookup
- Amenities:Ceiling Fan(s), Tray Ceiling(s), Vaulted Ceiling(s)
Parking
- Parking description:Attached, Garage Door Opener
- Garage:Yes
- Garage spaces:2

New listings near 3 Ibis Way
- New
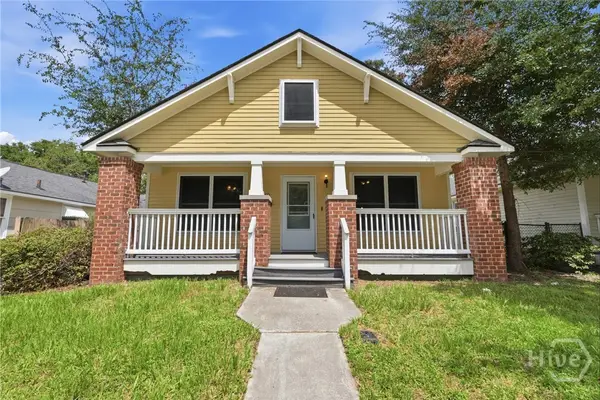 $255,000Active3 beds 2 baths1,120 sq. ft.
1840 Greenville Street, Savannah, GA 31404
MLS# SA363261Listed by: KELLER WILLIAMS COASTAL AREA P - New
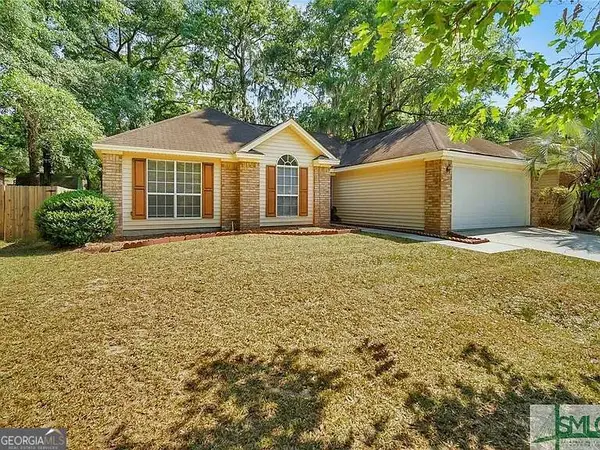 $275,000Active3 beds 2 baths
116 Oak Pointe Trail, Savannah, GA 31419
MLS# 10828368Listed by: Realty of America - New
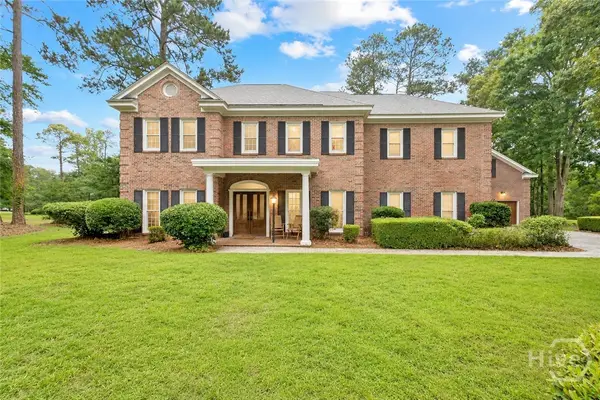 $929,000Active4 beds 4 baths3,236 sq. ft.
3 Pine Lakes Point, Savannah, GA 31405
MLS# SA363173Listed by: KELLER WILLIAMS COASTAL AREA P - New
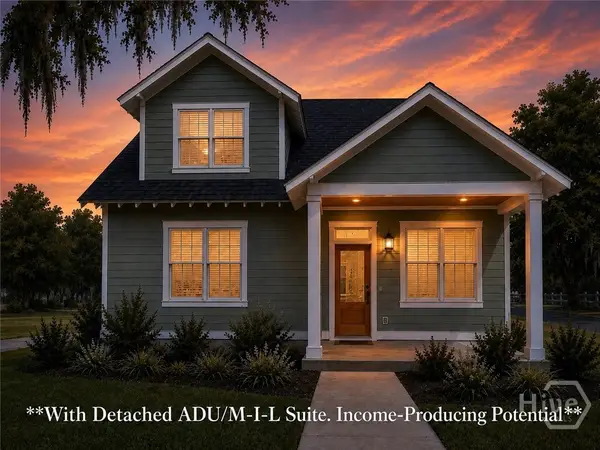 $499,900Active4 beds 4 baths2,005 sq. ft.
204 Bruce Street, Savannah, GA 31406
MLS# SA363378Listed by: KELLER WILLIAMS COASTAL AREA P - New
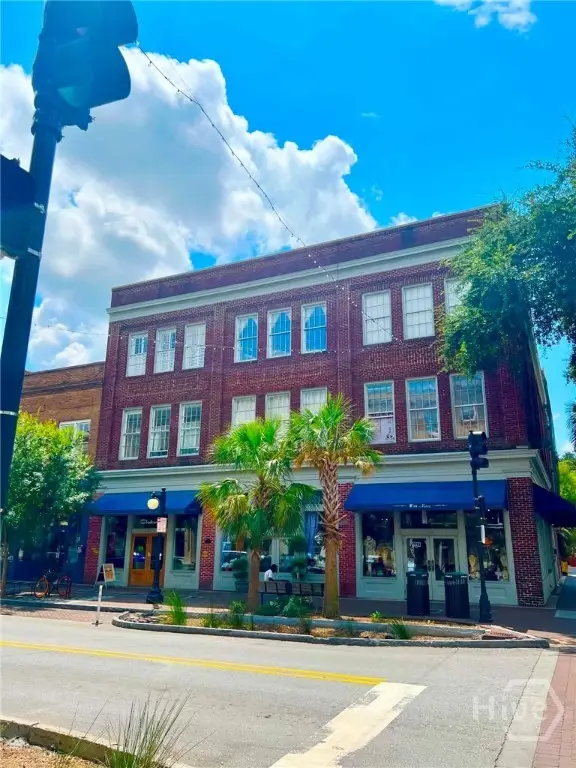 $448,000Active1 beds 1 baths800 sq. ft.
321 W Broughton Street #8, Savannah, GA
MLS# SA363298Listed by: REAL BROKER, LLC - New
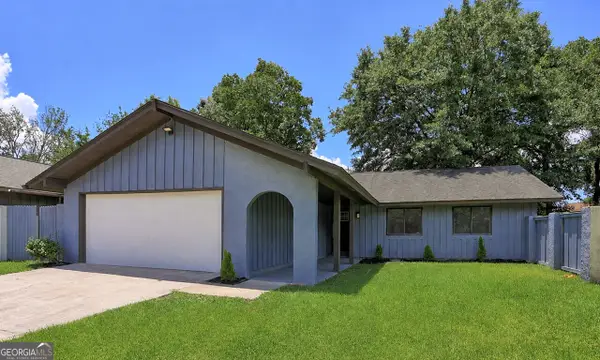 $349,900Active3 beds 2 baths
3 Marseilles Court, Savannah, GA 31419
MLS# 10833576Listed by: NorthGroup Real Estate Inc - New
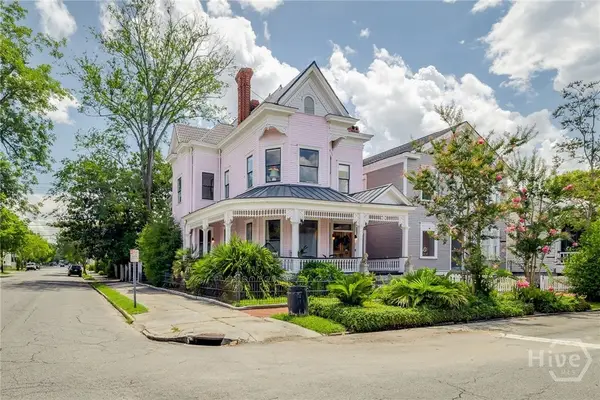 $1,100,000Active4 beds 2 baths3,584 sq. ft.
321 E Bolton Street, Savannah, GA 31401
MLS# SA363398Listed by: SEABOLT REAL ESTATE - New
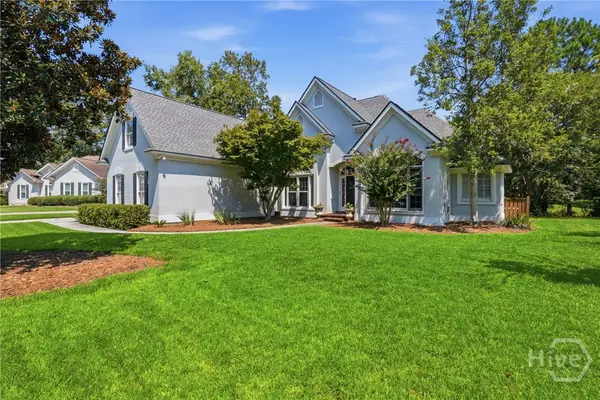 $569,000Active4 beds 2 baths2,964 sq. ft.
12 Baymeadow Lane, Savannah, GA 31405
MLS# SA363269Listed by: REDFIN CORPORATION - New
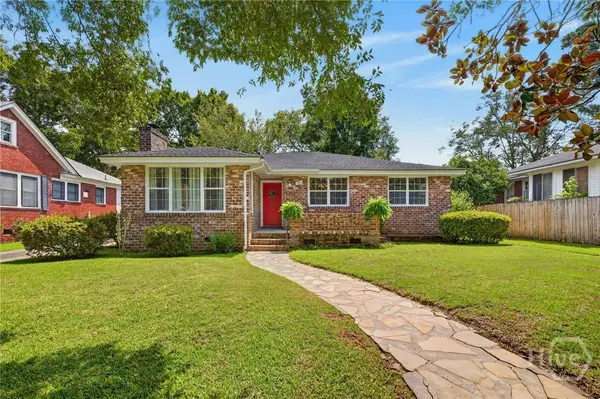 $465,000Active3 beds 2 baths1,714 sq. ft.
511 E 53rd Street, Savannah, GA 31405
MLS# SA363393Listed by: ENGEL & VOLKERS - New
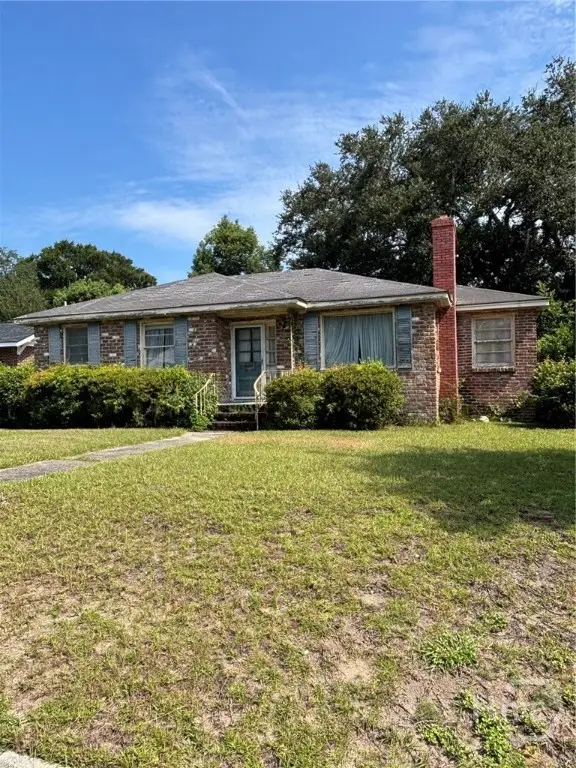 $169,900Active3 beds 1 baths1,218 sq. ft.
2322 E 39th Street, Savannah, GA 31404
MLS# SA363210Listed by: ENGEL & VOLKERS


Protect your home and budget from life's surprises with an Assurant Home Warranty, backed by a partner that supports you through every step of homeownership. Explore Plans.
© 2026 Better Homes and Gardens Real Estate LLC. An Anywhere Real Estate company. All rights reserved. Better Homes and Gardens® Real Estate is a registered trademark owned by Meredith Operations Corporation, licensed to Better Homes and Gardens Real Estate LLC and used with permission. Better Homes and Gardens Real Estate LLC fully supports the principles of the Fair Housing Act and the Equal Opportunity Act. Listing information is deemed reliable but is not guaranteed accurate.
Each office is independently owned and operated.
Any services or products provided by third parties are not provided by, affiliated with or related to Better Homes and Gardens Real Estate LLC, or its affiliated companies.