
33 Mallorys Way, Savannah, GA 31419
Local realty services provided by:Better Homes and Gardens Real Estate Lifestyle Property Partners
33 Mallorys Way,Savannah, GA 31419
$335,000
- 3 Beds
- 2 Baths
- 1,715 sq. ft.
- Single family
- Pending
Listed by: samuel j. bates
Office: keller williams coastal area p
MLS#:SA363532
Source:NC_CCAR
Price summary
- Price:$335,000
- Price per sq. ft.:$195.34
About this home
Welcome home to this spacious ranch, situated on a large lot in the desirable Wexford community of Savannah's Georgetown area. This thoughtfully designed split floor plan offers 3 bedrooms and 2 bathrooms, with the primary suite privately positioned on one side of the home and the two additional bedrooms on the other, providing excellent separation and privacy for everyone. An additional flex space offers the perfect setup for a home office, while just off the kitchen you'll find another versatile flex space — currently a keeping room, but equally suited as a dining room — featuring French doors that open directly to the backyard patio, ideal for relaxing or entertaining. The living room welcomes you in with soaring vaulted ceilings that extend into the kitchen area, along with a classic wood-burning fireplace with a tiled surround, creating a warm and inviting gathering space. The kitchen is well-appointed with granite countertops, stainless steel appliances, tile backsplash, and rich cabinetry. The primary suite is a true retreat, featuring a tray ceiling and a spa-like ensuite bath complete with a jetted garden tub, separate walk-in shower, dual vanity, and water closet. A separate full-size laundry room adds everyday convenience, while the 2-car garage offers ample storage space for tools, equipment, and more. Outside, enjoy a large, wood-fenced backyard offering plenty of room to relax or entertain.
With its versatile layout, thoughtful updates, and prime location in Wexford, this home is a must-see. Schedule your showing today!...
Contact an agent
Home facts
- Year built:1996
- Subdivision & Development:Wexford Sub
- Listing ID #:SA363532
- Added:51 day(s) ago
- Updated:October 24, 2026 at 04:57 AM
Rooms and interior
- Bedrooms:3
- Total bathrooms:2
- Full bathrooms:2
- Kitchen Description:Dishwasher, Disposal, Pantry, Range, Refrigerator
- Living area:1,715 sq. ft.
Heating and cooling
- Cooling:Central Air
- Heating:Electric, Heating
- Central air:Yes
Structure and exterior
- Year built:1996
- Building area:1,715 sq. ft.
- Lot area:0.16 Acres
- Architectural Style:Ranch, Traditional
- Construction Materials:Brick, Vinyl Siding
- Exterior Features:Patio
- Foundation Description:Slab
Finances and disclosures
- Price:$335,000
- Price per sq. ft.:$195.34
Features and amenities
- Appliances:Dishwasher, Disposal, Range, Refrigerator
- Laundry features:Laundry Room, Washer Hookup
- Amenities:Ceiling Fan(s), Vaulted Ceiling(s)
Parking
- Parking description:Garage Door Opener, Off Street
- Garage:Yes
- Garage spaces:2

New listings near 33 Mallorys Way
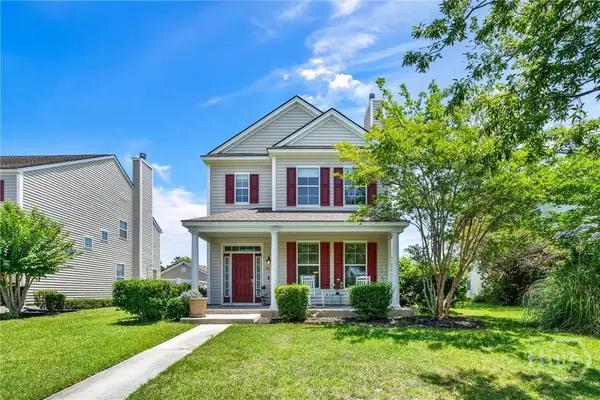 $299,900Pending3 beds 3 baths1,881 sq. ft.
12 Greatwood Way, Pooler, GA 31407
MLS# SA357992Listed by: MCINTOSH REALTY TEAM LLC- New
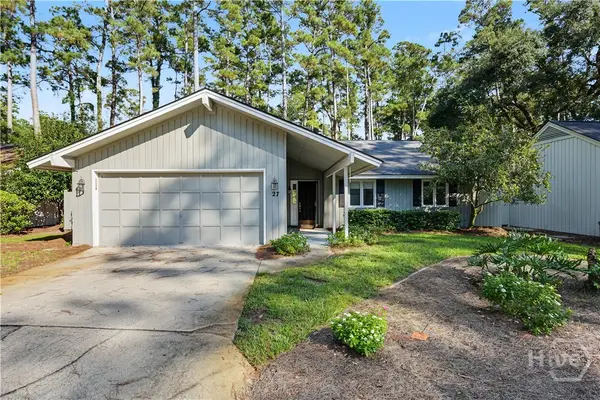 $525,000Active3 beds 2 baths2,170 sq. ft.
27 Village Green Circle, Savannah, GA 31411
MLS# SA367016Listed by: THE LANDINGS REAL ESTATE CO - New
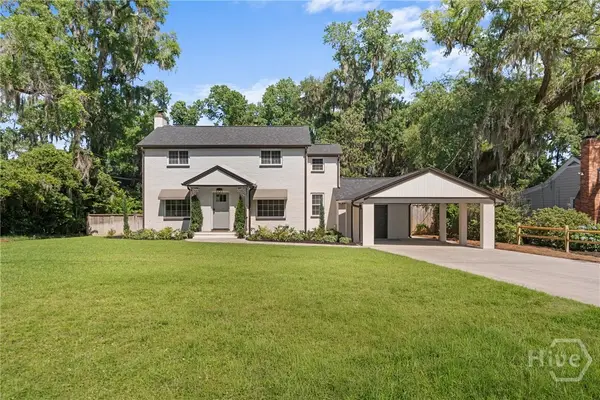 $694,900Active3 beds 3 baths1,984 sq. ft.
1315 Brightwood Drive, Savannah, GA 31406
MLS# SA367022Listed by: CUMBERLAND NINE REALTY 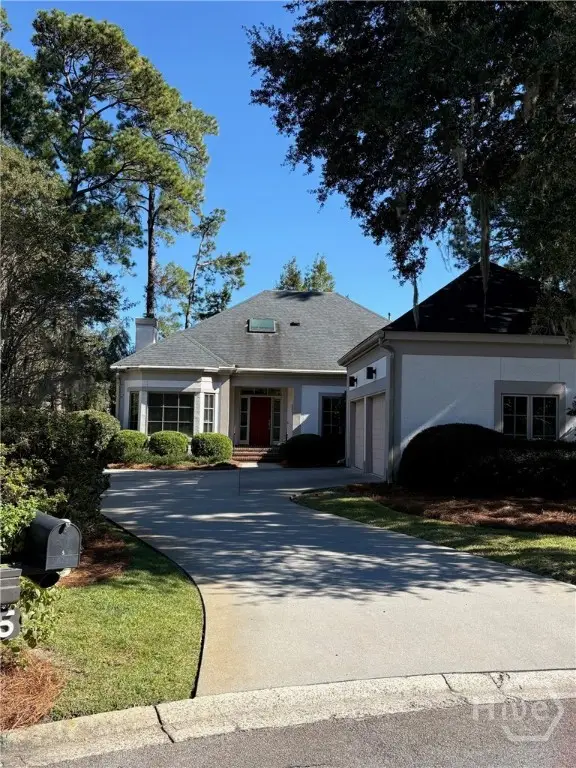 $835,000Pending3 beds 3 baths2,720 sq. ft.
5 Bent Tree Circle, Savannah, GA 31411
MLS# SA366987Listed by: THE LANDINGS REAL ESTATE CO- New
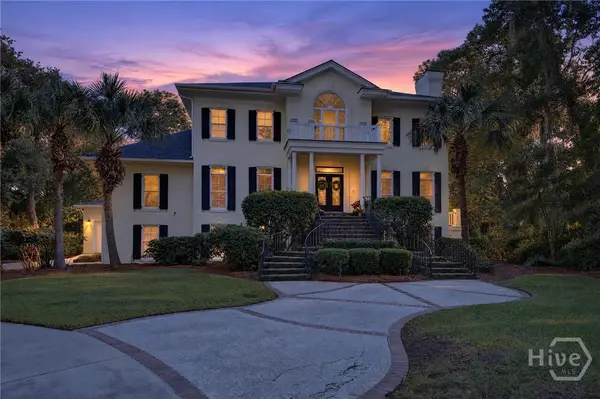 $2,900,000Active4 beds 6 baths5,112 sq. ft.
23 Little Comfort Road, Savannah, GA 31411
MLS# SA366374Listed by: COMPASS GEORGIA - New
 $1,400,000Active5 beds 6 baths4,646 sq. ft.
4 William's Retreat, Savannah, GA 31419
MLS# SA366446Listed by: KELLER WILLIAMS COASTAL AREA P - New
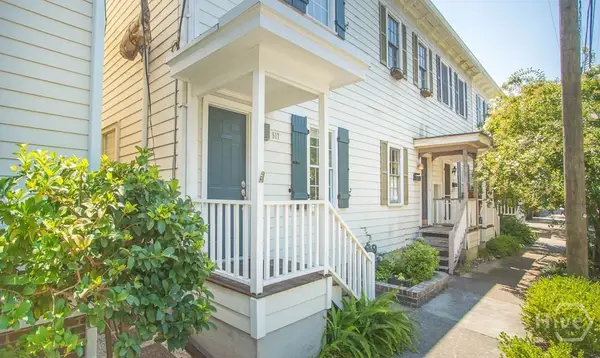 $649,000Active2 beds 1 baths1,456 sq. ft.
517 E Gordon Street, Savannah, GA 31401
MLS# SA367012Listed by: SALT MARSH REALTY LLC - New
 $849,900Active3 beds 4 baths3,123 sq. ft.
10 Ardsley Court, Savannah, GA 31411
MLS# SA366363Listed by: BHHS BAY STREET REALTY GROUP - New
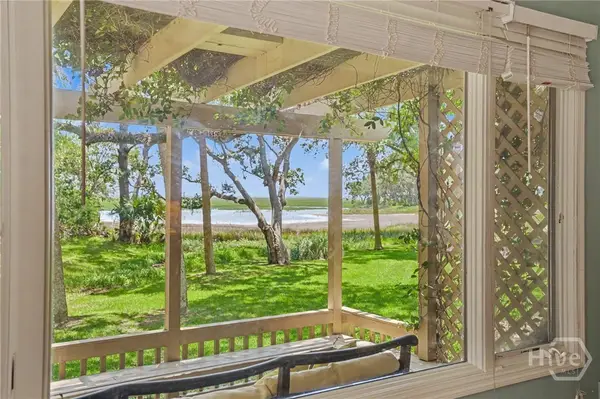 $649,000Active2 beds 2 baths1,939 sq. ft.
3 Harbor View Court, Savannah, GA 31411
MLS# SA366924Listed by: THE LANDINGS REAL ESTATE CO - Open Sun, 2 to 4pmNew
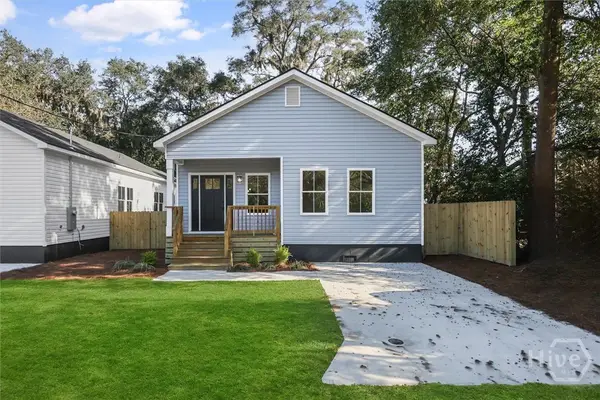 $300,000Active3 beds 2 baths1,332 sq. ft.
5404 Mildred Street, Savannah, GA 31405
MLS# SA366979Listed by: SIX BRICKS LLC


Protect your home and budget from life's surprises with an Assurant Home Warranty, backed by a partner that supports you through every step of homeownership. Explore Plans.
© 2026 Better Homes and Gardens Real Estate LLC. An Anywhere Real Estate company. All rights reserved. Better Homes and Gardens® Real Estate is a registered trademark owned by Meredith Operations Corporation, licensed to Better Homes and Gardens Real Estate LLC and used with permission. Better Homes and Gardens Real Estate LLC fully supports the principles of the Fair Housing Act and the Equal Opportunity Act. Listing information is deemed reliable but is not guaranteed accurate.
Each office is independently owned and operated.
Any services or products provided by third parties are not provided by, affiliated with or related to Better Homes and Gardens Real Estate LLC, or its affiliated companies.