
34 Ashmont Street, Savannah, GA 31407
Local realty services provided by:Better Homes and Gardens Real Estate Elliott Coastal Living
Listed by: chandie w. hupman, jay mills
Office: keller williams coastal area p
MLS#:SA363959
Source:NC_CCAR
Price summary
- Price:$365,000
- Price per sq. ft.:$197.19
About this home
Skip the wait and build costs of new construction to make this your home before the end of the year!! This better-than-new home is move-in ready and styled to impress. Like open space?? These Soaring ceilings in the main living area make a striking first impression, and the open layout flows into the dining area and kitchen, so gatherings never feel crowded. The primary suite is a true retreat, with a private en suite bath. Two generously sized secondary bedrooms give you room for guests, a home office, or a flex space. Out back, the covered patio is ready for morning coffee, weekend cookouts, and easy evenings outside. A two-car garage adds parking and storage. You’re minutes from shopping, dining, schools, and major commuter routes. Take the 3D tour now and walk through every room from your couch, then book a personal tour to see it in person before it’s gone!
Contact an agent
Home facts
- Year built:2023
- Subdivision & Development:Brookline
- Listing ID #:SA363959
- Added:59 day(s) ago
- Updated:November 03, 2026 at 11:41 AM
Rooms and interior
- Bedrooms:3
- Total bathrooms:2
- Full bathrooms:2
- Rooms Total:3
- Kitchen Description:Kitchen Island, Pantry
- Living area:1,851 sq. ft.
Heating and cooling
- Cooling:Central Air, Heat Pump
- Heating:Electric, Heat Pump, Heating
- Central air:Yes
Structure and exterior
- Roof:Composition
- Year built:2023
- Building area:1,851 sq. ft.
- Lot area:0.14 Acres
- Lot Features:Level
- Architectural Style:Ranch, Traditional
- Construction Materials:Frame, Vinyl Siding
- Exterior Features:Covered, Patio
- Foundation Description:Slab
Finances and disclosures
- Price:$365,000
- Price per sq. ft.:$197.19
Features and amenities
- Laundry features:Laundry Room, Washer Hookup
- Amenities:Tray Ceiling(s), Vaulted Ceiling(s)
Parking
- Parking description:Attached, Garage Door Opener
- Garage:Yes
- Garage spaces:2

New listings near 34 Ashmont Street
- New
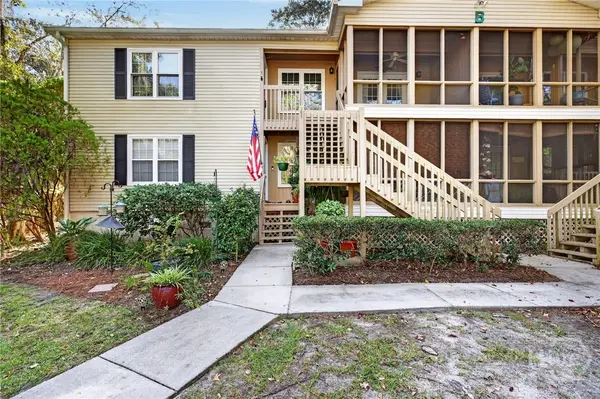 $220,000Active2 beds 2 baths900 sq. ft.
401 N Cromwell Road #B5, Savannah, GA 31410
MLS# SA367294Listed by: KELLER WILLIAMS COASTAL AREA P - New
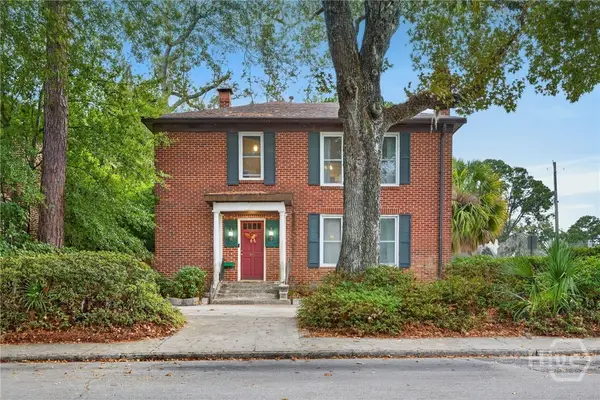 $724,900Active6 beds 2 baths2,812 sq. ft.
501 E 48th Street, Savannah, GA 31405
MLS# SA367330Listed by: ERA SOUTHEAST COASTAL - New
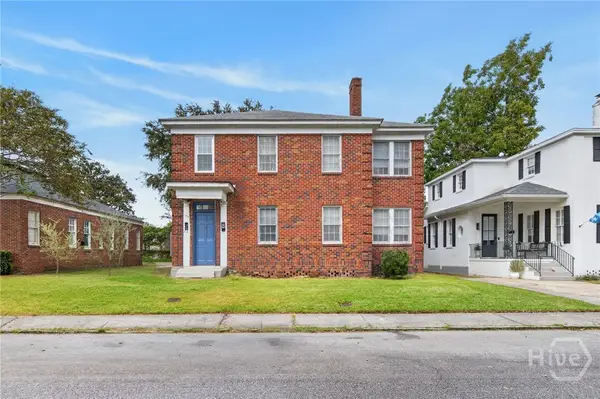 $699,900Active4 beds 2 baths2,734 sq. ft.
708 E 51st Street, Savannah, GA 31405
MLS# SA367334Listed by: ERA SOUTHEAST COASTAL - New
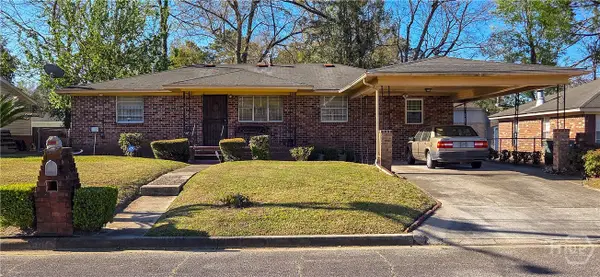 $179,900Active3 beds 2 baths1,362 sq. ft.
1905 Tuskegee Street, Savannah, GA 31405
MLS# SA367298Listed by: ERA SOUTHEAST COASTAL - New
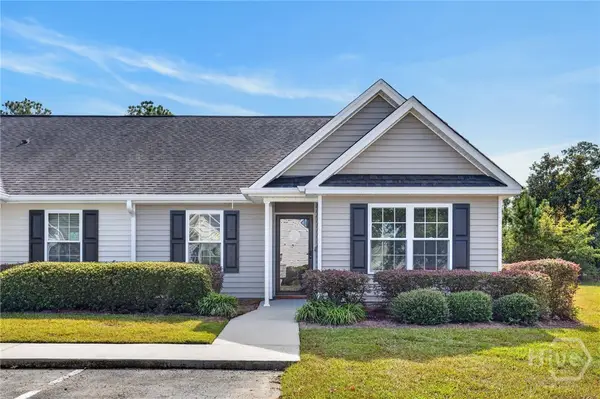 $249,900Active2 beds 2 baths1,145 sq. ft.
35 Rivermoor Court, Savannah, GA 31407
MLS# SA367466Listed by: SALT MARSH REALTY LLC - New
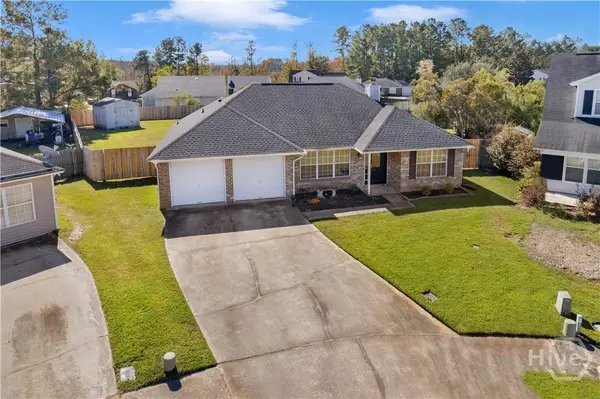 $309,900Active3 beds 2 baths1,546 sq. ft.
6 Victoria Court, Savannah, GA 31419
MLS# SA367507Listed by: COLDWELL BANKER SOUTHERN COAST - New
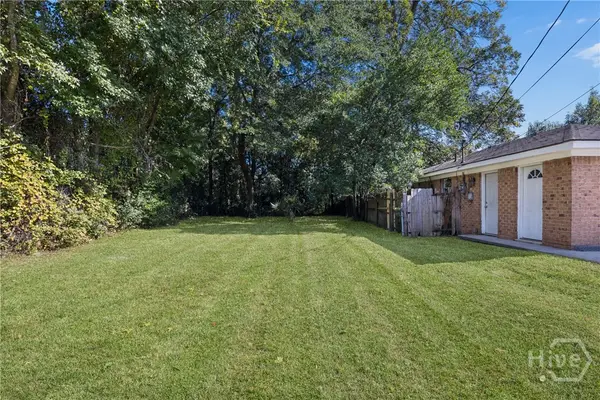 $40,000Active0.08 Acres
236 Jenks Street, Savannah, GA 31415
MLS# SA366910Listed by: RE/MAX ACCENT - New
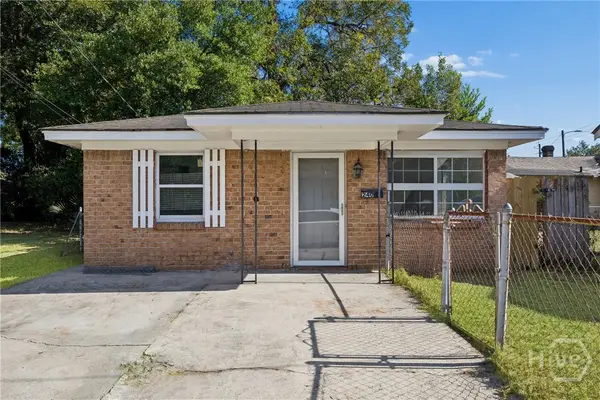 $180,000Active3 beds 1 baths1,000 sq. ft.
240 & 236 Jenks Street, Savannah, GA 31415
MLS# SA366915Listed by: RE/MAX ACCENT - New
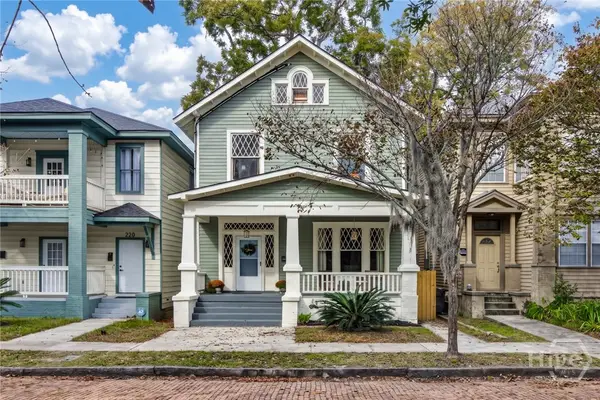 $630,000Active4 beds 3 baths2,544 sq. ft.
218 W 38th Street, Savannah, GA 31401
MLS# SA367184Listed by: ENGEL & VOLKERS - New
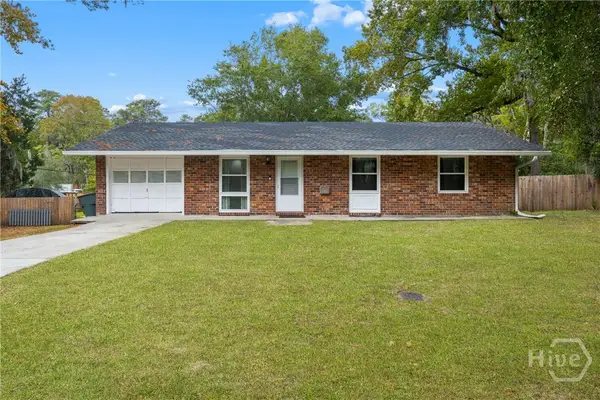 $299,900Active3 beds 2 baths1,080 sq. ft.
13 Wabash Court, Savannah, GA 31406
MLS# SA367509Listed by: SOUTHERN CHARM TEAM, LLC


Protect your home and budget from life's surprises with an Assurant Home Warranty, backed by a partner that supports you through every step of homeownership. Explore Plans.
© 2026 Better Homes and Gardens Real Estate LLC. An Anywhere Real Estate company. All rights reserved. Better Homes and Gardens® Real Estate is a registered trademark owned by Meredith Operations Corporation, licensed to Better Homes and Gardens Real Estate LLC and used with permission. Better Homes and Gardens Real Estate LLC fully supports the principles of the Fair Housing Act and the Equal Opportunity Act. Listing information is deemed reliable but is not guaranteed accurate.
Each office is independently owned and operated.
Any services or products provided by third parties are not provided by, affiliated with or related to Better Homes and Gardens Real Estate LLC, or its affiliated companies.