
342 Bunting Drive, Savannah, GA 31404
Local realty services provided by:Better Homes and Gardens Real Estate Metro Brokers
Listed by: latasha hall
Office: scott realty professionals llc
MLS#:10738124
Source:METROMLS
Price summary
- Price:$306,041
- Price per sq. ft.:$306,041
About this home
REDUCED!!! Move-in ready home in a highly convenient Savannah location! This beautifully updated 3-bedroom, 1.5-bath home features an open-concept layout with modern finishes throughout. The kitchen is the centerpiece of the home, offering quartz countertops, a 6-foot island, stainless steel appliances, and soft-close cabinetry-perfect for everyday living and entertaining. Hardwood floors run throughout the entire home, complemented by recessed LED lighting in the living areas that creates a bright and inviting atmosphere. Major updates provide peace of mind, including a brand-new roof (2025) and updated HVAC, plumbing, electrical and windows (2018). The main bathroom was fully renovated in 2026 with modern finishes. Enjoy outdoor living with a screened-in back porch and additional patio space ready for a pergola or entertaining setup. Conveniently located just minutes from Truman Parkway, multiple grocery stores, coffee shops and two major hospital systems-this home offers both comfort and accessibility....
Contact an agent
Home facts
- Year built:1960
- Subdivision & Development:River View Manor
- Listing ID #:10738124
- Updated:September 25, 2026 at 11:28 AM
Rooms and interior
- Bedrooms:3
- Total bathrooms:2
- Full bathrooms:1
- Half bathrooms:1
- Flooring:Laminate
- Kitchen Description:Microwave, Oven/Range (Combo)
- Bedroom Description:Master On Main Level
- Living area:1 sq. ft.
Heating and cooling
- Cooling:Central Air
- Heating:Central
- Central air:Yes
Structure and exterior
- Year built:1960
- Building area:1 sq. ft.
- Lot area:0.17 Acres
- Lot Features:City Lot
- Architectural Style:Bungalow/Cottage, Ranch
- Construction Materials:Brick, Vinyl Siding
- Levels:1 Story
Schools
- High school:Islands
- Middle school:Coastal
- Elementary school:Marshpoint
Utilities
- Water:Public
- Sewer:Public Sewer
Finances and disclosures
- Price:$306,041
- Price per sq. ft.:$306,041
- Tax amount:$2,838 (24)
Features and amenities
- Appliances:Gas Water Heater, Microwave, Oven/Range (Combo)
- Laundry features:In Hall
- Amenities:Gas Water Heater
Parking
- Parking description:Off Street Parking
 2026 Georgia MLS. All rights reserved. Information Deem Reliable But Not Guaranteed September 25, 2026
New listings near 342 Bunting Drive
- New
 $369,000Active4 beds 3 baths2,433 sq. ft.
8 Hawkhorn Court, Savannah, GA 31407
MLS# SA364307Listed by: NEXT MOVE REAL ESTATE LLC - New
 $599,900Active4 beds 3 baths2,439 sq. ft.
41 Runabout Lane, Savannah, GA 31410
MLS# SA365118Listed by: RE/MAX SAVANNAH - New
 $210,000Active2 beds 2 baths912 sq. ft.
1204 Myers Street, Savannah, GA 31405
MLS# SA365300Listed by: LPT REALTY LLC - New
 $295,000Active2 beds 2 baths1,078 sq. ft.
2432 Whitemarsh Way, Savannah, GA 31410
MLS# 10852840Listed by: Scott Realty Professionals LLC - New
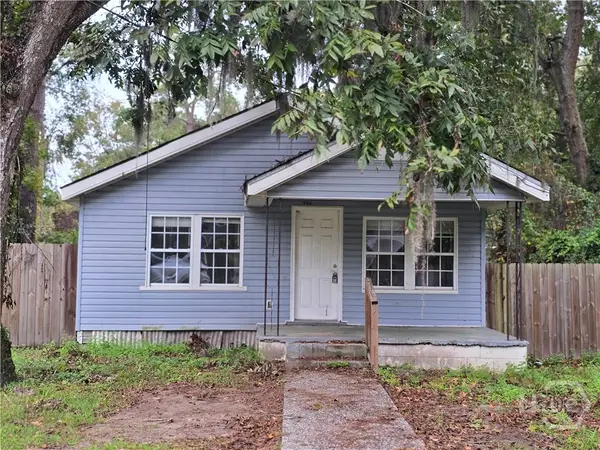 $195,000Active2 beds 1 baths864 sq. ft.
14107 Coffee Bluff Road, Savannah, GA 31419
MLS# SA365275Listed by: REALTY ONE GROUP INCLUSION - New
 $423,500Active3 beds 2 baths1,982 sq. ft.
2610 Dogwood Avenue, Savannah, GA 31404
MLS# SA365291Listed by: LANIER REALTY, INC - New
 $287,000Active4 beds 2 baths1,734 sq. ft.
11 Jasmine Court, Savannah, GA 31406
MLS# SA364976Listed by: REALTY SOUTH - New
 $289,900Active3 beds 2 baths1,040 sq. ft.
2019 Mississippi Avenue, Savannah, GA 31404
MLS# SA365290Listed by: LANIER REALTY, INC - New
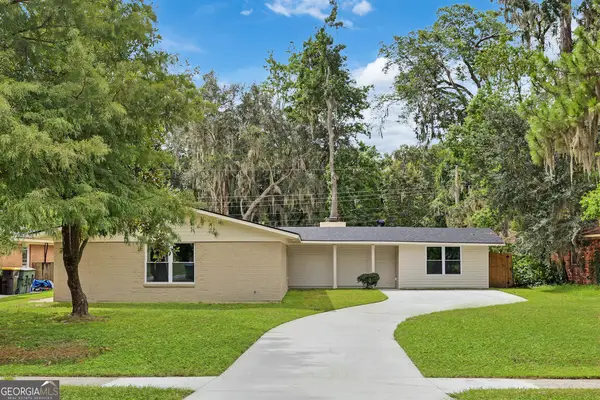 $560,000Active5 beds 3 baths2,703 sq. ft.
605 Lee Boulevard, Savannah, GA 31405
MLS# 10852565Listed by: Houston Premier Realty - New
 $1,575,000Active3 beds 4 baths3,100 sq. ft.
17 Mainsail Crossing, Savannah, GA 31411
MLS# SA365216Listed by: DANIEL RAVENEL SIR


Protect your home and budget from life's surprises with an Assurant Home Warranty, backed by a partner that supports you through every step of homeownership. Explore Plans.
© 2026 Better Homes and Gardens Real Estate LLC. An Anywhere Real Estate company. All rights reserved. Better Homes and Gardens® Real Estate is a registered trademark owned by Meredith Operations Corporation, licensed to Better Homes and Gardens Real Estate LLC and used with permission. Better Homes and Gardens Real Estate LLC fully supports the principles of the Fair Housing Act and the Equal Opportunity Act. Listing information is deemed reliable but is not guaranteed accurate.
Each office is independently owned and operated.
Any services or products provided by third parties are not provided by, affiliated with or related to Better Homes and Gardens Real Estate LLC, or its affiliated companies.