
4 White Ibis Lane, Savannah, GA 31419
Local realty services provided by:Better Homes and Gardens Real Estate Jackson Realty
4 White Ibis Lane,Savannah, GA 31419
$389,000
- 4 Beds
- 3 Baths
- 2,047 sq. ft.
- Single family
- Active
Listed by: karyn thomas
Office: keller williams realty coastal
MLS#:10801522
Source:METROMLS
Price summary
- Price:$389,000
- Price per sq. ft.:$190.03
About this home
Welcome to this well-maintained 4-bedroom, 3-bath home offering 2,047 square feet of living space in Savannah, GA in the sought after Henderson Golf Course community. This property features a functional floor plan with spacious living areas, abundant natural light, and a layout designed for both everyday living and entertaining. The main living area flows seamlessly into the kitchen and dining space, providing an open and practical setup. The kitchen offers ample cabinet and counter space with convenient access to the main living areas. Also downstairs you will find a spacious primary suite with a private ensuite bath and two additional bedrooms and a full bath. Upstairs you have another bedroom with a full bath that can also be used as a bonus/flex room/man cave or in law suite. Exterior features include a manageable yard and driveway parking, providing low-maintenance outdoor space. Home is equipped with a whole house water softener system. This property presents a great opportunity for buyers seeking space, functionality, and a convenient Savannah location....
Contact an agent
Home facts
- Year built:1999
- Subdivision & Development:Henderson Golf
- Listing ID #:10801522
- Updated:August 25, 2026 at 11:02 AM
Rooms and interior
- Bedrooms:4
- Total bathrooms:3
- Full bathrooms:3
- Flooring:Hardwood, Vinyl
- Bathrooms Description:Double Vanity, Separate Shower
- Kitchen Description:Dishwasher, Microwave, Oven/Range (Combo), Refrigerator, Stainless Steel Appliance(s)
- Bedroom Description:Master On Main Level, Walk-In Closet(s)
- Living area:2,047 sq. ft.
Heating and cooling
- Cooling:Ceiling Fan(s), Central Air, Electric
- Heating:Central, Electric, Heat Pump
- Central air:Yes
Structure and exterior
- Roof:Composition
- Year built:1999
- Building area:2,047 sq. ft.
- Lot area:0.28 Acres
- Lot Features:Cul-De-Sac
- Architectural Style:Traditional
- Construction Materials:Stucco
- Levels:1.5 Story
Schools
- High school:New Hampstead
- Middle school:Southwest
- Elementary school:Southwest
Utilities
- Water:Public, Water Available
- Sewer:Public Sewer, Sewer Available
Finances and disclosures
- Price:$389,000
- Price per sq. ft.:$190.03
Features and amenities
- Appliances:Dishwasher, Electric Water Heater, Microwave, Oven/Range (Combo), Refrigerator, Stainless Steel Appliance(s)
- Laundry features:Common Area, In Mud Room, Laundry
- Amenities:Electric Water Heater, High Ceilings, Pulldown Attic Stairs, Vaulted Ceiling(s)
Parking
- Parking description:1+ Parking Space/Unit, Attached, Garage, Garage Door Opener
- Garage:Yes
 2026 Georgia MLS. All rights reserved. Information Deem Reliable But Not Guaranteed August 25, 2026
New listings near 4 White Ibis Lane
- New
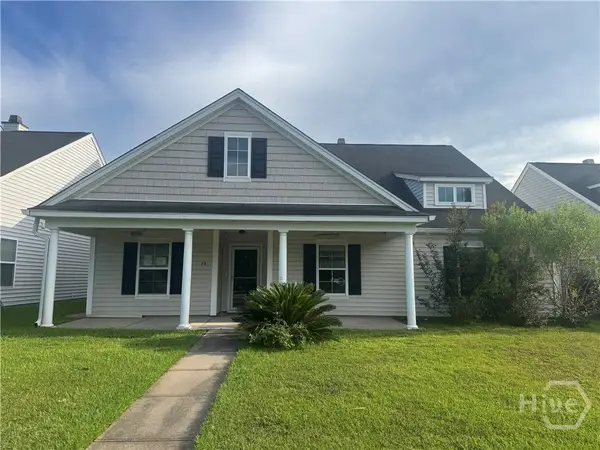 $325,000Active4 beds 2 baths2,196 sq. ft.
36 Central Park Way, Savannah, GA 31407
MLS# SA362646Listed by: REGGIE MITCHELL REALTY - New
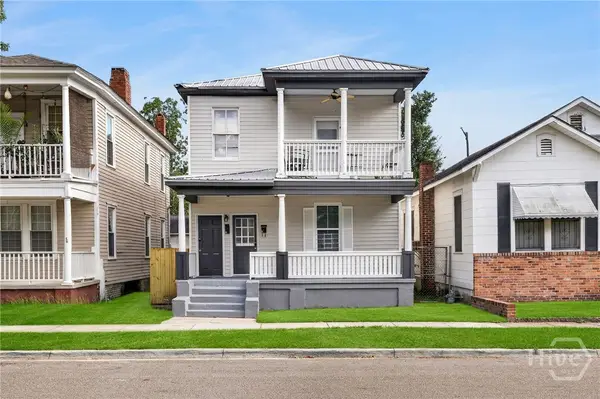 $500,000Active4 beds 2 baths1,780 sq. ft.
530 E 35th Street, Savannah, GA 31401
MLS# SA363274Listed by: REAL BROKER, LLC - New
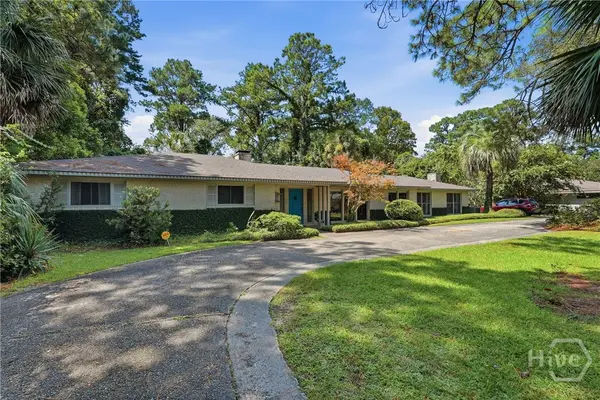 $599,900Active4 beds 3 baths2,794 sq. ft.
207 Devonshire Road, Savannah, GA 31410
MLS# SA362635Listed by: RE/MAX SAVANNAH - New
 Listed by BHGRE$259,900Active3 beds 3 baths1,750 sq. ft.
14 Redmond Avenue, Savannah, GA 31408
MLS# SA363174Listed by: BETTER HOMES AND GARDENS REAL - New
 $489,900Active4 beds 3 baths3,400 sq. ft.
13216 Spanish Moss Rd, Savannah, GA 31419
MLS# SA363257Listed by: GOLDEN PROPERTIES  $1,025,000Pending3 beds 3 baths3,240 sq. ft.
201 Pettigrew Drive, Savannah, GA 31411
MLS# SA363207Listed by: THE LANDINGS REAL ESTATE CO- New
 $295,000Active2 beds 2 baths974 sq. ft.
528 Selma Street #B, Savannah, GA 31401
MLS# SA363178Listed by: KELLER WILLIAMS COASTAL AREA P - New
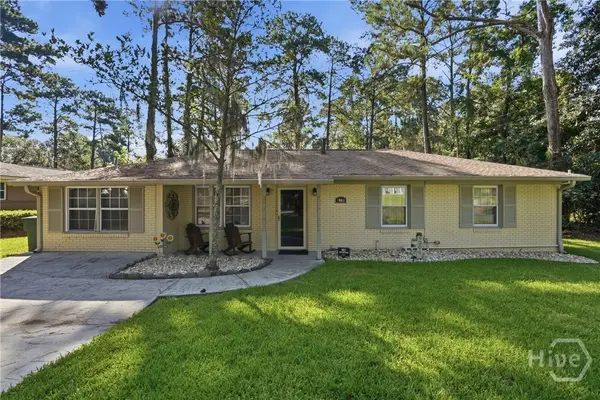 $382,500Active3 beds 2 baths1,833 sq. ft.
9006 Harmon Bluff Road, Savannah, GA 31406
MLS# SA362802Listed by: KELLER WILLIAMS COASTAL AREA P - New
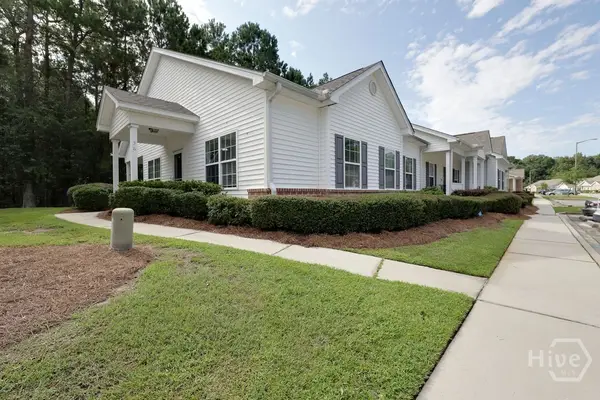 $224,900Active2 beds 2 baths1,247 sq. ft.
36 Falkland Avenue, Savannah, GA 31407
MLS# SA362641Listed by: BENCHMARK PROPERTIES OF SAV - New
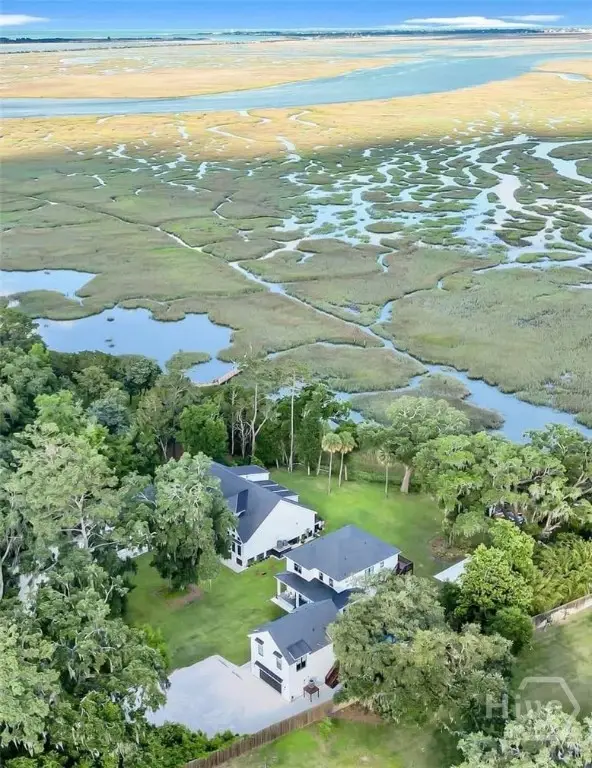 $2,200,000Active5 beds 6 baths4,004 sq. ft.
27 Morningside Drive, Savannah, GA 31410
MLS# SA362917Listed by: SIX BRICKS LLC


Protect your home and budget from life's surprises with an Assurant Home Warranty, backed by a partner that supports you through every step of homeownership. Explore Plans.
© 2026 Better Homes and Gardens Real Estate LLC. An Anywhere Real Estate company. All rights reserved. Better Homes and Gardens® Real Estate is a registered trademark owned by Meredith Operations Corporation, licensed to Better Homes and Gardens Real Estate LLC and used with permission. Better Homes and Gardens Real Estate LLC fully supports the principles of the Fair Housing Act and the Equal Opportunity Act. Listing information is deemed reliable but is not guaranteed accurate.
Each office is independently owned and operated.
Any services or products provided by third parties are not provided by, affiliated with or related to Better Homes and Gardens Real Estate LLC, or its affiliated companies.