
412 E Taylor Street, Savannah, GA 31401
Local realty services provided by:Better Homes and Gardens Real Estate Elliott Coastal Living
Listed by: liza dimarco
Office: compass georgia llc.
MLS#:SA366351
Source:NC_CCAR
Price summary
- Price:$3,498,000
- Price per sq. ft.:$798.08
About this home
Offered in the heart of Savannah's Historic District, 412 East Taylor Street, built by George H Ash in 1855, is a renovated luxury historic home of rare grace, reimagined with exquisite finishes and fixtures, two private apartments, and a 2-car garage. Here, the integrity of the original architecture meets a quiet, modern refinement. Click reel above for designated website with video
A gracious entry hall unfolds to lofty ceilings and floor-to-ceiling windows, where soft Southern light drifts across original heart pine floors. The primary suite is a serene retreat, appointed with an elegant bath and a generous walk-in closet.
Beyond the doors, a private courtyard offers a moment of stillness in the center of the city, and the summer kitchen sets the stage for candlelit dinners and unhurried evenings in true Savannah tradition.
A charming garden level one bedroom apartment and a studio carriage house apartment offer graceful quarters for guests, a private study, or rental income. Below, the newly created garage provides private off-street parking, a coveted luxury in downtown Savannah.
The city's storied squares lie just steps away, with Forsyth Park, Broughton Street, and celebrated restaurants and boutiques an easy stroll. At 412 East Taylor, historic elegance and modern luxury meet in one of the most cherished neighborhoods in Savannah, Georgia....
Contact an agent
Home facts
- Year built:1855
- Subdivision & Development:Wesley
- Listing ID #:SA366351
- Added:1 day(s) ago
- Updated:November 09, 2026 at 06:54 PM
Rooms and interior
- Bedrooms:4
- Total bathrooms:5
- Full bathrooms:4
- Half bathrooms:1
- Kitchen Description:Dishwasher, Double Oven, Kitchen Island, Microwave, Range, Refrigerator, Self Cleaning Oven
- Living area:4,383 sq. ft.
Heating and cooling
- Cooling:Central Air, Wall Unit(s)
- Heating:Electric, Heating
- Central air:Yes
Structure and exterior
- Roof:Tar/Gravel
- Year built:1855
- Building area:4,383 sq. ft.
- Lot area:0.07 Acres
- Construction Materials:Brick, Stucco
- Exterior Features:Covered, Deck, Gas Grill, Patio
- Foundation Description:Raised, Slab
Finances and disclosures
- Price:$3,498,000
- Price per sq. ft.:$798.08
Features and amenities
- Appliances:Dishwasher, Double Oven, Dryer, Range, Refrigerator, Self Cleaning Oven, Washer
- Laundry features:Dryer, In Basement, Washer, Washer Hookup
- Amenities:Ceiling Fan(s)
Parking
- Parking description:Attached, Garage Door Opener, Off Street, On Street
- Garage:Yes
- Garage spaces:2

New listings near 412 E Taylor Street
- New
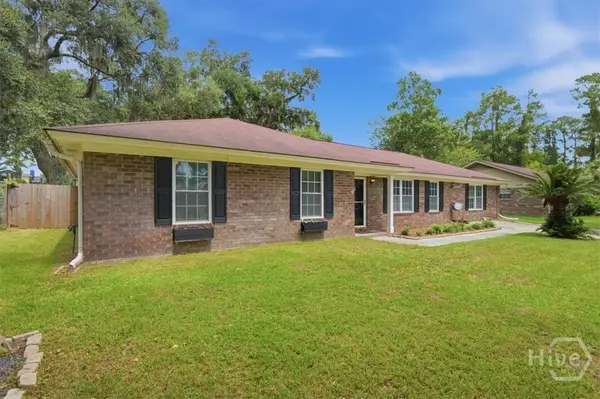 $379,000Active3 beds 2 baths2,032 sq. ft.
306 Burlington Road, Savannah, GA 31410
MLS# SA367670Listed by: KELLER WILLIAMS COASTAL AREA P - New
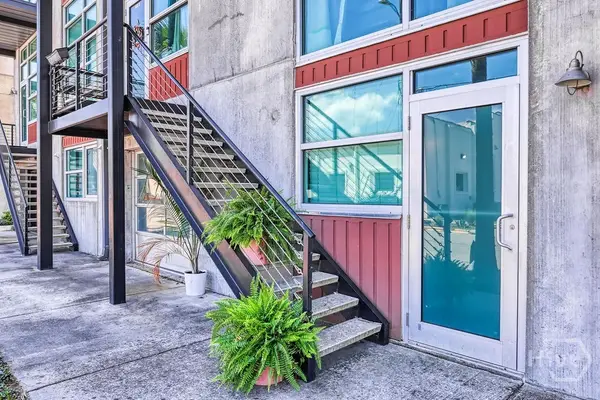 $279,000Active1 beds 1 baths621 sq. ft.
555 Berrien Street #B, Savannah, GA 31401
MLS# SA367803Listed by: CORCORAN AUSTIN HILL REALTY - New
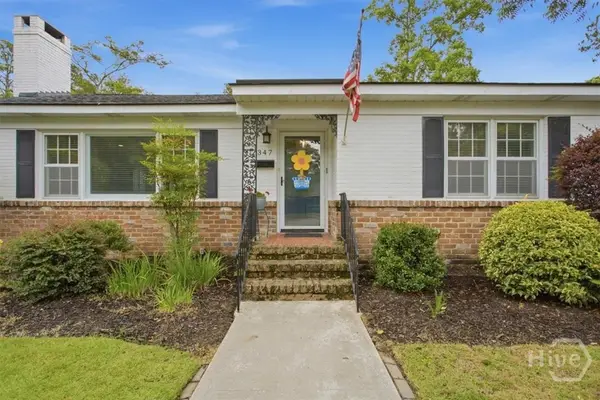 $499,000Active3 beds 2 baths1,812 sq. ft.
347 Kensington Drive, Savannah, GA 31405
MLS# SA367870Listed by: KELLER WILLIAMS COASTAL AREA P - New
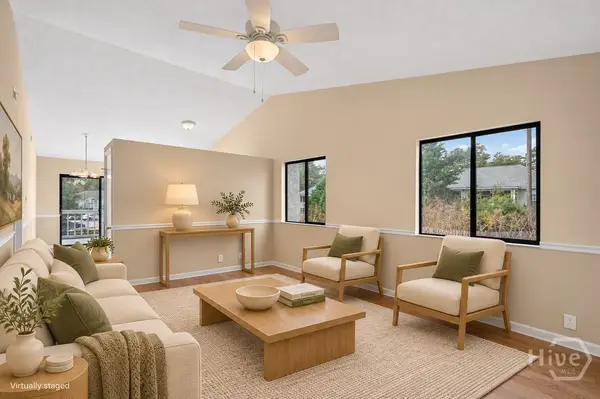 $250,000Active3 beds 2 baths1,012 sq. ft.
101 Oyster Shell Road #B-2, Savannah, GA 31410
MLS# SA367713Listed by: MCINTOSH REALTY TEAM LLC - New
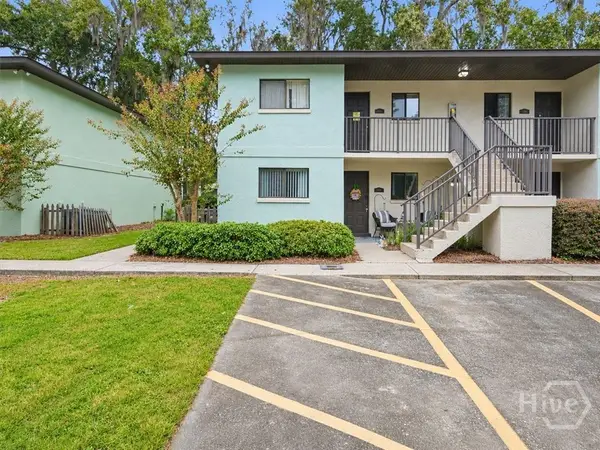 $165,000Active2 beds 2 baths917 sq. ft.
12510 White Bluff Road #1201, Savannah, GA 31419
MLS# SA367697Listed by: KELLER WILLIAMS COASTAL AREA P - New
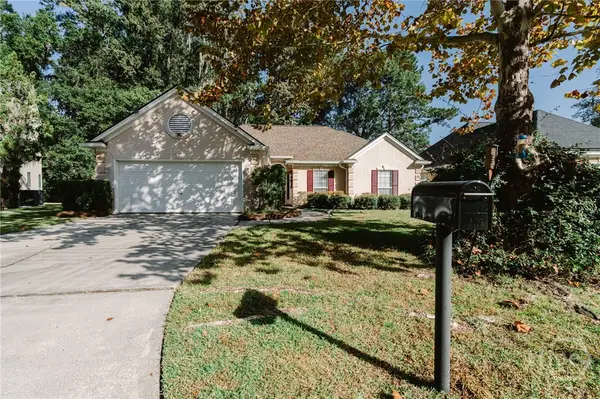 $314,950Active3 beds 2 baths1,614 sq. ft.
122 Saint Ives Way, Savannah, GA 31419
MLS# SA367809Listed by: WEICHERT, REALTORS - RE PROFES - New
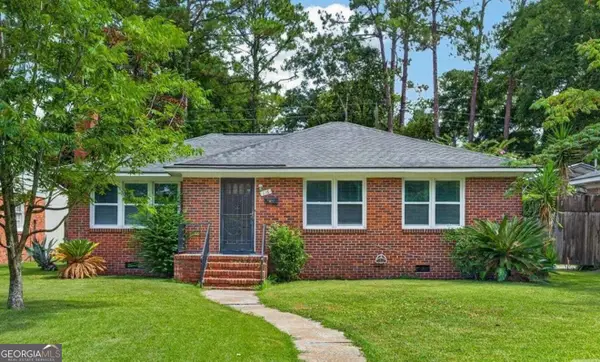 $469,000Active3 beds 2 baths
116 E 66th Street, Savannah, GA 31405
MLS# 10887095Listed by: Next Move Real Estate - New
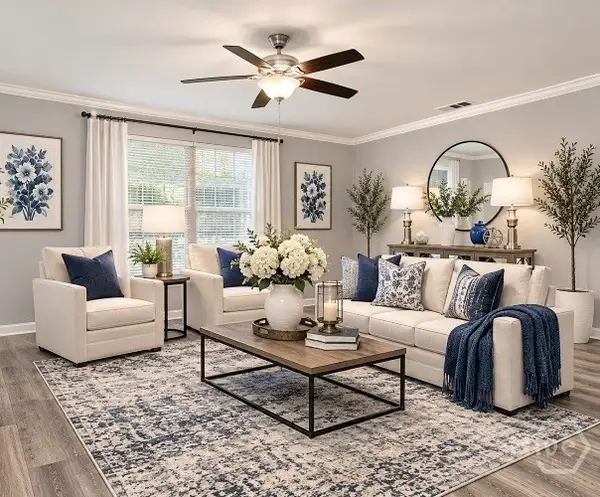 $209,750Active3 beds 2 baths1,151 sq. ft.
101 Harmon Creek Drive, Savannah, GA 31406
MLS# SA367783Listed by: RE/MAX SAVANNAH - New
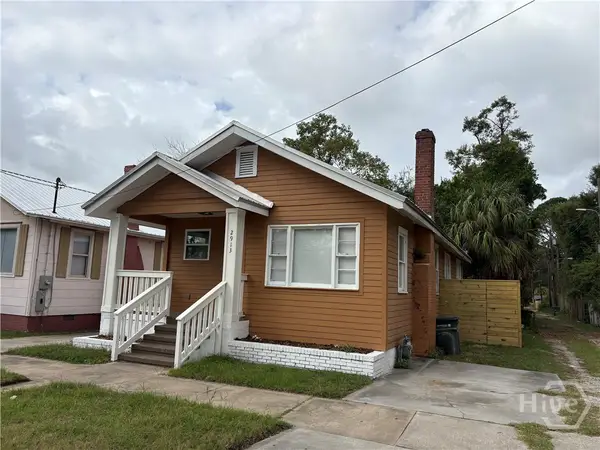 $189,000Active3 beds 2 baths1,200 sq. ft.
2913 Burroughs Street, Savannah, GA 31405
MLS# SA367708Listed by: SAVANNAH HOME REALTY


Protect your home and budget from life's surprises with an Assurant Home Warranty, backed by a partner that supports you through every step of homeownership. Explore Plans.
© 2026 Better Homes and Gardens Real Estate LLC. An Anywhere Real Estate company. All rights reserved. Better Homes and Gardens® Real Estate is a registered trademark owned by Meredith Operations Corporation, licensed to Better Homes and Gardens Real Estate LLC and used with permission. Better Homes and Gardens Real Estate LLC fully supports the principles of the Fair Housing Act and the Equal Opportunity Act. Listing information is deemed reliable but is not guaranteed accurate.
Each office is independently owned and operated.
Any services or products provided by third parties are not provided by, affiliated with or related to Better Homes and Gardens Real Estate LLC, or its affiliated companies.