
412 Upper East Avenue, Savannah, GA 31401
Local realty services provided by:Better Homes and Gardens Real Estate Metro Brokers
Listed by: trisha cook
Office: compass
MLS#:10889774
Source:METROMLS
Price summary
- Price:$1,200,000
- Price per sq. ft.:$566.57
- Monthly HOA dues:$250
About this home
Discover your opportunity to own a beautifully curated Historic Downtown Savannah home in the sought after area of Eastern Wharf. Offered fully furnished, this townhome has been thoughtfully upgraded to include plantation shutters throughout, an elegant custom coffered wall, a double wine fridge credenza, beautifully restored antique and high-end furnishings, designer wallpaper, and upgraded lighting and appliances. On the main level, you'll enjoy an open floorplan with an abundance of natural light, perfect for entertaining friends and family. Located right outside the living room, you'll find a private patio complete with a fully plumbed gas grill and sitting area. The spacious primary bedroom is located upstairs and provides space for an additional sitting area or reading nook. In addition, the primary bathroom includes a walk-in shower, freestanding soaking tub, and expansive walk-in closet. Two additional bedrooms provide the perfect space for guest bedrooms or office space. This home also includes a 2-car garage with an additional 2-car parking pad. Eligible for a Short-Term Vacation Rental (STVR) permit. Whether you're seeking your own personal Savannah getaway or a new investment opportunity, the turnkey home you've been looking for is 412 Upper East Avenue....
Contact an agent
Home facts
- Year built:2024
- Subdivision & Development:None
- Listing ID #:10889774
- Updated:November 13, 2026 at 05:27 AM
Rooms and interior
- Bedrooms:3
- Total bathrooms:4
- Full bathrooms:4
- Bathrooms Description:Double Vanity, Separate Shower
- Kitchen Description:Breakfast Area
- Living area:2,118 sq. ft.
Heating and cooling
- Cooling:Central Air, Electric
- Heating:Central, Electric
- Central air:Yes
Structure and exterior
- Roof:Composition
- Year built:2024
- Building area:2,118 sq. ft.
- Lot area:0.01 Acres
- Lot Features:City Lot, Level
- Architectural Style:Traditional
- Construction Materials:Brick
- Exterior Features:Deck
- Levels:1 Story
Schools
- High school:Other
- Middle school:Other
- Elementary school:Other
Utilities
- Water:Public
- Sewer:Public Sewer
Finances and disclosures
- Price:$1,200,000
- Price per sq. ft.:$566.57
Features and amenities
- Appliances:Electric Water Heater
- Laundry features:In Hall
- Amenities:Double Pane Windows, Electric Water Heater, High Ceilings, Pulldown Attic Stairs
Parking
- Parking description:Attached, Garage Door Opener
- Garage:Yes
 2026 Georgia MLS. All rights reserved. Information Deem Reliable But Not Guaranteed November 13, 2026
New listings near 412 Upper East Avenue
 $299,000Active3 beds 2 baths1,032 sq. ft.
3207 Woodlawn Drive, Savannah, GA 31404
MLS# SA365556Listed by: EPIQUE REALTY- New
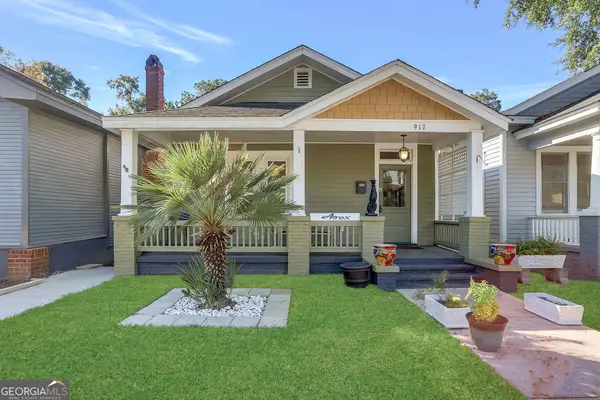 $550,000Active-- beds -- baths
917 W 38th Street, Savannah, GA 31415
MLS# 10889764Listed by: Realty One Group Inclusion - New
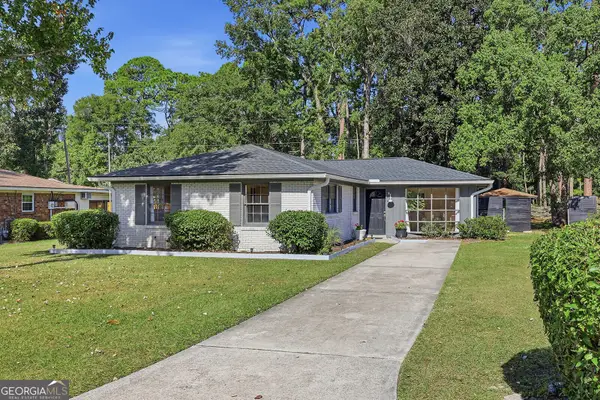 $365,000Active4 beds 2 baths1,422 sq. ft.
1422 Blakeley Road, Savannah, GA 31406
MLS# 10889642Listed by: Austin Hill Realty & Associates - New
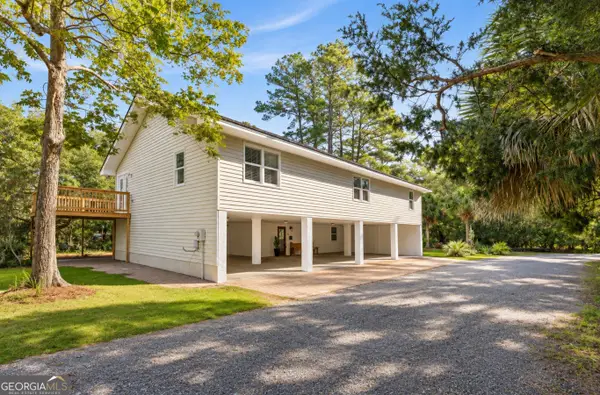 $599,000Active3 beds 3 baths1,976 sq. ft.
7506 Central Avenue, Savannah, GA 31406
MLS# 10889470Listed by: Engel & V?lkers Savannah - New
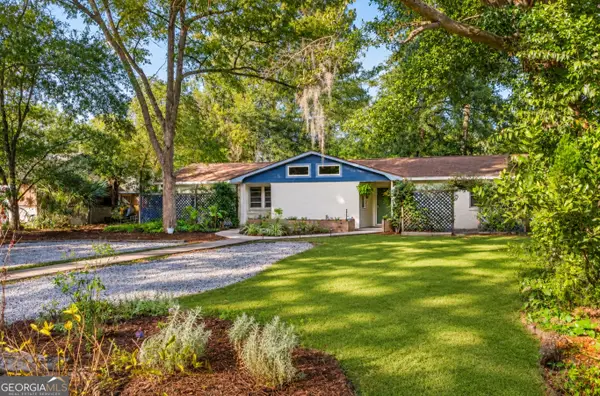 $399,000Active-- beds -- baths
114 W 55th Street, Savannah, GA 31405
MLS# 10889240Listed by: Engel & V?lkers Savannah - Open Sun, 12 to 2pmNew
 $975,000Active4 beds 5 baths3,287 sq. ft.
702 Columbus Drive, Savannah, GA 31405
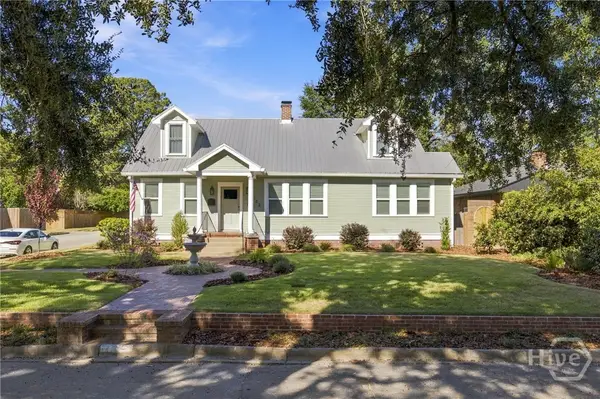
MLS# SA367689Listed by: ENGEL & VOLKERS - Open Sun, 12 to 2pmNew$975,000Active4 beds 5 baths3,287 sq. ft.
702 Columbus Drive, Savannah, GA 31405
MLS# SA367689Listed by: ENGEL & VOLKERS - Open Sun, 12 to 2pmNew$975,000Active4 beds 5 baths3,287 sq. ft.
702 Columbus Drive, Savannah, GA 31405
MLS# SA367689Listed by: ENGEL & VOLKERS - Open Sun, 12 to 2pmNew$975,000Active4 beds 5 baths3,287 sq. ft.
702 Columbus Drive, Savannah, GA 31405
MLS# SA367689Listed by: ENGEL & VOLKERS


Protect your home and budget from life's surprises with an Assurant Home Warranty, backed by a partner that supports you through every step of homeownership. Explore Plans.
© 2026 Better Homes and Gardens Real Estate LLC. An Anywhere Real Estate company. All rights reserved. Better Homes and Gardens® Real Estate is a registered trademark owned by Meredith Operations Corporation, licensed to Better Homes and Gardens Real Estate LLC and used with permission. Better Homes and Gardens Real Estate LLC fully supports the principles of the Fair Housing Act and the Equal Opportunity Act. Listing information is deemed reliable but is not guaranteed accurate.
Each office is independently owned and operated.
Any services or products provided by third parties are not provided by, affiliated with or related to Better Homes and Gardens Real Estate LLC, or its affiliated companies.