
440 Altamaha Street, Savannah, GA 31401
Local realty services provided by:Better Homes and Gardens Real Estate Lifestyle Property Partners
440 Altamaha Street,Savannah, GA 31401
$1,050,000
- 3 Beds
- 4 Baths
- 2,118 sq. ft.
- Townhouse
- Active
Listed by: kristy m. valdez
Office: bhhs bay street realty group
MLS#:SA363529
Source:NC_CCAR
Price summary
- Price:$1,050,000
- Price per sq. ft.:$495.75
About this home
Set along the Savannah River in one of Savannah’s most desirable locations, this exceptional end-unit townhome offers an effortless blend of refined living, privacy, and proximity to the city’s historic core. Just steps from the river and a two minute drive from downtown Savannah, the residence places the best of the city quite literally at your doorstep. Thoughtfully designed across three levels, the home features three bedrooms, three full baths, one half bath, and a private two-car garage. The end-unit position fills the interiors with abundant natural light while offering an added sense of privacy and distinction. Expansive living spaces provide an inviting setting for both everyday living and entertaining, with a seamless connection between the interior and outdoor spaces. Generously proportioned bedrooms offer comfort and privacy, while the primary suite provides a tranquil retreat at the end of the day. Multiple outdoor spaces create opportunities to enjoy the riverfront setting and Savannah’s unmistakable atmosphere, whether gathering with friends or simply taking in the surroundings. With its coveted riverfront setting, close proximity to downtown, end-unit privacy, and two-car garage, this is a rare opportunity to experience contemporary townhome living in the heart of Savannah—where the river, historic district, dining, culture, and city life are all remarkably close at hand....
Contact an agent
Home facts
- Year built:2019
- Subdivision & Development:Upper East River
- Listing ID #:SA363529
- Added:1 day(s) ago
- Updated:September 18, 2026 at 11:53 PM
Rooms and interior
- Bedrooms:3
- Total bathrooms:4
- Full bathrooms:3
- Half bathrooms:1
- Kitchen Description:Dishwasher, Disposal, Kitchen Island, Microwave, Range, Refrigerator
- Living area:2,118 sq. ft.
Heating and cooling
- Cooling:Heat Pump
- Heating:Electric, Heat Pump, Heating
Structure and exterior
- Year built:2019
- Building area:2,118 sq. ft.
- Lot Features:Corner Lot, Level
- Architectural Style:Traditional
- Construction Materials:Brick
- Exterior Features:Deck
- Foundation Description:Raised
Finances and disclosures
- Price:$1,050,000
- Price per sq. ft.:$495.75
Features and amenities
- Appliances:Dishwasher, Disposal, Range, Refrigerator
- Laundry features:In Hall, Washer Hookup
- Amenities:Ceiling Fan(s)
Parking
- Parking description:Attached, Garage, Garage Door Opener
- Garage:Yes
- Garage spaces:2

New listings near 440 Altamaha Street
- New
 $499,000Active4 beds 3 baths2,500 sq. ft.
243 Mage Street, Savannah, GA 31419
MLS# SA364899Listed by: SEABOLT REAL ESTATE - New
 $258,000Active3 beds 3 baths1,464 sq. ft.
238 Millen Street, Savannah, GA 31415
MLS# SA364198Listed by: BHHS BAY STREET REALTY GROUP - New
 $250,000Active4 beds 2 baths1,566 sq. ft.
5209 and 5211 Jasmine Avenue, Savannah, GA 31404
MLS# SA364766Listed by: ENGEL & VOLKERS - New
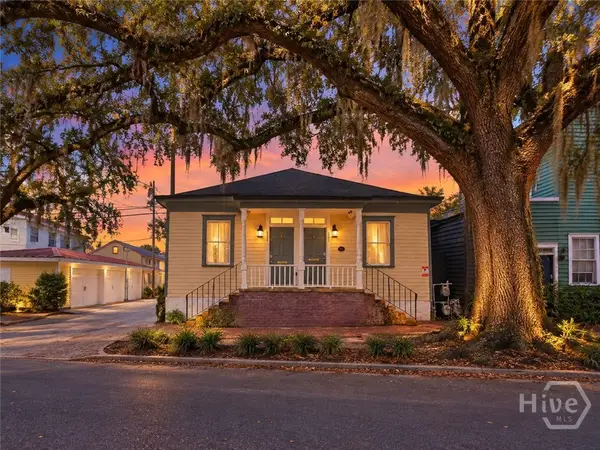 $680,000Active4 beds 2 baths1,412 sq. ft.
333 E Broad Street, Savannah, GA 31401
MLS# SA364839Listed by: RE/MAX ACCENT - New
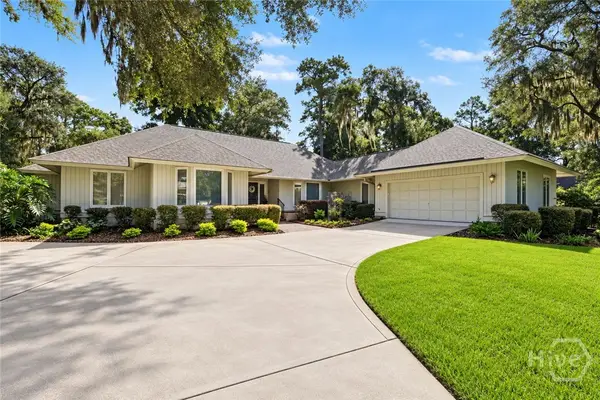 $929,000Active3 beds 3 baths2,954 sq. ft.
5 Heatherstone Lane, Savannah, GA 31411
MLS# SA364880Listed by: THE LANDINGS REAL ESTATE CO - New
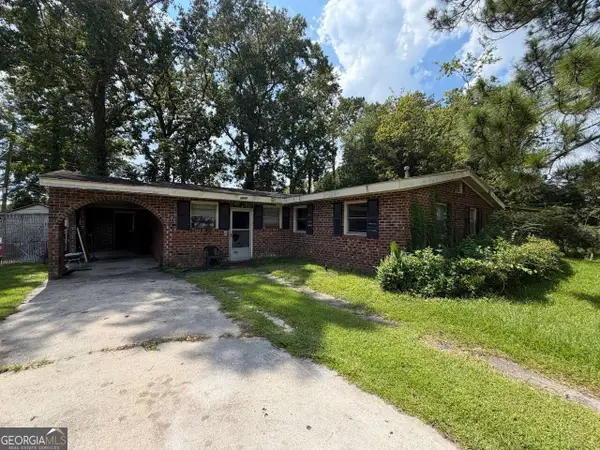 $135,000Active3 beds 2 baths1,646 sq. ft.
1413 Cathy Street, Savannah, GA 31415
MLS# 10849024Listed by: Joseph Walter Realty, LLC - New
 $550,000Active0.26 Acres
2815 Wicklow Street, Savannah, GA 31404
MLS# SA364649Listed by: SIX BRICKS LLC - New
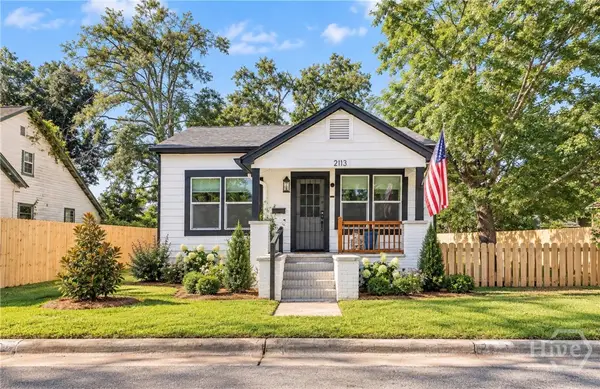 $274,000Active3 beds 2 baths1,200 sq. ft.
2113 Mell Street, Savannah, GA 31415
MLS# SA364651Listed by: ENGEL & VOLKERS - New
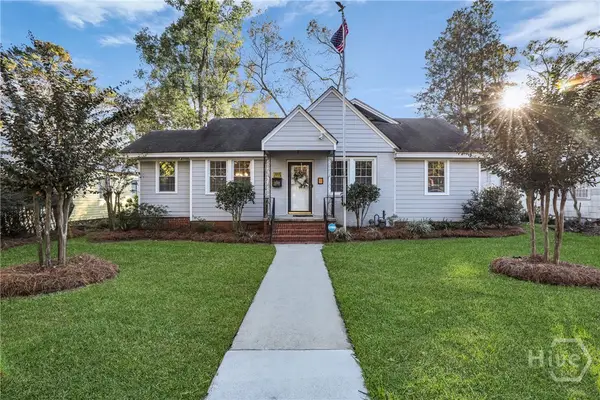 $525,000Active4 beds 3 baths2,075 sq. ft.
1333 E 52nd Street, Savannah, GA 31404
MLS# SA364886Listed by: SRA SIGNATURE REALTY INC - New
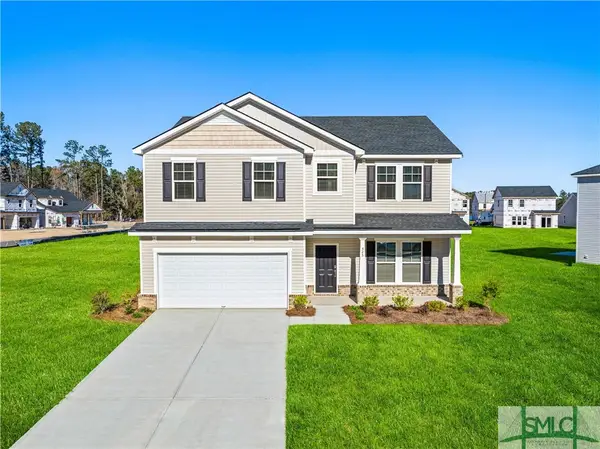 $449,999Active4 beds 3 baths2,567 sq. ft.
525 Sessile Oak Drive, Savannah, GA 31419
MLS# SA312637Listed by: LANDMARK 24 REALTY, INC


Protect your home and budget from life's surprises with an Assurant Home Warranty, backed by a partner that supports you through every step of homeownership. Explore Plans.
© 2026 Better Homes and Gardens Real Estate LLC. An Anywhere Real Estate company. All rights reserved. Better Homes and Gardens® Real Estate is a registered trademark owned by Meredith Operations Corporation, licensed to Better Homes and Gardens Real Estate LLC and used with permission. Better Homes and Gardens Real Estate LLC fully supports the principles of the Fair Housing Act and the Equal Opportunity Act. Listing information is deemed reliable but is not guaranteed accurate.
Each office is independently owned and operated.
Any services or products provided by third parties are not provided by, affiliated with or related to Better Homes and Gardens Real Estate LLC, or its affiliated companies.