
4638 Herty Drive, Savannah, GA 31405
Local realty services provided by:Better Homes and Gardens Real Estate Elliott Coastal Living
4638 Herty Drive,Savannah, GA 31405
$324,900
- 3 Beds
- 2 Baths
- 1,600 sq. ft.
- Single family
- Active
Listed by: ashley m. bushaw
Office: realty one group inclusion
MLS#:SA365835
Source:NC_CCAR
Price summary
- Price:$324,900
- Price per sq. ft.:$203.06
About this home
Come for the location. Stay for the personality. Minutes from downtown Savannah, 4638 Herty Drive brings fresh style and inviting character together in a beautifully refreshed home. A cheerful yellow front door makes the first impression, while generous windows fill the living space with natural light. A dramatic charcoal painted brick fireplace anchors the room, creating a striking backdrop for quiet evenings and gatherings with friends. In the kitchen, two-tone cabinetry, light countertops, and breakfast-bar seating make everything from morning coffee to weekend hosting feel right at home. Updates extend well beyond the finishes, with a new roof, new HVAC, and renovations inside and out. The result is a home that pairs the character you want with the improvements you appreciate, whether you’re purchasing your first home, simplifying your lifestyle, or looking for a stylish Savannah retreat. Spend the afternoon exploring downtown’s boutiques and galleries, meet friends for dinner, then return to a space that feels entirely your own. Freshly updated, full of personality, and close to the Savannah experiences you love, this is a home worth coming back to....
Contact an agent
Home facts
- Year built:1959
- Subdivision & Development:Groover Ward
- Listing ID #:SA365835
- Added:1 day(s) ago
- Updated:October 10, 2026 at 01:50 PM
Rooms and interior
- Bedrooms:3
- Total bathrooms:2
- Full bathrooms:2
- Kitchen Description:Microwave, Range, Refrigerator
- Living area:1,600 sq. ft.
Heating and cooling
- Cooling:Central Air
- Heating:Electric, Heating
- Central air:Yes
Structure and exterior
- Year built:1959
- Building area:1,600 sq. ft.
- Lot area:0.19 Acres
- Architectural Style:Ranch
- Construction Materials:Brick
- Exterior Features:Covered, Patio
- Foundation Description:Slab
Finances and disclosures
- Price:$324,900
- Price per sq. ft.:$203.06
Features and amenities
- Appliances:Dryer, Range, Refrigerator, Washer
- Laundry features:Dryer, In Hall, Washer
- Amenities:Ceiling Fan(s)
Parking
- Parking description:Off Street

New listings near 4638 Herty Drive
- New
 $539,900Active3 beds 2 baths1,592 sq. ft.
114 Lazy Lagoon Way, Savannah, GA 31410
MLS# SA366111Listed by: RE/MAX ISLAND REALTY - New
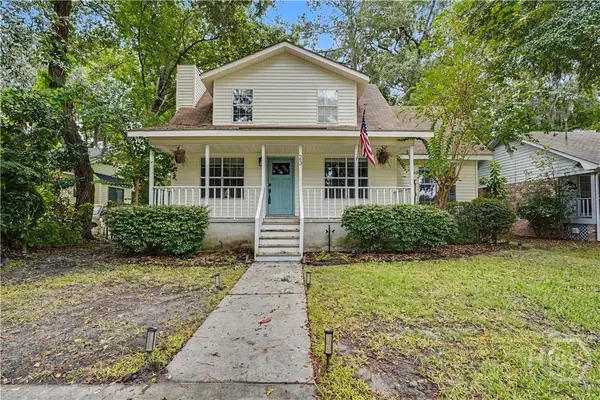 $399,900Active4 beds 2 baths1,590 sq. ft.
23 E Deerwood Road, Savannah, GA 31410
MLS# SA365834Listed by: REALTY ONE GROUP INCLUSION - Open Tue, 4 to 6pmNew
 $1,075,000Active3 beds 4 baths3,387 sq. ft.
2910 River Drive #106, Savannah, GA 31404
MLS# SA362986Listed by: SEABOLT REAL ESTATE - Open Tue, 4 to 6pmNew
 $1,275,000Active3 beds 4 baths3,387 sq. ft.
2910 River Drive #107, Savannah, GA 31404
MLS# SA362989Listed by: SEABOLT REAL ESTATE - New
 $435,000Active4 beds 4 baths3,966 sq. ft.
105 Grimsby Road, Savannah, GA 31407
MLS# SA366223Listed by: NEXTHOME LOWERY LEGACY GROUP - New
 $199,000Active2 beds 2 baths1,018 sq. ft.
76 Al Henderson Boulevard #A-4, Savannah, GA 31419
MLS# SA366224Listed by: NEXT MOVE REAL ESTATE LLC - New
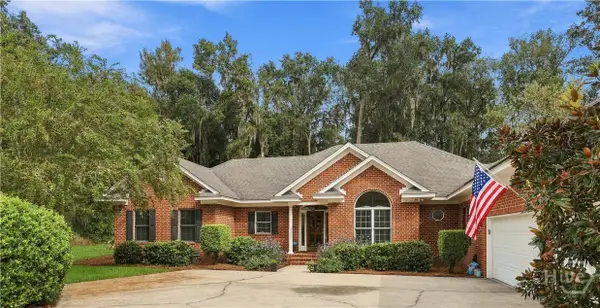 $779,000Active3 beds 4 baths3,335 sq. ft.
122 Winterberry Drive, Savannah, GA 31406
MLS# SA366055Listed by: DANIEL RAVENEL SIR - New
 $324,990Active4 beds 3 baths1,684 sq. ft.
111 Annoula Way, Savannah, GA 31419
MLS# SA366200Listed by: DFH REALTY GEORGIA LLC - New
 $499,995Active4 beds 4 baths3,953 sq. ft.
3 Mast Way, Savannah, GA 31419
MLS# SA366212Listed by: BEYCOME BROKERAGE REALTY LLC


Protect your home and budget from life's surprises with an Assurant Home Warranty, backed by a partner that supports you through every step of homeownership. Explore Plans.
© 2026 Better Homes and Gardens Real Estate LLC. An Anywhere Real Estate company. All rights reserved. Better Homes and Gardens® Real Estate is a registered trademark owned by Meredith Operations Corporation, licensed to Better Homes and Gardens Real Estate LLC and used with permission. Better Homes and Gardens Real Estate LLC fully supports the principles of the Fair Housing Act and the Equal Opportunity Act. Listing information is deemed reliable but is not guaranteed accurate.
Each office is independently owned and operated.
Any services or products provided by third parties are not provided by, affiliated with or related to Better Homes and Gardens Real Estate LLC, or its affiliated companies.